
 NewFor sale 50
$530,000
3+1 bed4 bath1,100–1,500 sq ft
75 Prince William Way #6
Innis-Shore, Barrie
5 days agoMLS® S13875668
ROYAL LEPAGE SIGNATURE REALTY
28 Deneb Street
Ardagh, Barrie, Ontario L4M0K6
For sale· Added
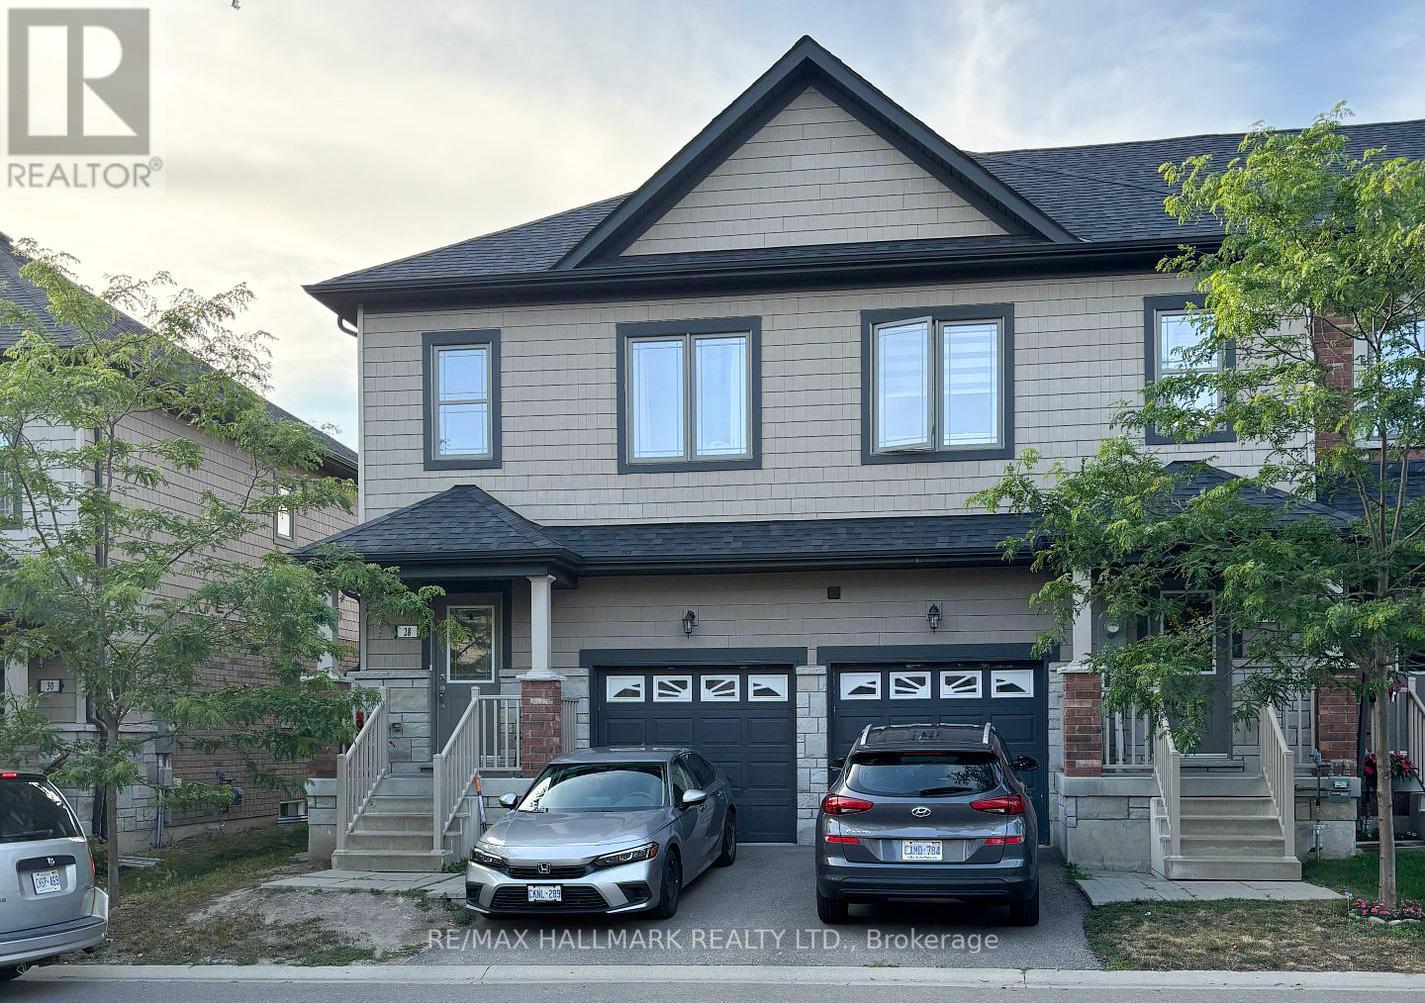
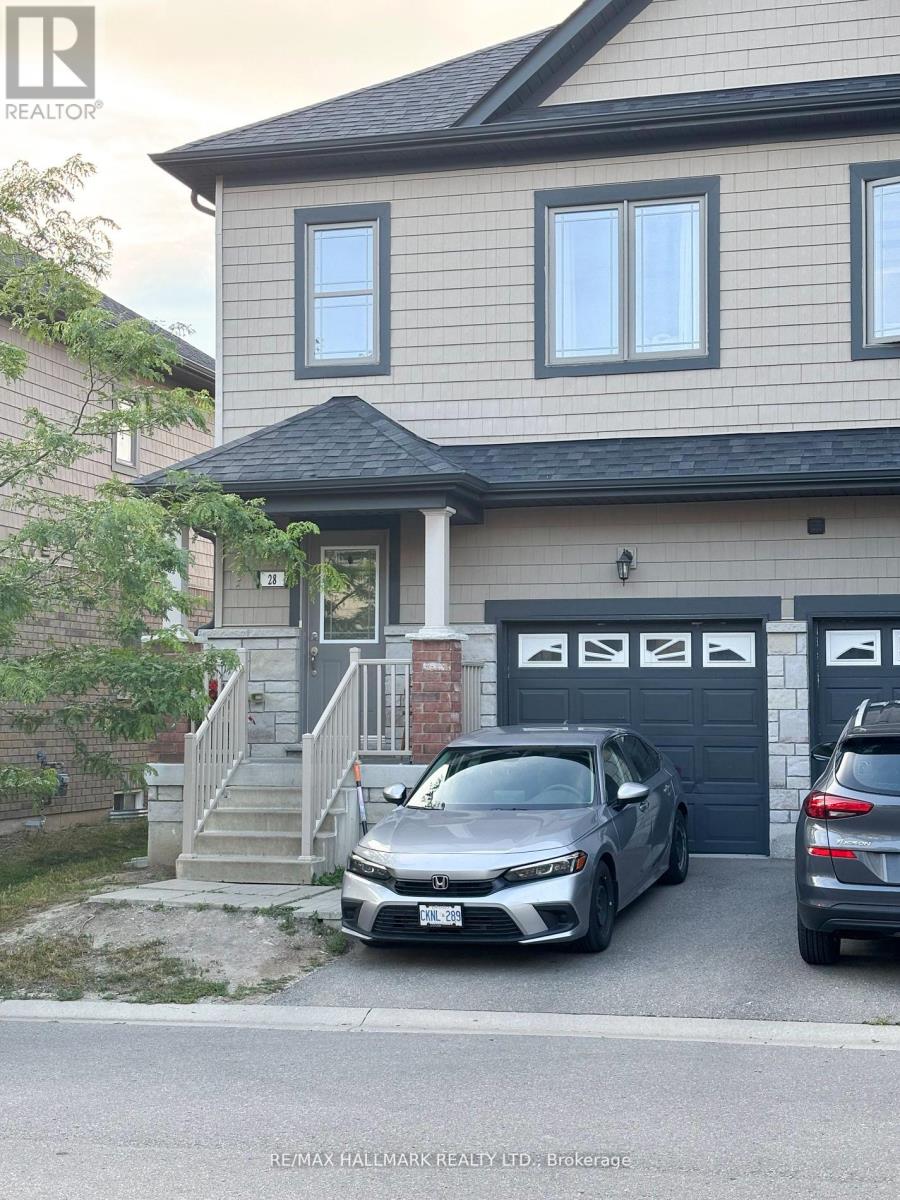
Welcome to this well-maintained 3 Bedroom, 2.5 Bathroom Townhouse located in Barrie's desirable ARDAGH NEIGHBOURHOOD. Features the LARGEST INTERIOR LAYOUT IN THE BLOCK with a CARPET-FREE INTERIOR and UPPER-LEVEL LAUNDRY. This two-storey home features a bright OPEN-CONCEPT MAIN FLOOR with HARDWOOD FLOORING, a functional KITCHEN WITH CERAMIC FLOORING, and a spacious LIVING AND DINING AREA, ideal for everyday living.The second level offers a generous Primary Bedroom with WALK-IN CLOSET and 4-PIECE ENSUITE, along with two additional bedrooms and a full main bathroom. Additional features include CENTRAL AIR CONDITIONING, a FULL UNFINISHED BASEMENT, and an ATTACHED GARAGE WITH DRIVEWAY PARKING.This home is part of a POTL (Parcel of Tied Lande) community, providing LOW-MAINTENANCE LIVING with exterior services included.Conveniently located close to Parks, Schools, Public Transit, and everday amenities, with easy access to Major Comuter Route.
Map data © OpenStreetMap contributors
No open houses are scheduled for this home.
Can't make it? Request a private viewing.
| Kitchen | Main level | 3.76 x 2.54 m |
| Great room | Main level | 5.28 x 3.12 m |
| Partial bathroom | Main level | 1 x 1 m |
| Primary Bedroom | Second level | 4.17 x 3.56 m |
| Bedroom 2 | Second level | 4.8 x 2.64 m |
| Bedroom 3 | Second level | 3.25 x 2.54 m |
| Bathroom | Second level | 1 x 1 m |
| Bathroom | Second level | 1 x 1 m |
| Laundry room | Second level | 0.5 x 0.5 m |




