
 For sale 50
$549,000
4 bed2 bath1,500–2,000 sq ft
33b Cundles Road East
Cundles East, Barrie
11 days agoMLS® S13855748
SUTTON GROUP INCENTIVE REALTY INC.
3 Peartree Court
Allandale Heights, Barrie, Ontario L4N6N7
For sale· Added
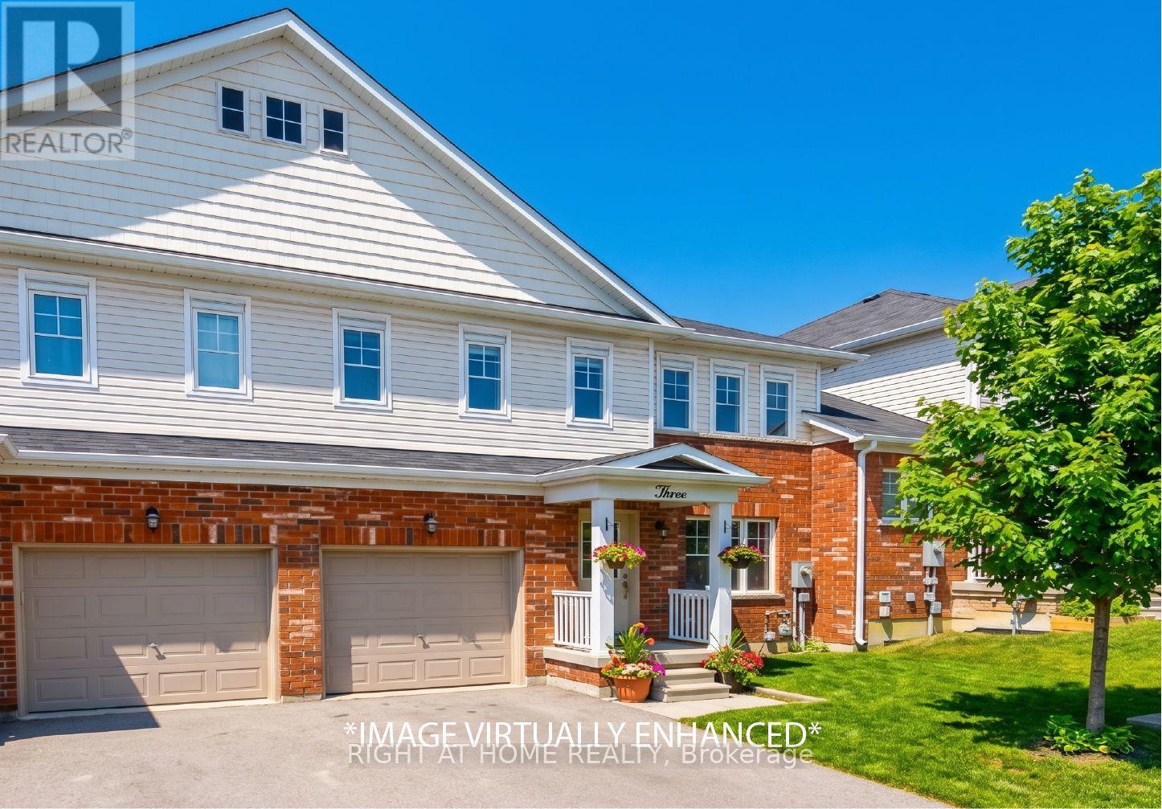
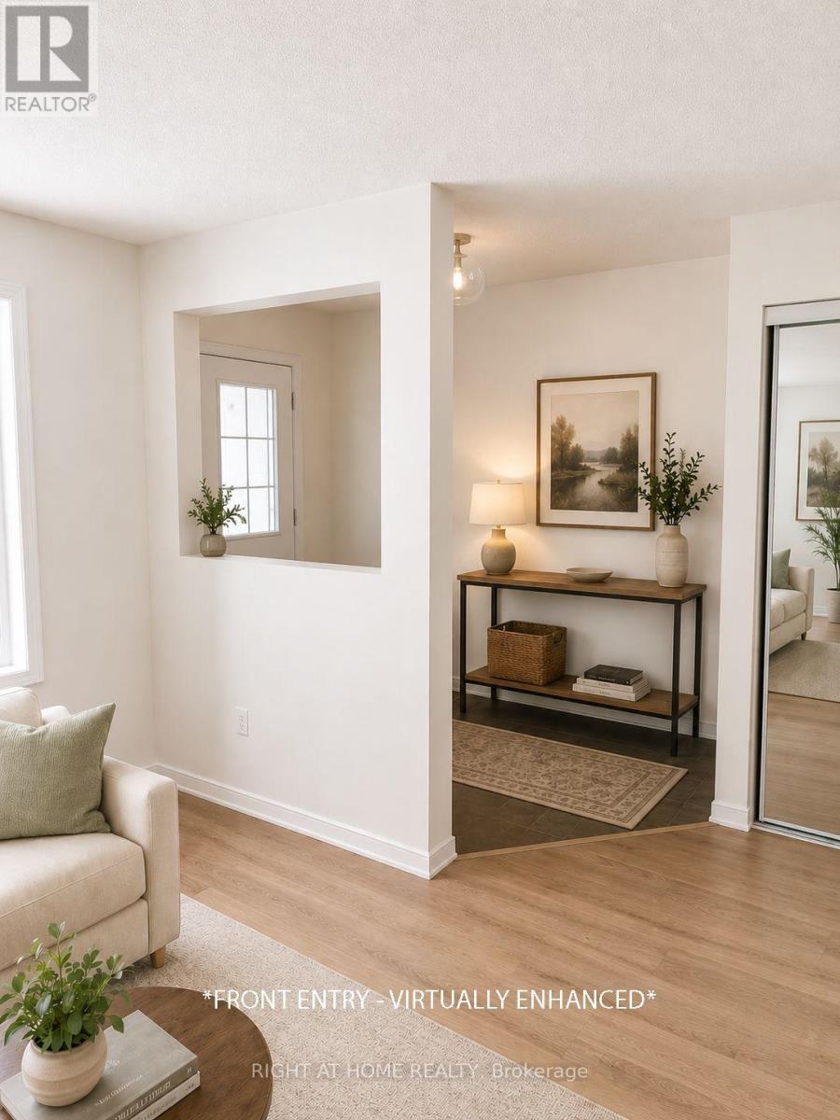
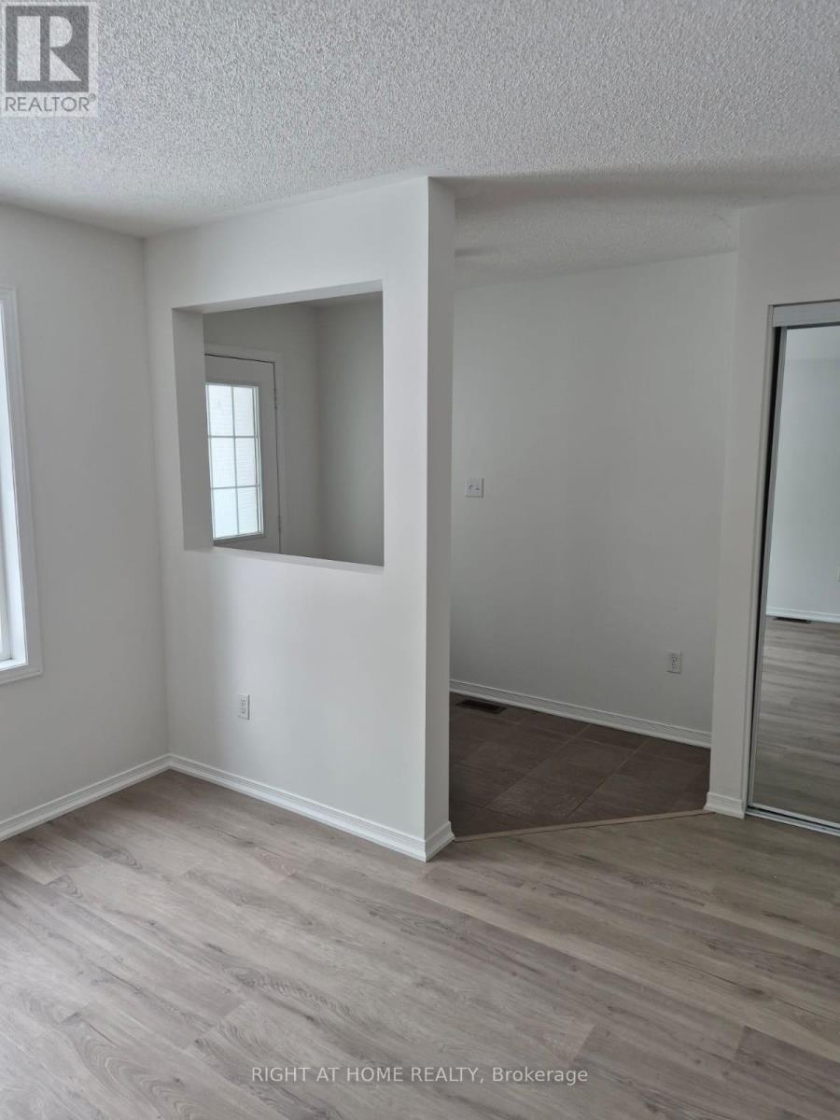
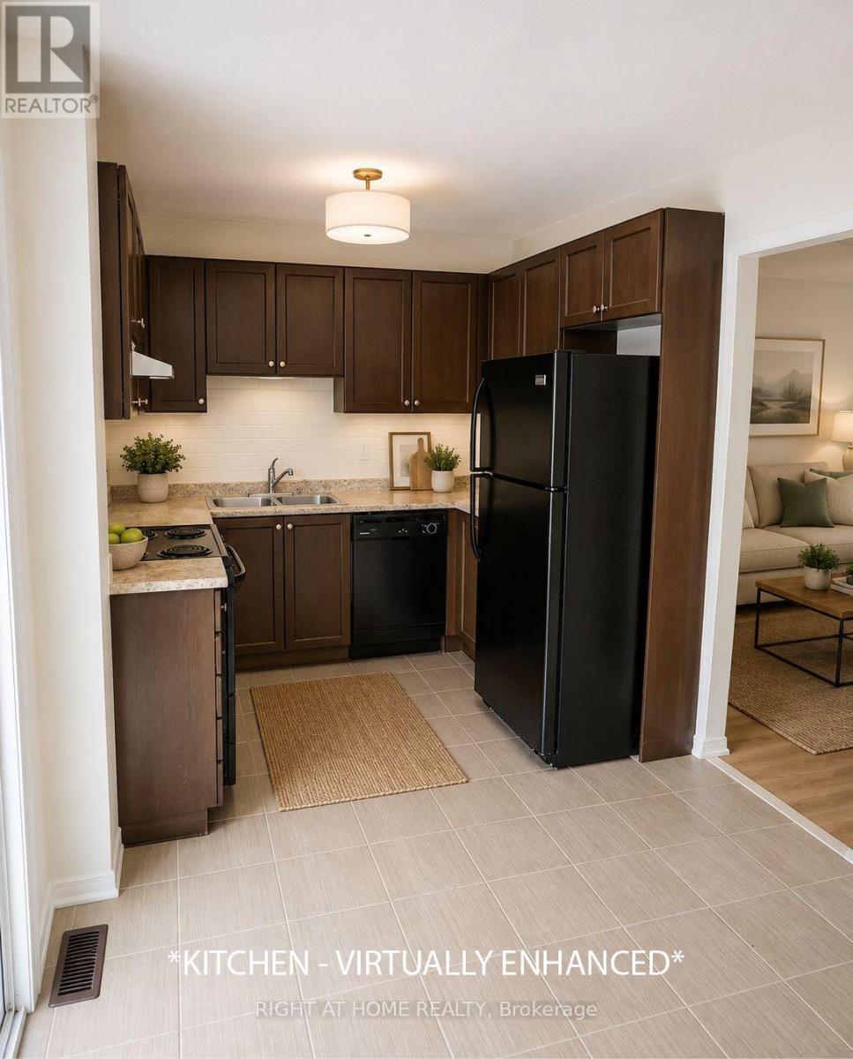
*LOCATION*LOCATION*LOCATION* Welcome to 3 Peartree Court! This charming 3 bedroom 2.5 bath townhome located on a quiet cul-de-sac just steps away from Barrie's Minet's Point Park and a quick 6 minute drive to Barrie's Centennial Beach Park. Great layout for the family who likes to gather and entertain with separate living area and a walkout to the fenced in backyard from the kitchen. The living/dining offers brand new luxury vinyl plank flooring and a large picture window overlooking the front yard. Get cozy in any of the 3 bedrooms newly fitted with brand new carpeting with lush underpadding for your comfort, especially on those cold Barrie days/nights! A 2pc powder on the main floor adds to the convenience when hosting family and friends. The primary boasts a 4pc ensuite, a large walk-in closet and windows across one wall which fills this bright room with natural sunlight. The additional two bedrooms on this level both offer large closets and windows that offer loads of natural light into the space. Come see for yourself and discover why this quaint abode is perfect for you and your family.
Map data © OpenStreetMap contributors
No open houses are scheduled for this home.
Can't make it? Request a private viewing.
| Bedroom 3 | Second level | 3.149 x 2.844 m |
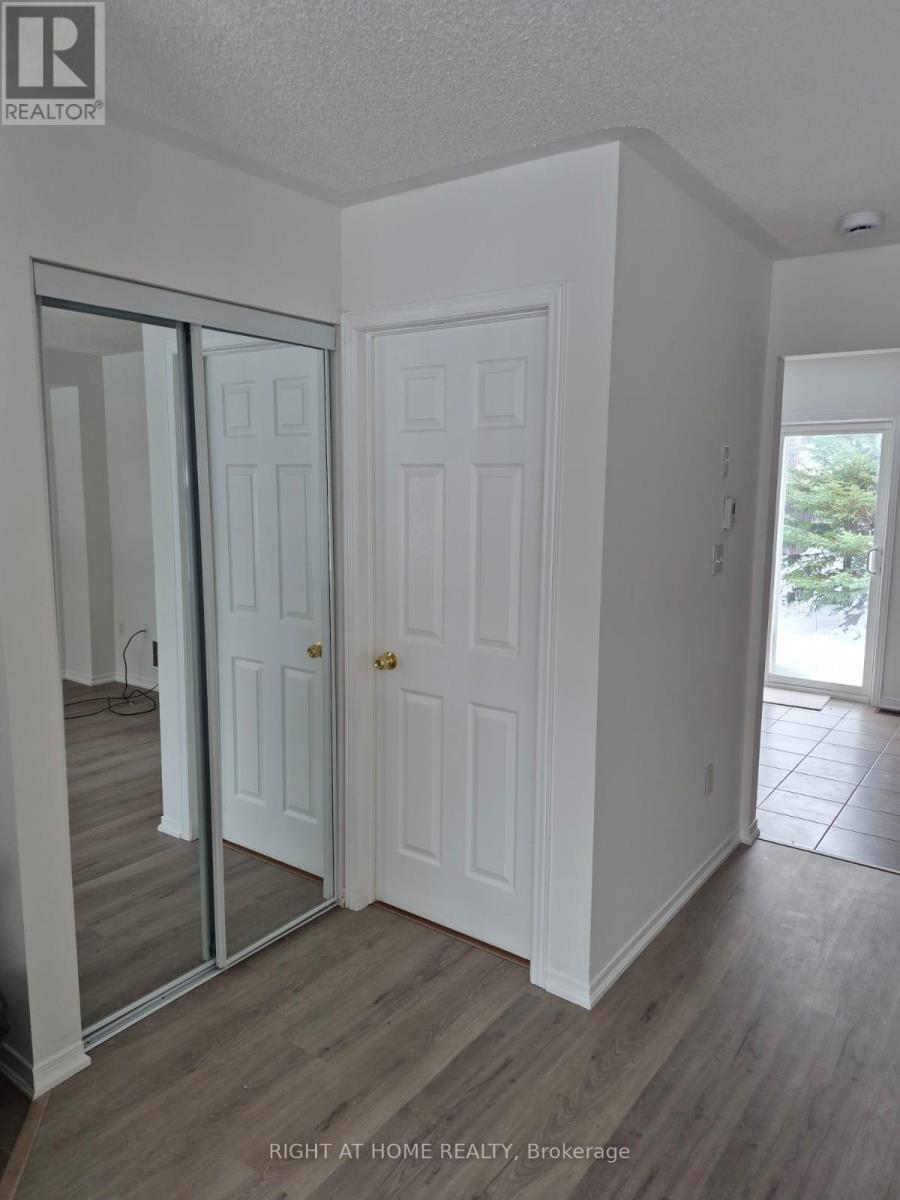
| Foyer | Main level | 0 x 0 m |
| Partial bathroom | Main level | 0 x 0 m |
| Living room | Main level | 4.877 x 3.048 m |
| Dining room | Main level | 4.877 x 3.048 m |
| Kitchen | Main level | 5.486 x 2.743 m |
| Eating area | Main level | 5.486 x 2.743 m |
| Primary Bedroom | Second level | 4.572 x 3.251 m |
| Bathroom | Second level | 0 x 0 m |
| Bedroom 2 | Second level | 3.352 x 3.048 m |




