 For sale 50
$549,000
4 bed2 bath1,500–2,000 sq ft
33b Cundles Road East
Cundles East, Barrie
11 days agoMLS® S13855748
SUTTON GROUP INCENTIVE REALTY INC.
30 Bernick Drive
Grove East, Barrie, Ontario L4M5J5
For sale· Added
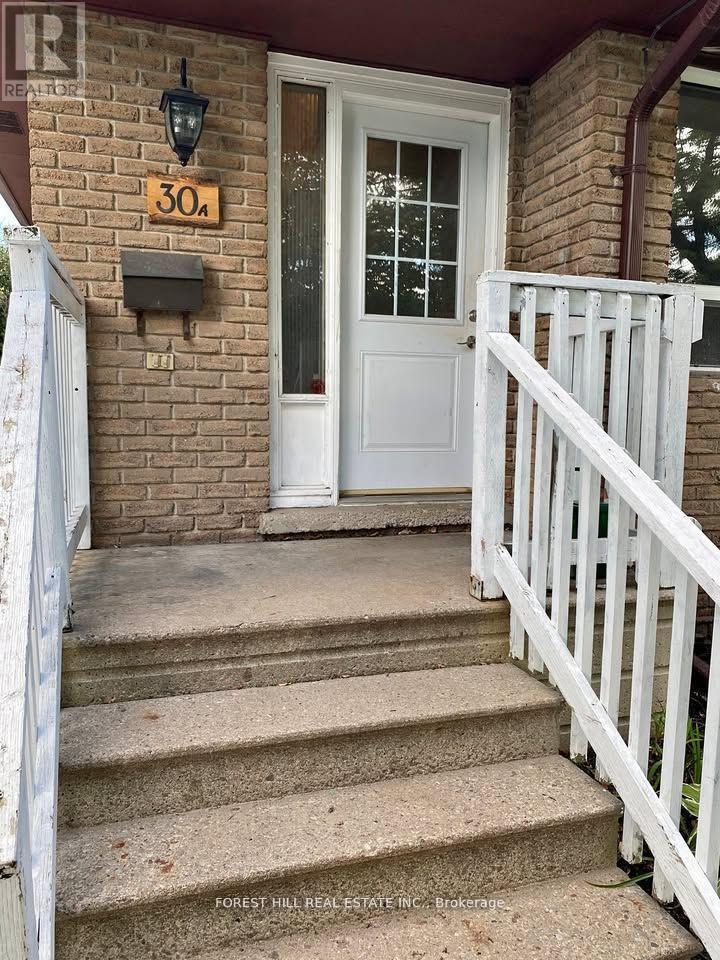
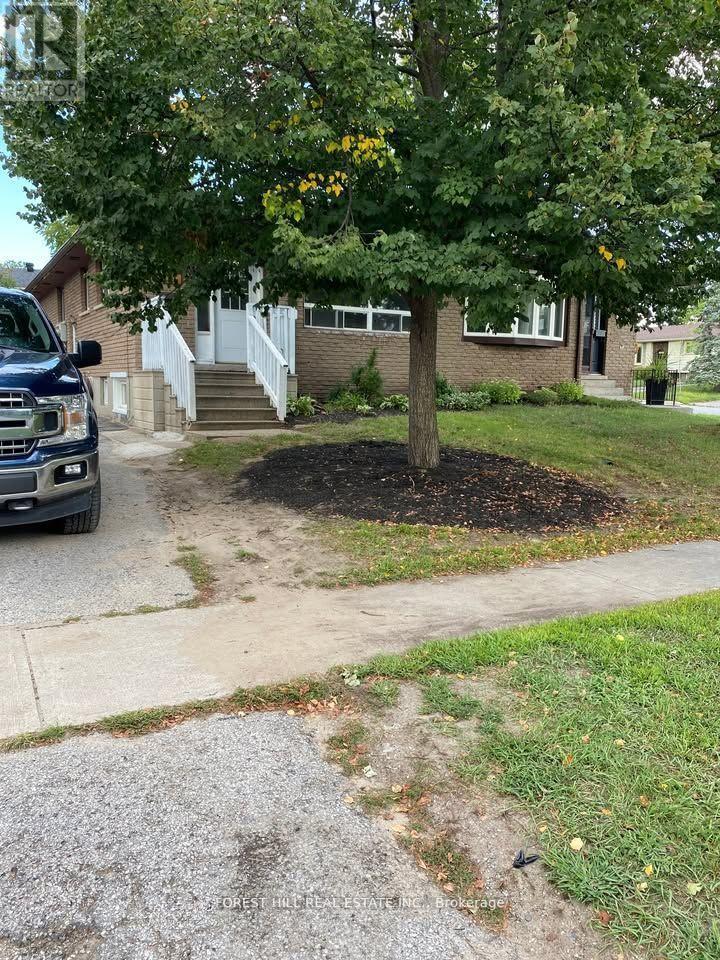
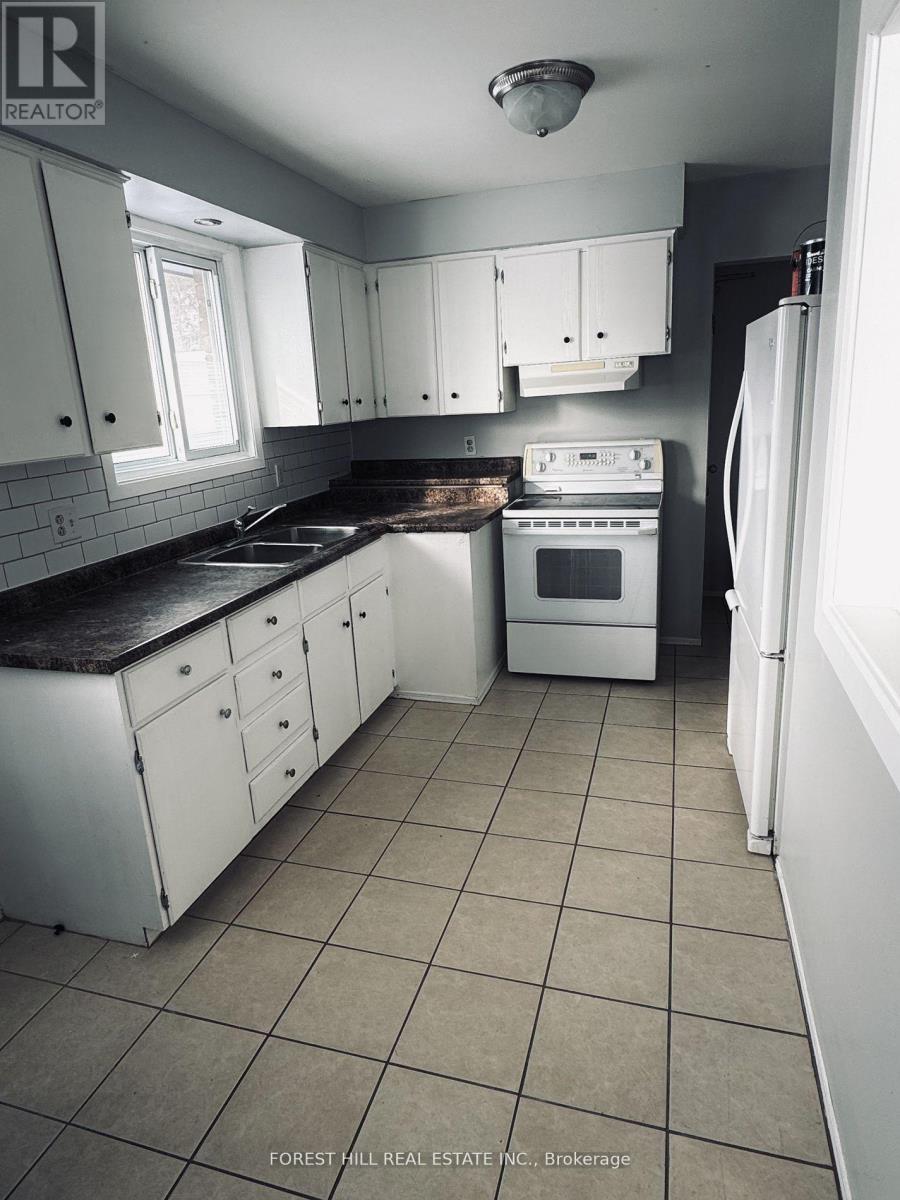
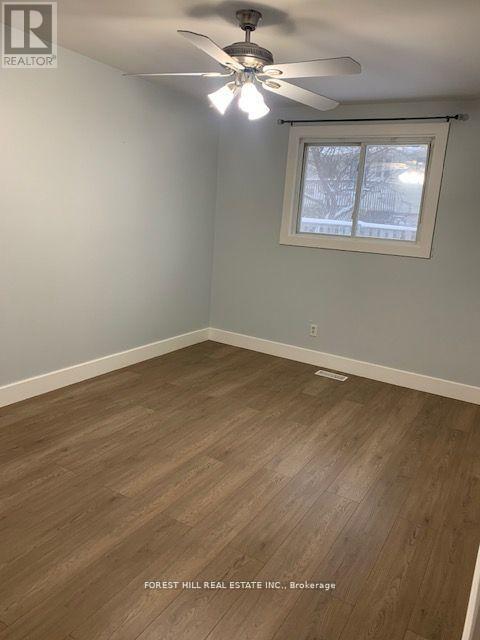
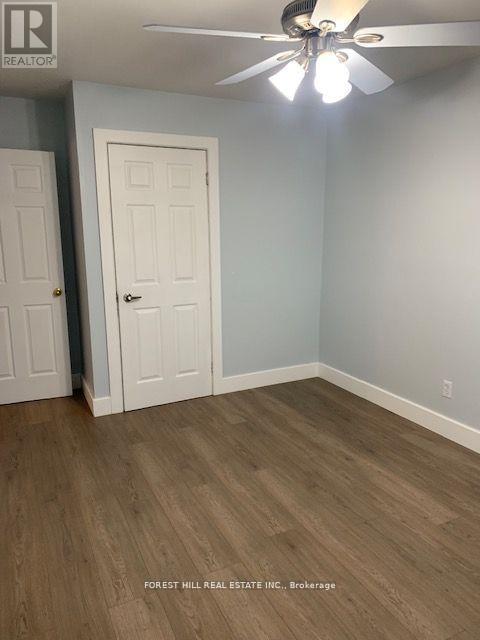
Well-maintained legal duplex offering an excellent investment opportunity with two fully self-contained units! The upper unit is vacant, offering immediate occupancy or the opportunity to set your own rental rate. This spacious three-bedroom unit has been recently updated with new flooring, fresh paint, and a new kitchen backsplash. It also features a bright kitchen, open-concept living and dining area, private laundry, and parking for two vehicles.The lower unit offers two bedrooms, a full kitchen and living area, private side entrance, in-suite laundry, and parking for one vehicle. The lower unit is currently tenanted on a month-to-month basis, providing an existing rental income stream.Ideally located close to Georgian College and Royal Victoria Regional Health Centre, this property is situated in a highly desirable rental location. With its legal duplex status, vacant upper unit, and income-generating lower unit, this property offers incredible flexibility for investors, first-time buyers looking to offset mortgage expenses, or multi-generational families seeking separate living spaces. Live in one unit and collect rent from the other, or maximize your investment potential by renting both!
Map data © OpenStreetMap contributors
No open houses are scheduled for this home.
Can't make it? Request a private viewing.
| Living room | Main level | 7.93 x 3.3 m |
| Kitchen | Main level | 4.9 x 3 m |
| Primary Bedroom | Main level | 4.88 x 3 m |
| Bedroom 2 | Main level | 3.74 x 2.6 m |
| Bedroom 3 | Main level | 2.95 x 2.4 m |
| Kitchen | Basement | 2.9 x 2.66 m |
| Bedroom | Basement | 3.5 x 2.74 m |
| Bedroom | Basement | 3.5 x 2.74 m |
| Bedroom | Basement | 2.97 x 2.77 m |