
 NewFor sale 50
$530,000
3+1 bed4 bath1,100–1,500 sq ft
75 Prince William Way #6
Innis-Shore, Barrie
5 days agoMLS® S13875668
ROYAL LEPAGE SIGNATURE REALTY
300 Essa Road #304
400 West, Barrie, Ontario L4N9Y4
For sale· Added
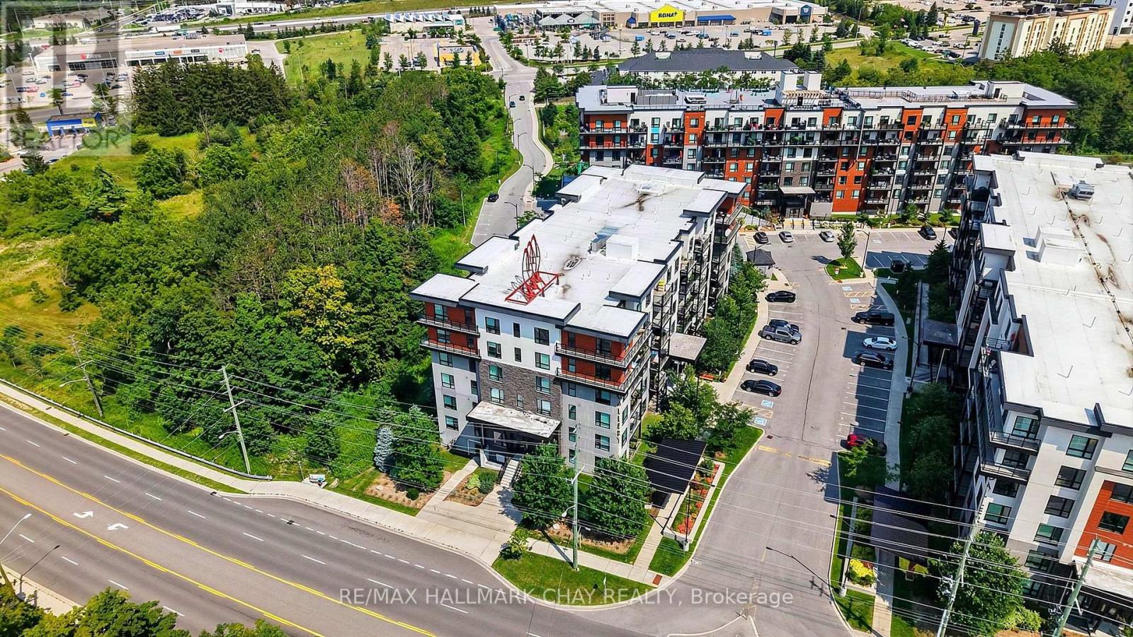
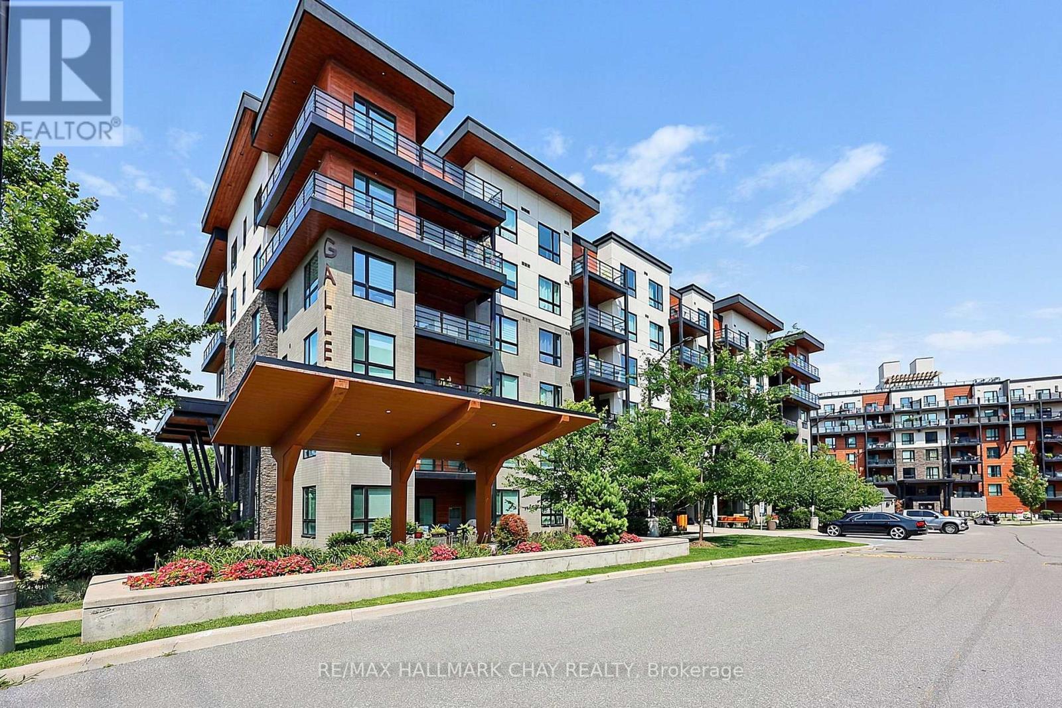
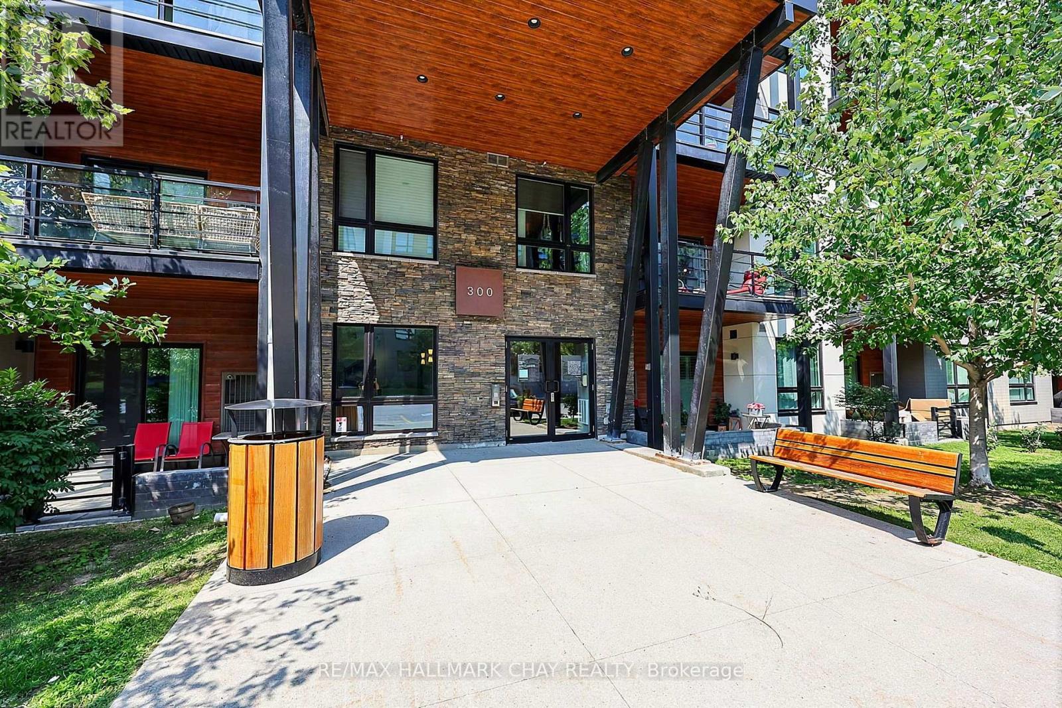
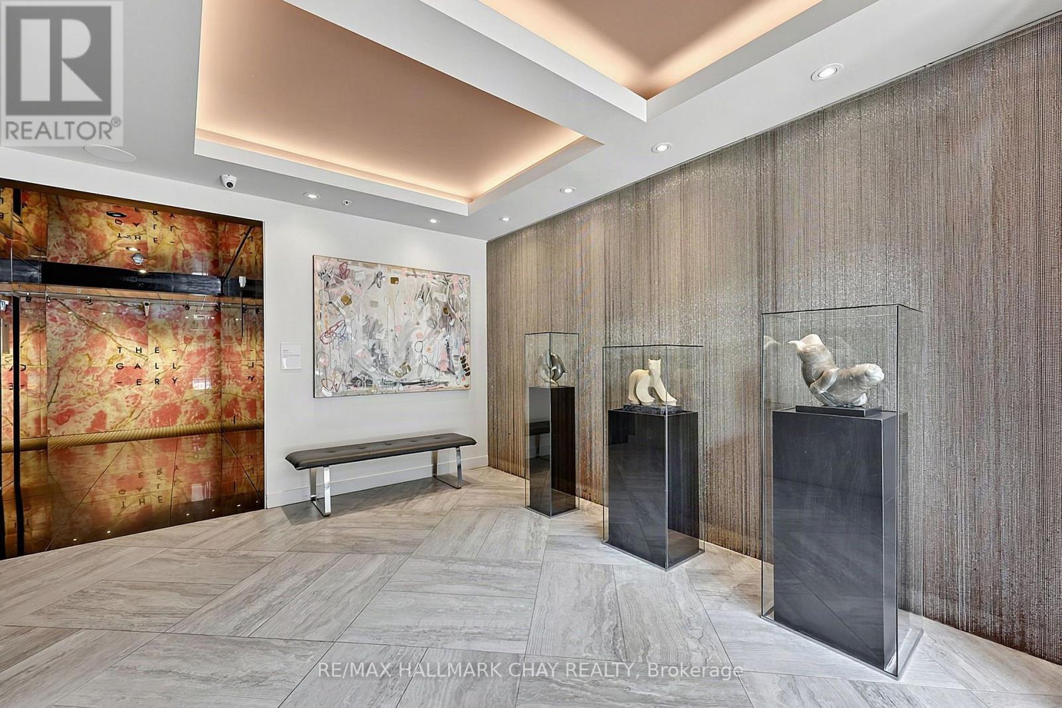
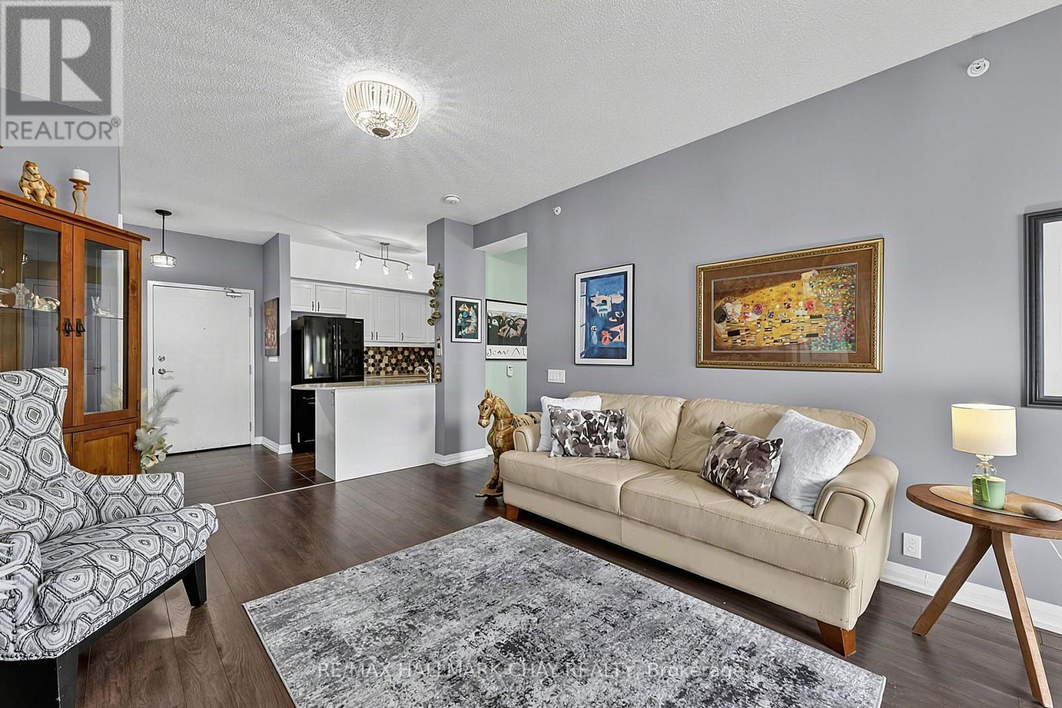
Barrie Condo Corner presents - Bright, spacious and inviting 2+Den condo with a large private balcony and peaceful tree-lined views from every room. The open-concept layout in The Gallery Condominium complex offers a comfortable, functional space with plenty of natural light throughout. The kitchen features granite countertops, a tiled backsplash and ample workspace, opening seamlessly to the living and dining areas. Enjoy carpet-free living with laminate flooring throughout, as well a in-suite laundry with full size appliances. The generous den provides excellent flexibility for a home office, guest space or additional living area. Step outside to your private balcony where BBQs are permitted, making it the perfect spot to relax, entertain and enjoy the view. Residents have access to the community rooftop with breathtaking panoramic views of Barrie and private hiking trails right in the community. Walking distance to Zehrs, Tim Hortons and neighbourhood plazas. Short drive to Shopper Drug Mart, various shops and restaurants Barrie's waterfront and the 400.
Map data © OpenStreetMap contributors
No open houses are scheduled for this home.
Can't make it? Request a private viewing.
| Kitchen | Main level | 2.61 x 2.52 m |
| Dining room | Main level | 3.44 x 2.64 m |
| Living room | Main level | 3.69 x 5.9 m |
| Primary Bedroom | Main level | 3.42 x 4.69 m |
| Bathroom | Main level | 1.56 x 2.52 m |
| Bedroom 2 | Main level | 2.71 x 4 m |
| Bathroom | Main level | 3.44 x 1.9 m |




