
 NewFor sale 50
$552,000
2+1 bed2 bath700–1,100 sq ft
9 Vine Street
Sunnidale, Barrie
6 days agoMLS® S13873974
COLDWELL BANKER RONAN REALTY
300 Essa Road #501
400 West, Barrie, Ontario L9J0B9
For sale· Added
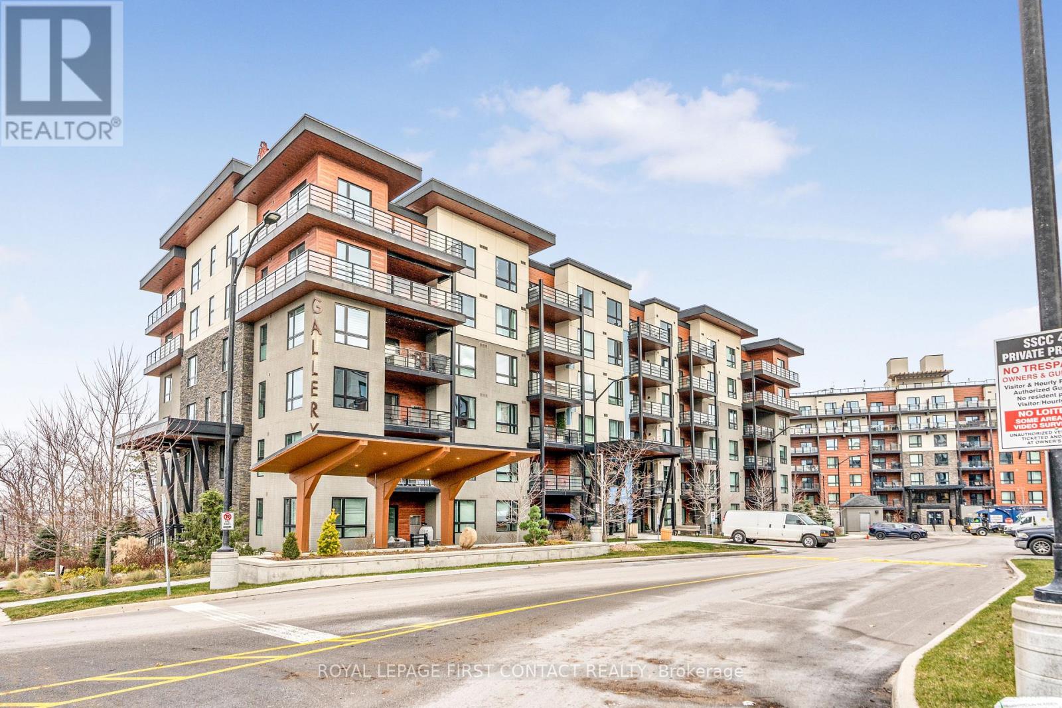
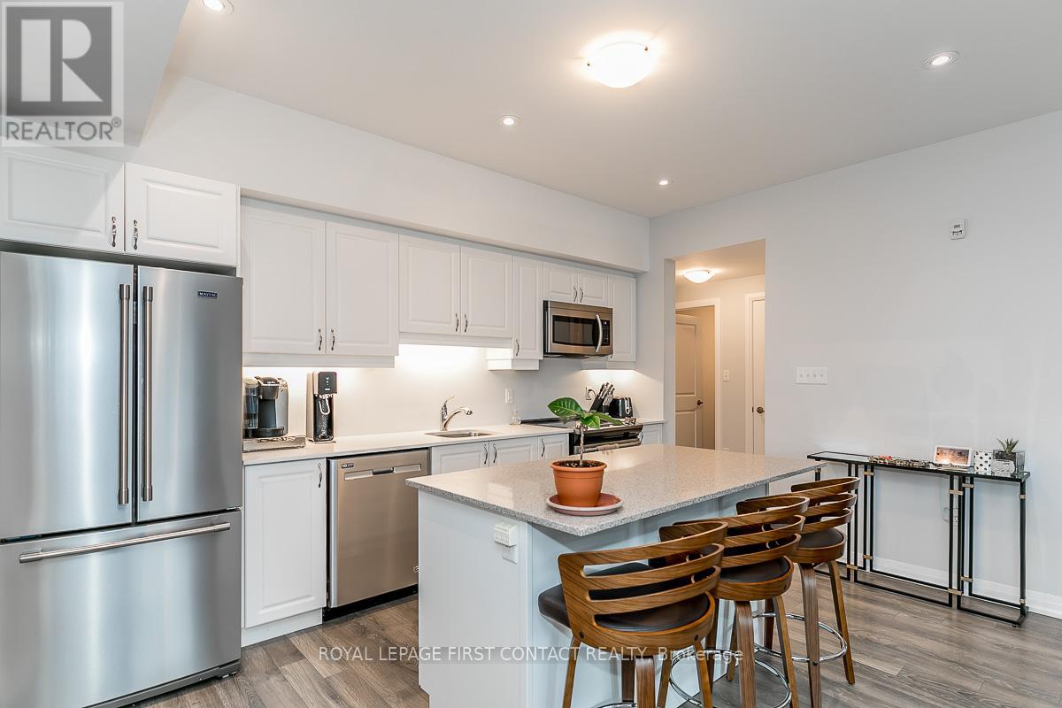
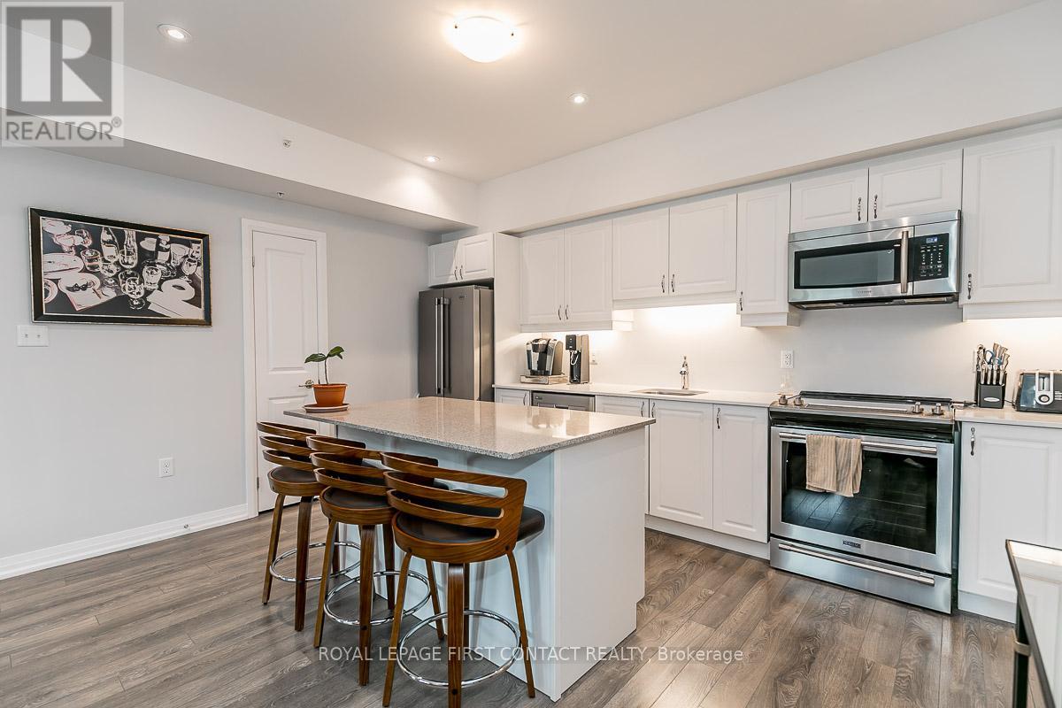
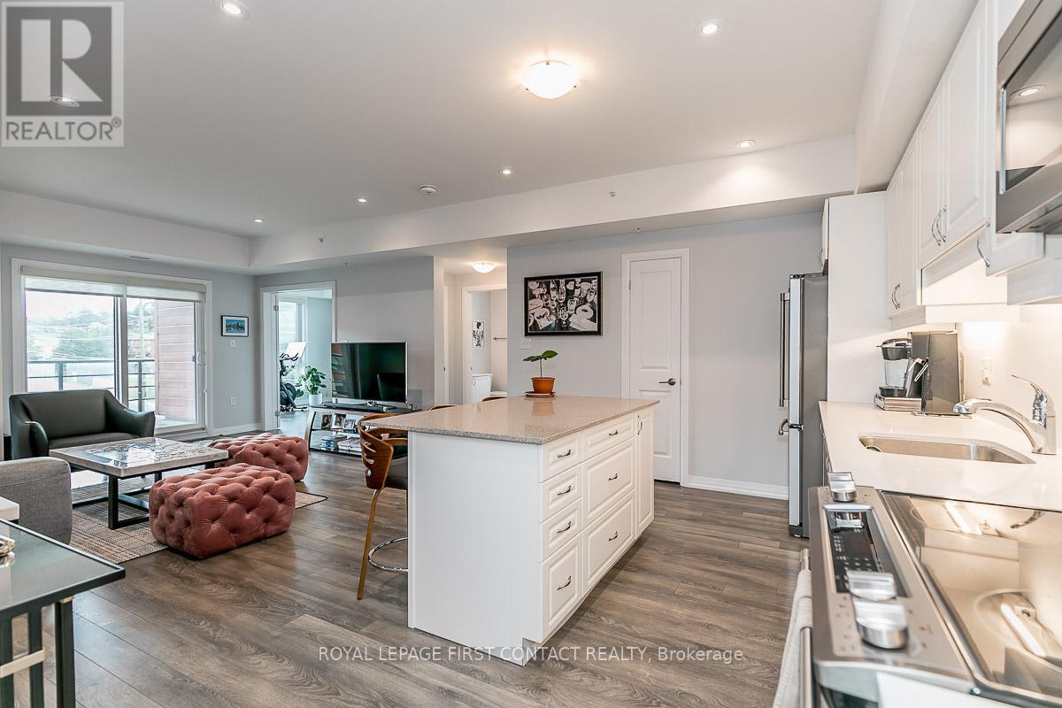
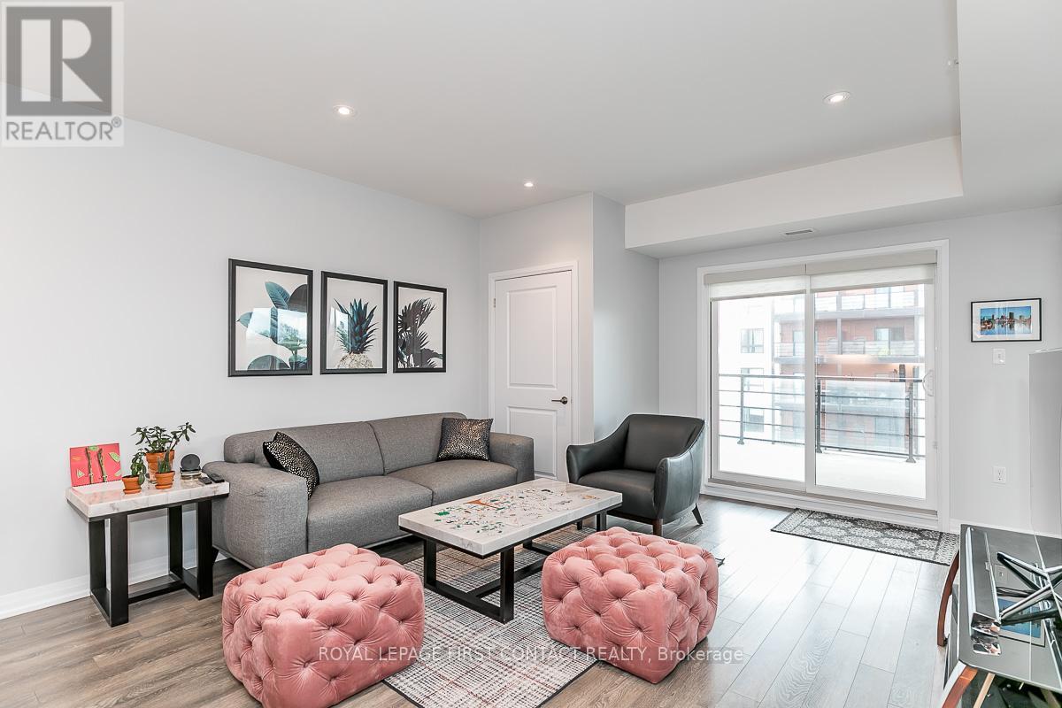
Welcome to the Gallery Condos, located in the "MacLaren" building, this condo suite features 2 BED + DEN with 1244 sq ft of living space! Sought after 5th floor CORNER unit with Large Covered Wrap around Balcony & Awesome City Views! Comes with "RARE" 2 PARKING SPOTS - 1 Underground with locker & 1 Outdoor. Upgraded builder finishes including: 9" ceilings, high-end laminate flooring, smooth ceilings w/pot lights, glass shower, kitchen with quartz countertops, under-cabinet lighting & stainless steel appliances. Great south end Barrie location, within walking distance to 14 acre wooded trails & close to all amenities, HWY 400 and Allandale GO station - All residents enjoy exclusive access to 11,000 sq ft rooftop patio with panoramic views of Barrie & Kempenfelt Bay. Shows 10+
Map data © OpenStreetMap contributors
No open houses are scheduled for this home.
Can't make it? Request a private viewing.
| Sep 25, 2026 | $529,000 | ▼ $20,900 |
| Sep 19, 2026 | $549,900 | First recorded price |
Price changes since Sep 19, 2026.
| Bedroom | Main level | 3.43 x 2.82 m |
| Kitchen | Main level | 2.54 x 4.27 m |
| Bedroom | Main level | 4.57 x 3.66 m |
| Den | Main level | 3.05 x 4.11 m |
| Living room | Main level | 5.49 x 4.27 m |




