 For rent 50
$2,550/mo
3 bed3 bath1,100–1,500 sq ft
4 Rochester Drive
Rural Barrie Southeast, Barrie
25 days agoMLS® S13802730
SUTTON GROUP-ADMIRAL REALTY INC.
31 Bluebird Lane
Painswick South, Barrie, Ontario L4N6A3
For rent· Added
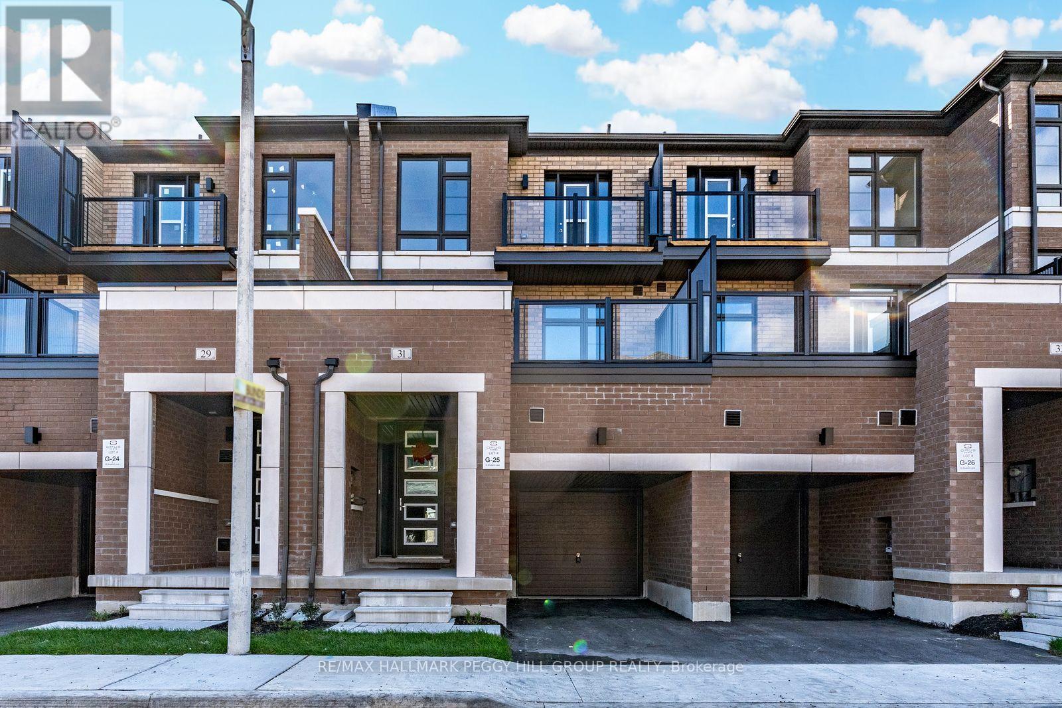
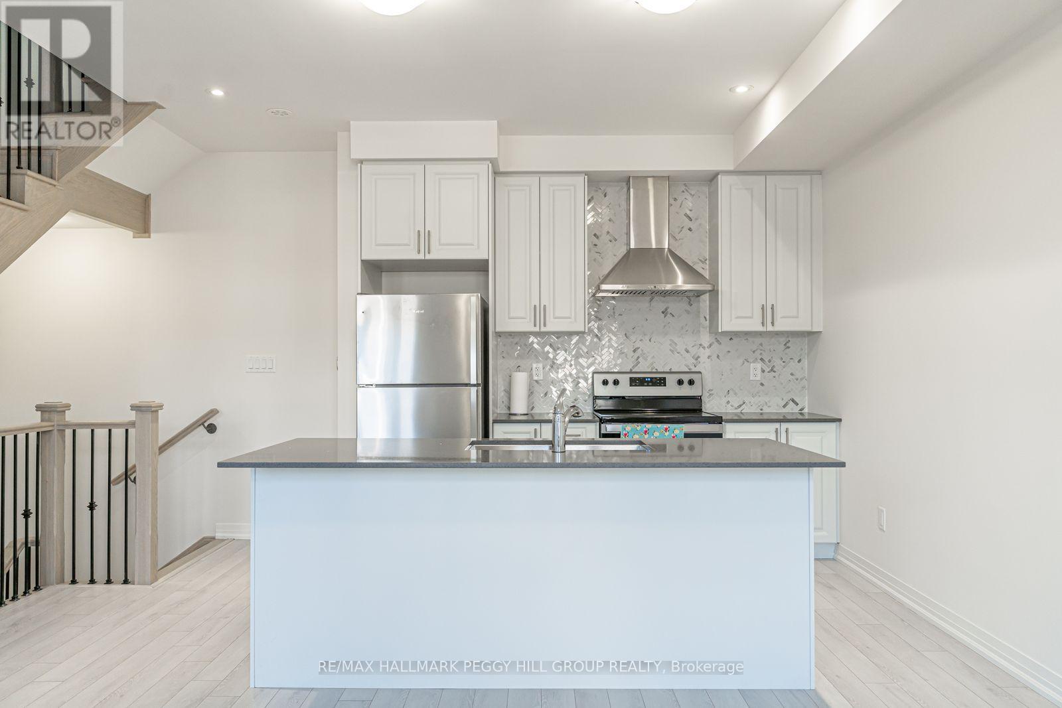
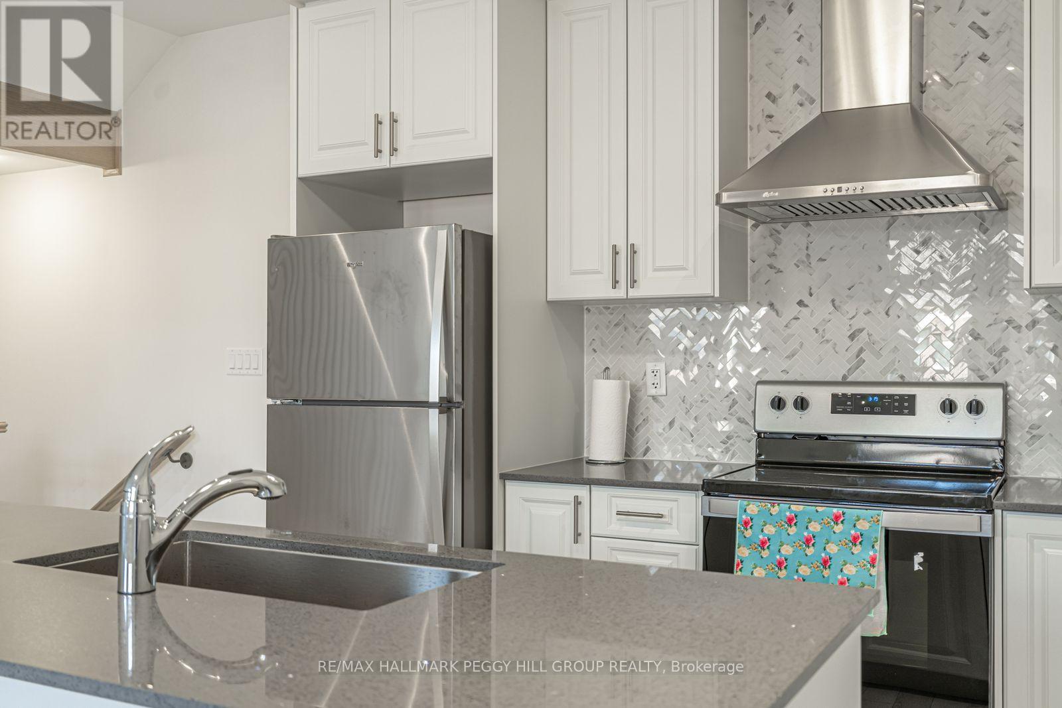
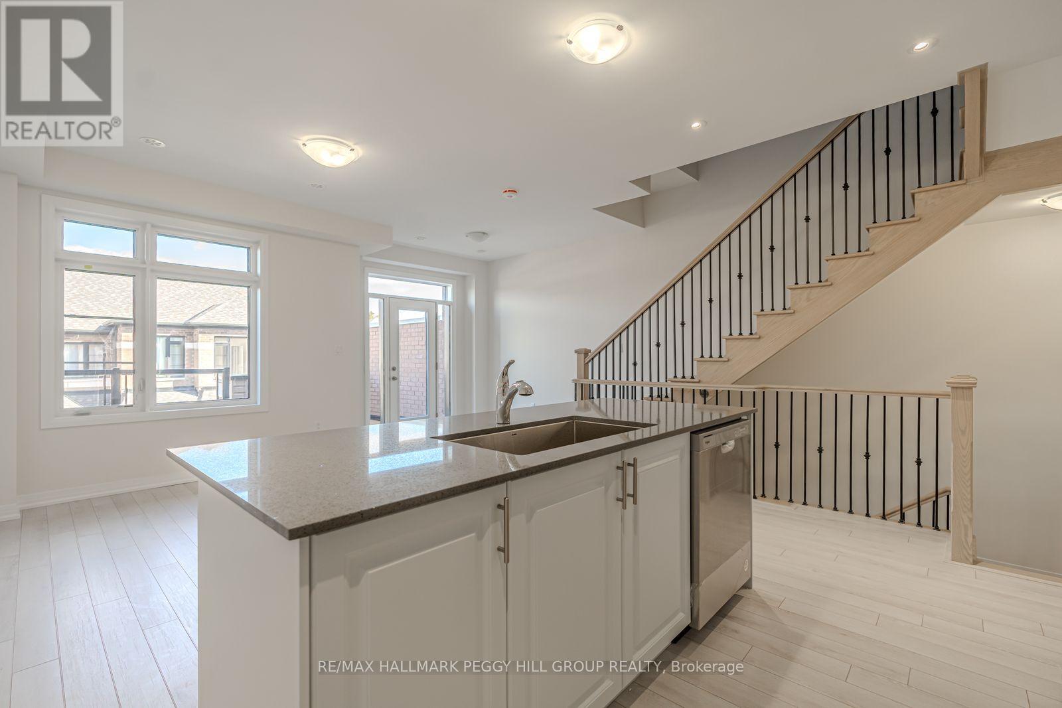
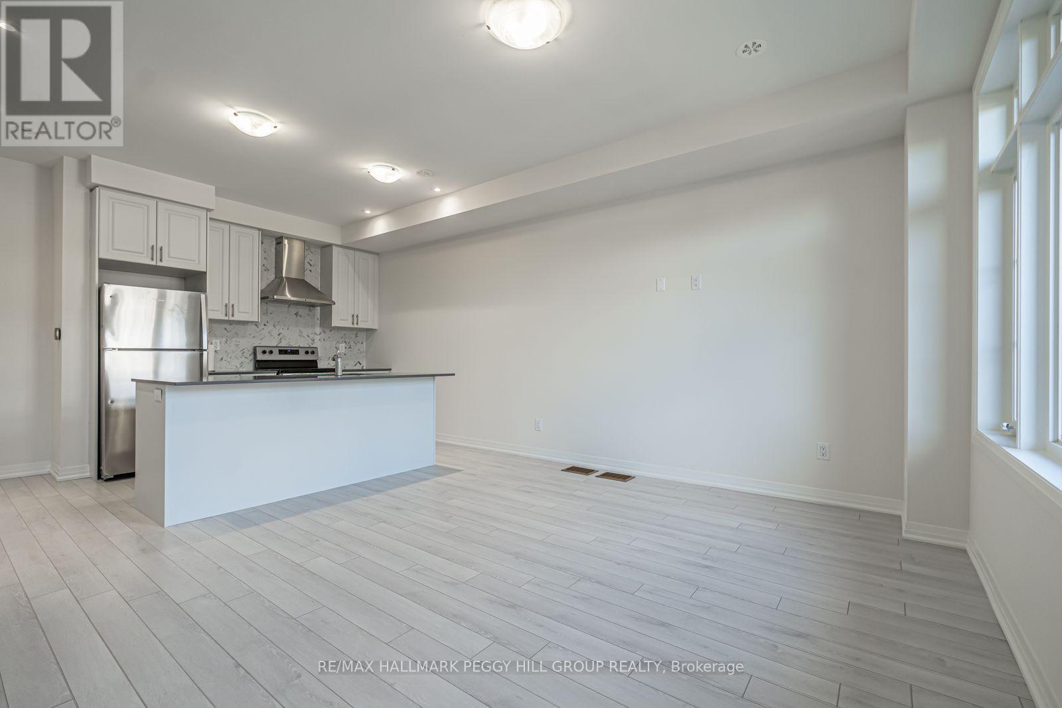
MODERN 3-STOREY TOWNHOME FOR LEASE WITH EXTENSIVE BUILDER UPGRADES, TWO BALCONIES & A PRIME SOUTH BARRIE LOCATION! Built in 2024 and tucked away on a quiet cul-de-sac, this beautifully finished townhome features a modern, carpet-free interior with thoughtful upgrades throughout. Engineered hardwood flooring runs throughout, while the upgraded kitchen features stainless steel appliances, quartz countertops, a herringbone tile backsplash, centre island and undermount sink. The spacious living room opens to a private balcony, offering a great spot to enjoy the outdoors, while the primary bedroom features its own balcony for a little extra privacy. Convenient upper-level laundry makes day-to-day living easier, while the attached garage with a walkout, additional driveway parking space and nearby visitor parking complete the package. Located in Barrie's desirable Painswick neighbourhood, this home puts shopping, restaurants, parks and schools within easy reach, with convenient access to Highway 400, Highway 11 and the Barrie South GO Station for commuters.
Map data © OpenStreetMap contributors
No open houses are scheduled for this home.
Can't make it? Request a private viewing.
| Kitchen | Second level | 4.65 x 3.25 m |
| Living room | Second level | 3.48 x 5.74 m |
| Primary Bedroom | Third level | 3.63 x 2.72 m |
| Bedroom 2 | Third level | 2.87 x 3.02 m |