
 NewFor sale 50
$530,000
3+1 bed4 bath1,100–1,500 sq ft
75 Prince William Way #6
Innis-Shore, Barrie
5 days agoMLS® S13875668
ROYAL LEPAGE SIGNATURE REALTY
33 Red Maple Lane
Barrie, Ontario L9J0N4
For sale· Added
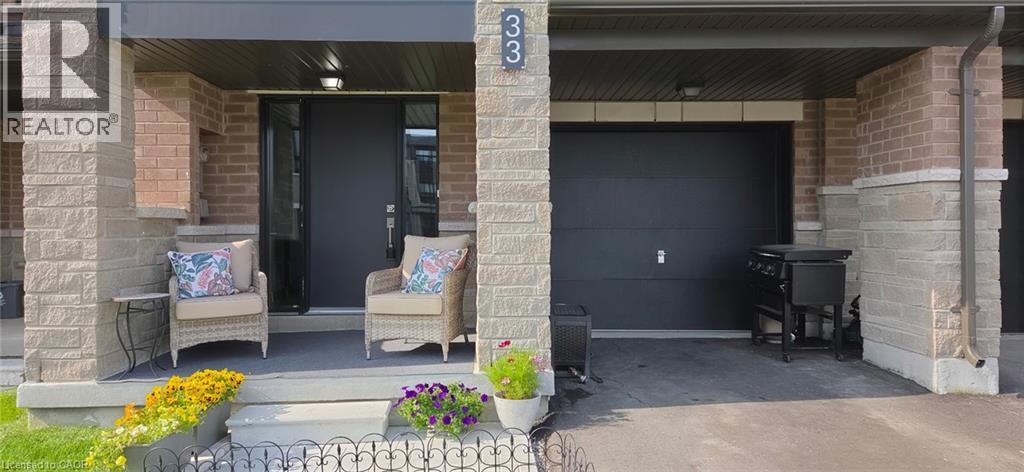
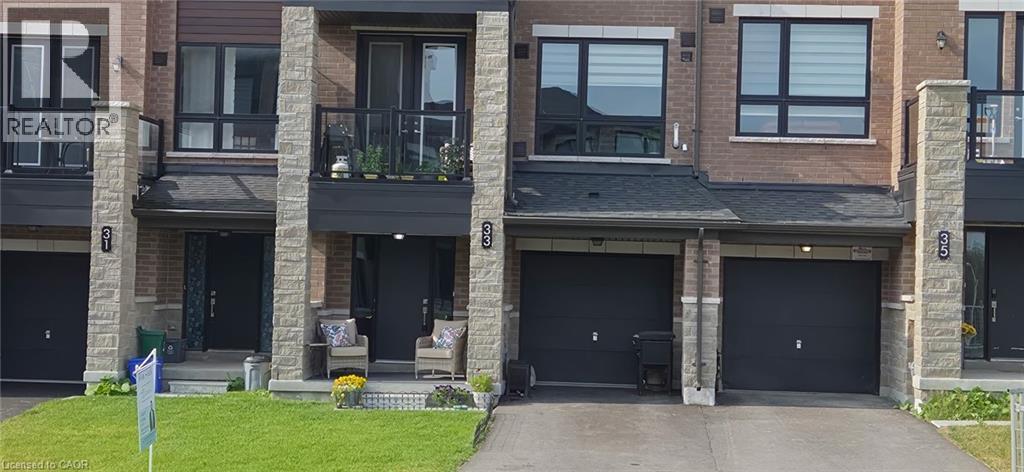
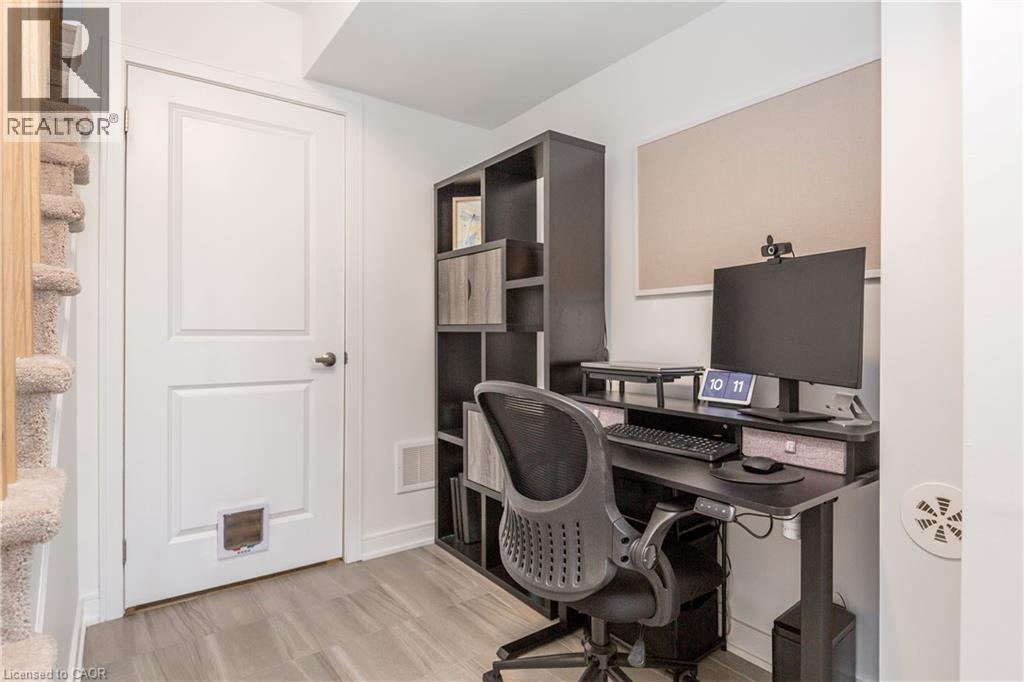
Modern Townhome Living in Sought-After Barrie South The Elm Model. Discover contemporary comfort in this beautifully designed Elm Model back-to-back townhome, offering 1,423 sq. ft. of stylish living space in the heart of Barrie South. Featuring 3 spacious bedrooms, 2.5 bathrooms, and a thoughtful open-concept layout, this home is perfect for first-time buyers, downsizing, or investors. Step inside to find 9-foot ceilings full of light on the main floor and a modern kitchen with ample cabinetry and a large breakfast bar - all open to the dining and living areas, ideal for both everyday living and entertaining. Recent addition of third bedroom on second level with balcony access. The primary suite includes a private 4-piece ensuite, while the other third floor bedroom offers balcony access. Upper-level laundry adds convenience to your daily routine. One car garage with room for storage and parking for an additional two cars in the driveway. Nestled in the vibrant Barrie South community, this home is steps from the GO Train, scenic parks and trails, Lake Simcoe, and all essential amenities. Just minutes to Highway 400, the Barrie Waterfront, and the renowned Friday Harbour Resort, youll love the unbeatable location with access to top-rated schools, shopping, dining, and more. $175.00/mnth ROAD FEE ONLY.
Map data © OpenStreetMap contributors
No open houses are scheduled for this home.
Can't make it? Request a private viewing.
| Bedroom | Second level | 9'5'' x 10'5'' |
| 4pc Bathroom | Third level | — |
| 4pc Bathroom | Third level | — |
| Bedroom | Third level | 10'0'' x 9'2'' |
| Primary Bedroom | Third level | 14'0'' x 10'4'' |
| 2pc Bathroom | Second level | — |
| Great room | Second level | 14'0'' x 10'5'' |
| Kitchen/Dining room | Second level | 7'10'' x 12'10'' |
| Utility room | Main level | — |
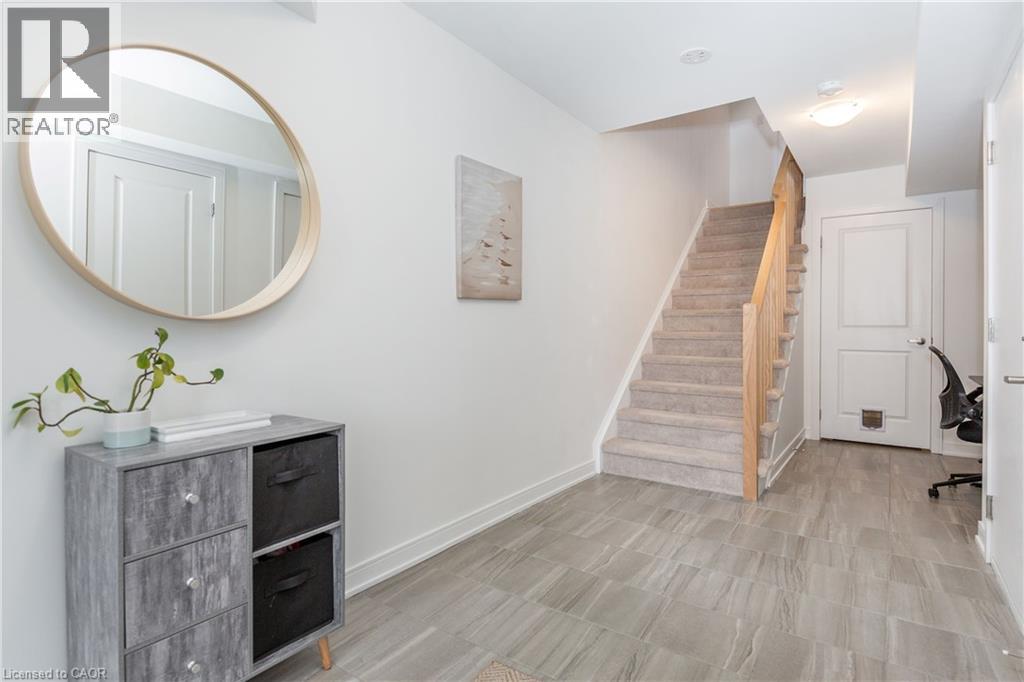
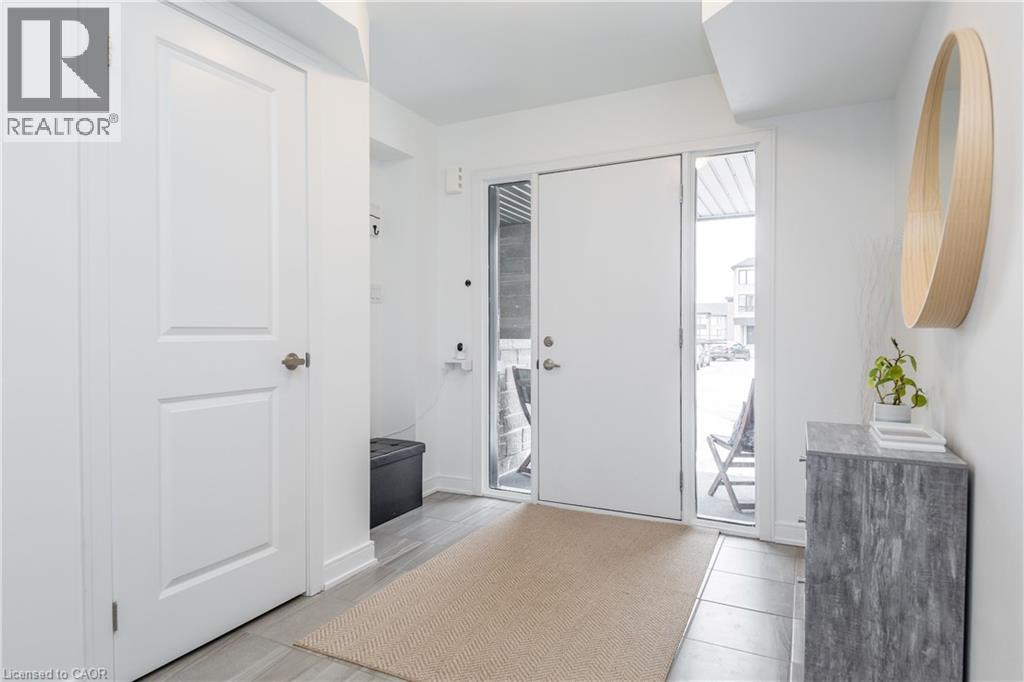
| Foyer | Main level | — |




