
 For sale 50
$549,000
4 bed2 bath1,500–2,000 sq ft
33b Cundles Road East
Cundles East, Barrie
11 days agoMLS® S13855748
SUTTON GROUP INCENTIVE REALTY INC.
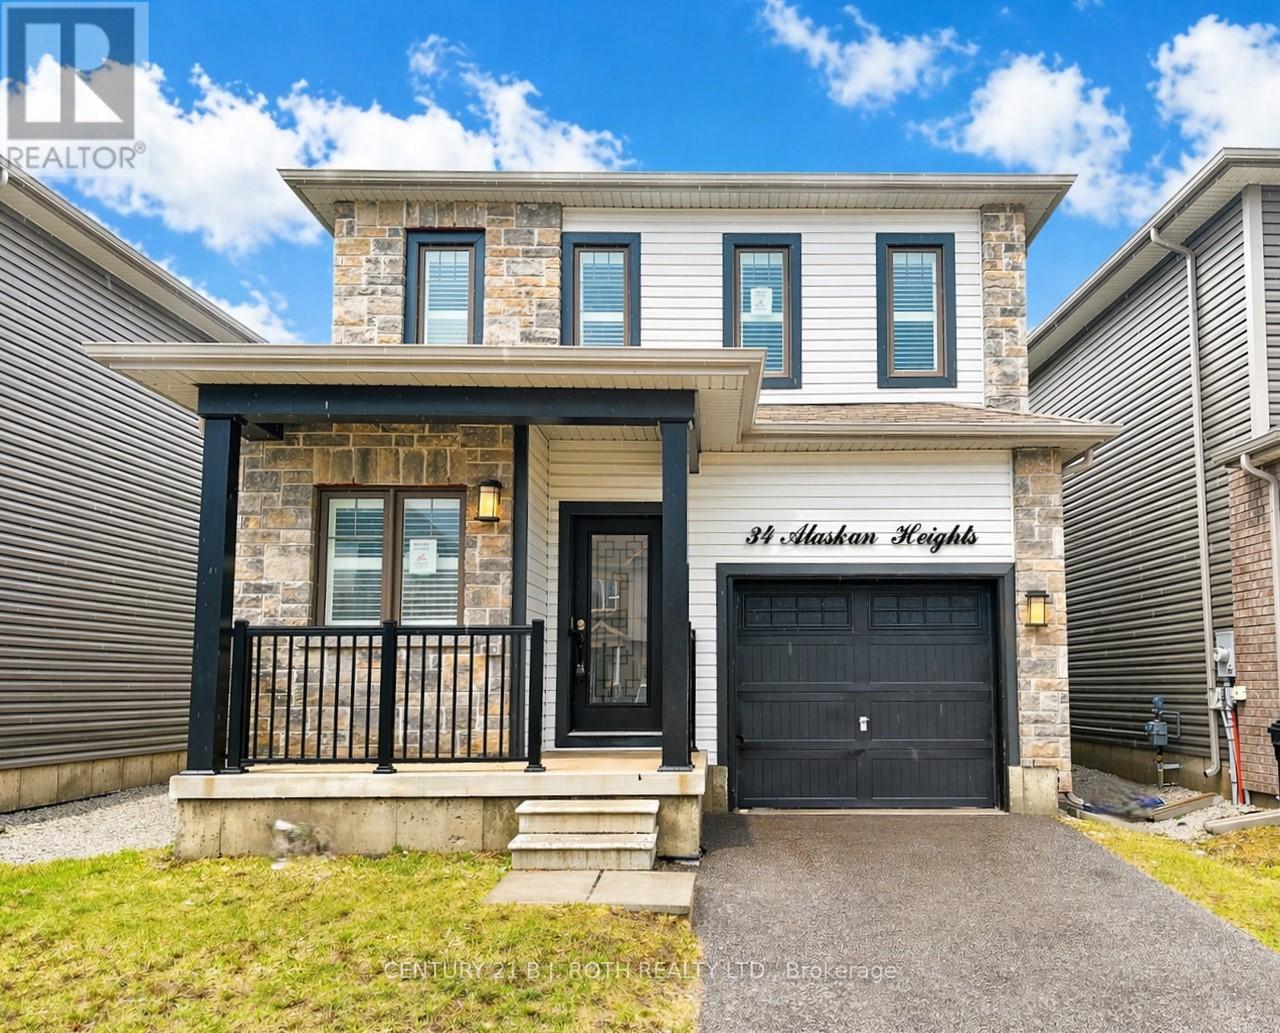
34 Alaskan Heights
Rural Barrie Southwest, Barrie, Ontario L9J0H9
For sale· Added
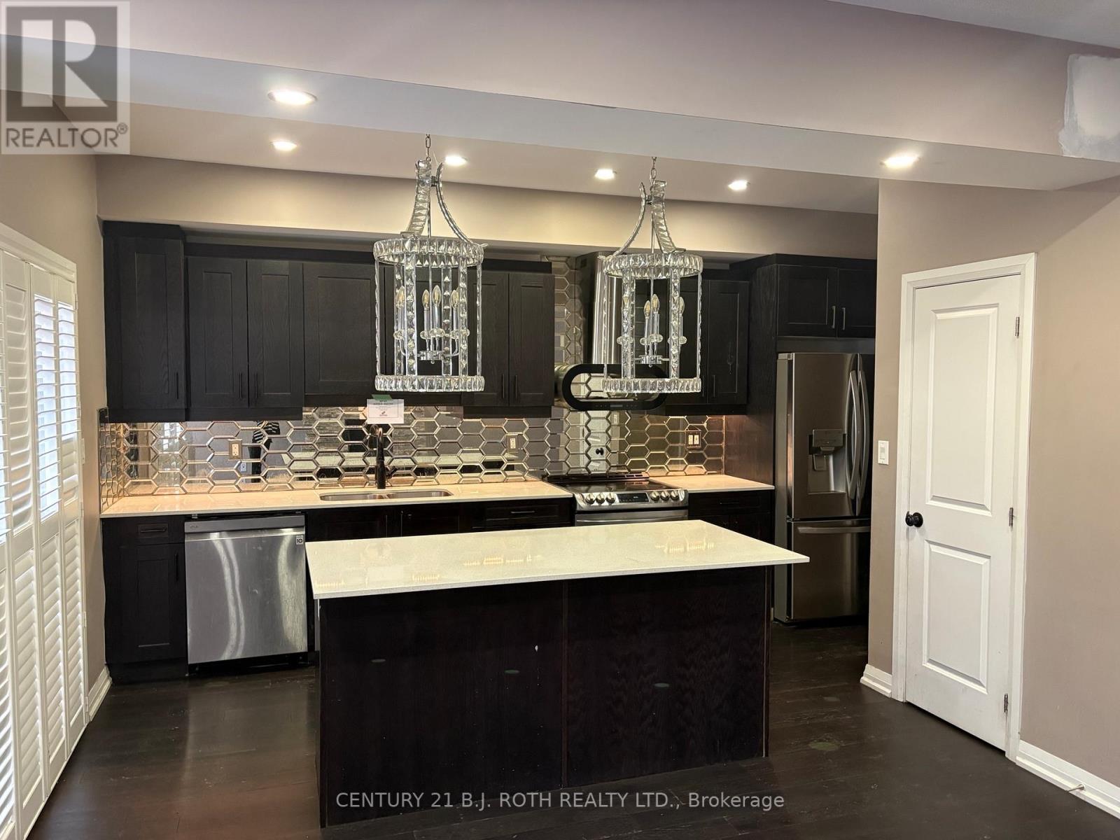
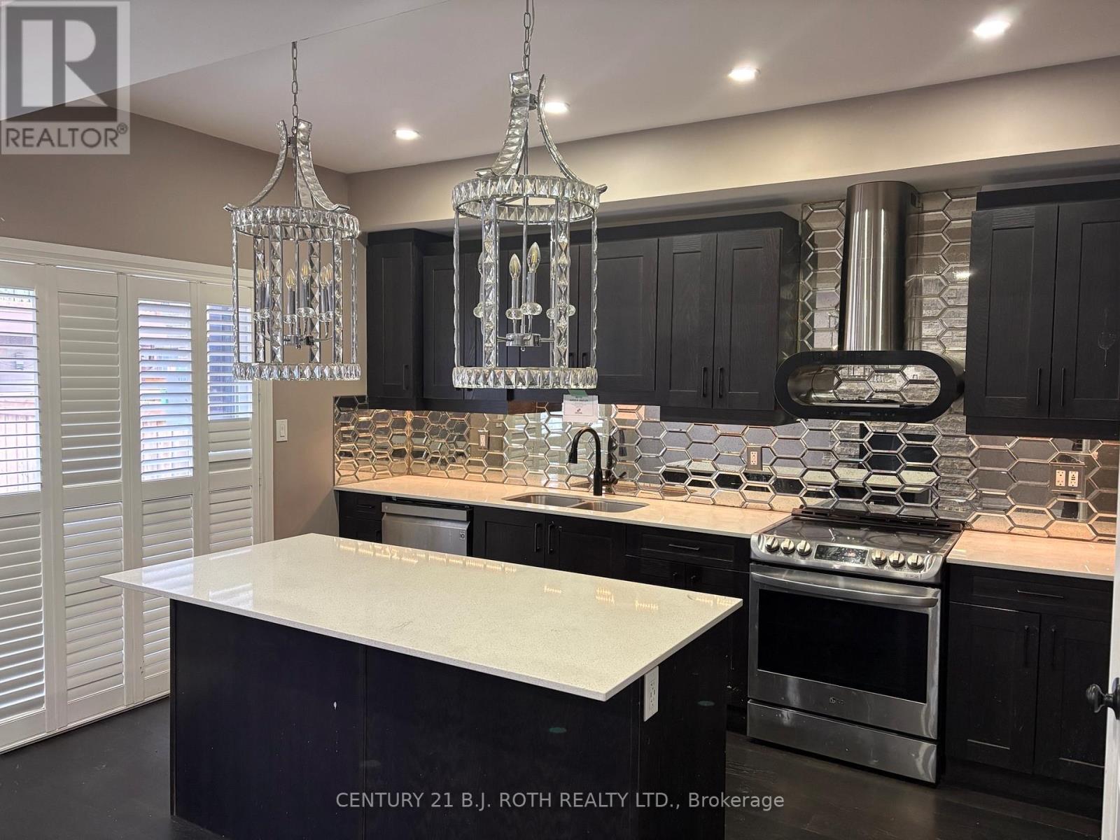
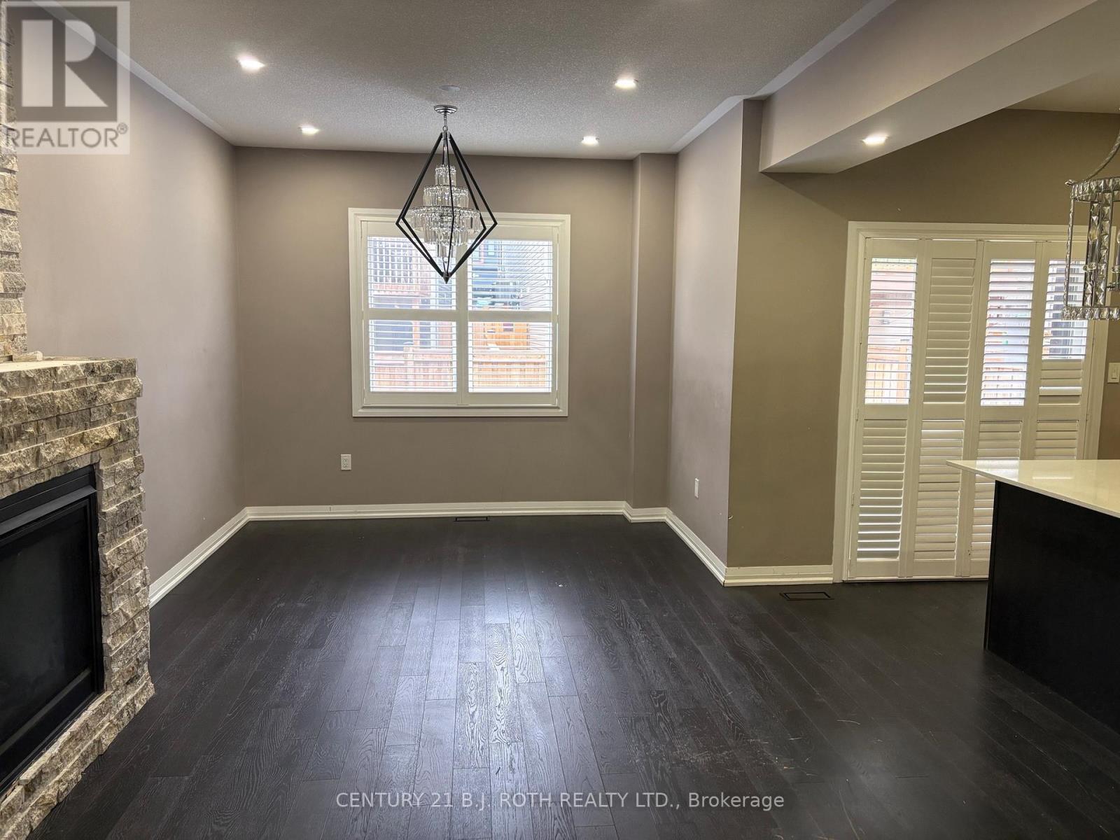
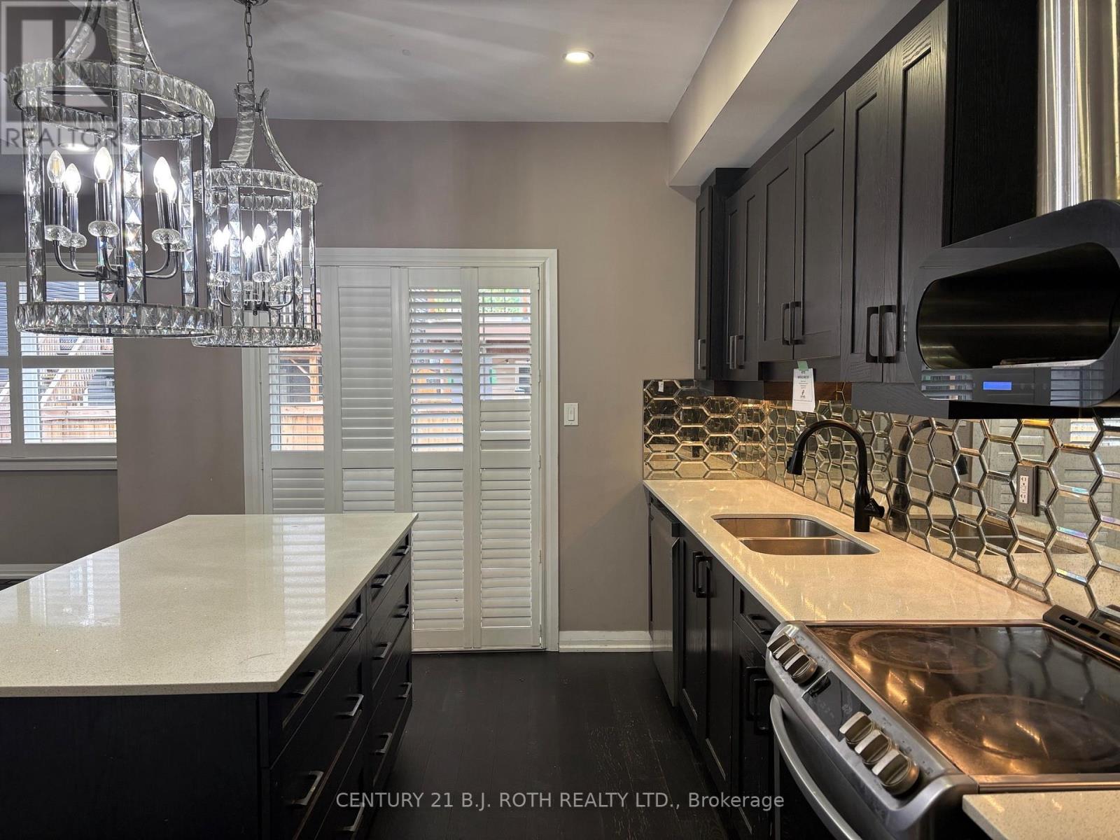
Popular Bear Creek neighborhood, modern build in a sought out locale. With over 2000 sq ft of open living space, 3 bedrooms and 2.5 baths makes this home ideal for the growing commuter family. The home boasts fresh accents and features including 9' ceilings, hardwood floors with a large open kitchen (features espresso soft close cabinets and trendy mirrored backsplash AND a pantry closet!!) looking over the island and breakfast and out to the living room. The living room offers a gas fireplace and soaring 17' cathedral ceilings with pot lights, all accented with custom light fixtures and California shutters. Upstairs there are three hardy sized rooms with the primary giving great space and highlighted by a Juliette balcony, walk in closet and 5pce ensuite boasting a stand up glass shower, quartz counter w/double sinks and of course the soaker. Main floor laundry, inside garage entry and no carpets to see here. Put it on your list.
Map data © OpenStreetMap contributors
No open houses are scheduled for this home.
Can't make it? Request a private viewing.
| Kitchen | Main level | 3.67 x 3.07 m |
| Living room | Main level | 11.58 x 3.07 m |
| Laundry room | Main level | 2.13 x 3.07 m |
| Den | Main level | 1.82 x 2.74 m |
| Bedroom | Second level | 2.47 x 3.97 m |
| Bedroom | Second level | 3.06 x 3.67 m |
| Loft | Second level | 3.68 x 3.05 m |
| Primary Bedroom | Second level | 3.66 x 5.18 m |




