
 For sale 50
$549,000
4 bed2 bath1,500–2,000 sq ft
33b Cundles Road East
Cundles East, Barrie
11 days agoMLS® S13855748
SUTTON GROUP INCENTIVE REALTY INC.
342 Hickling Trail
Grove East, Barrie, Ontario L4M5Z7
For sale· Added
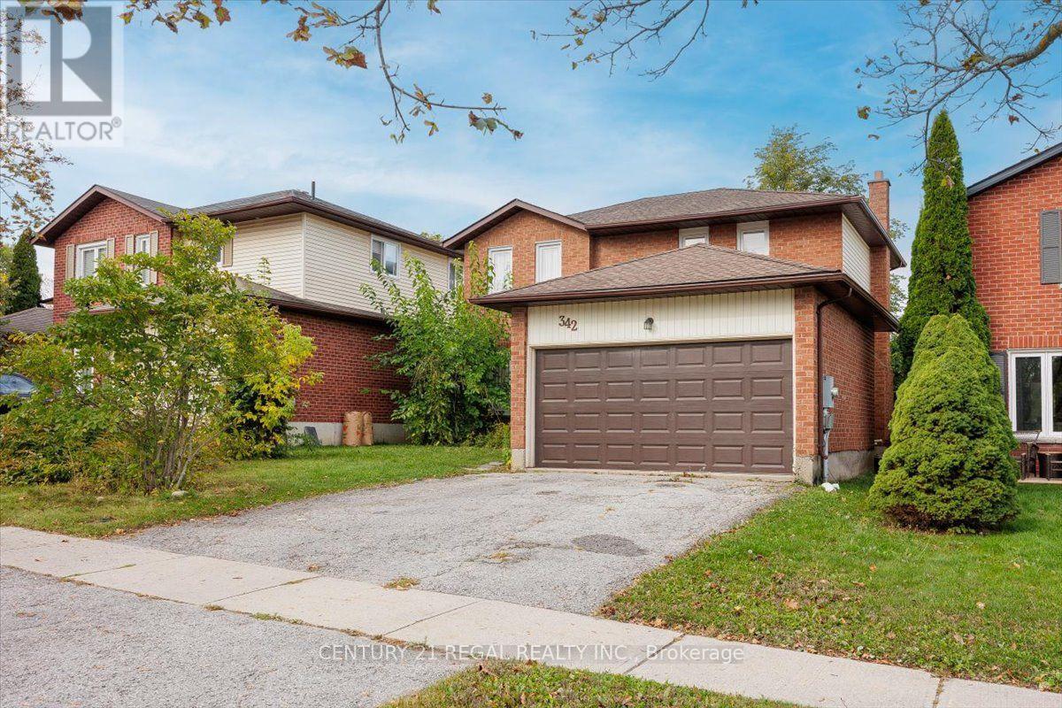
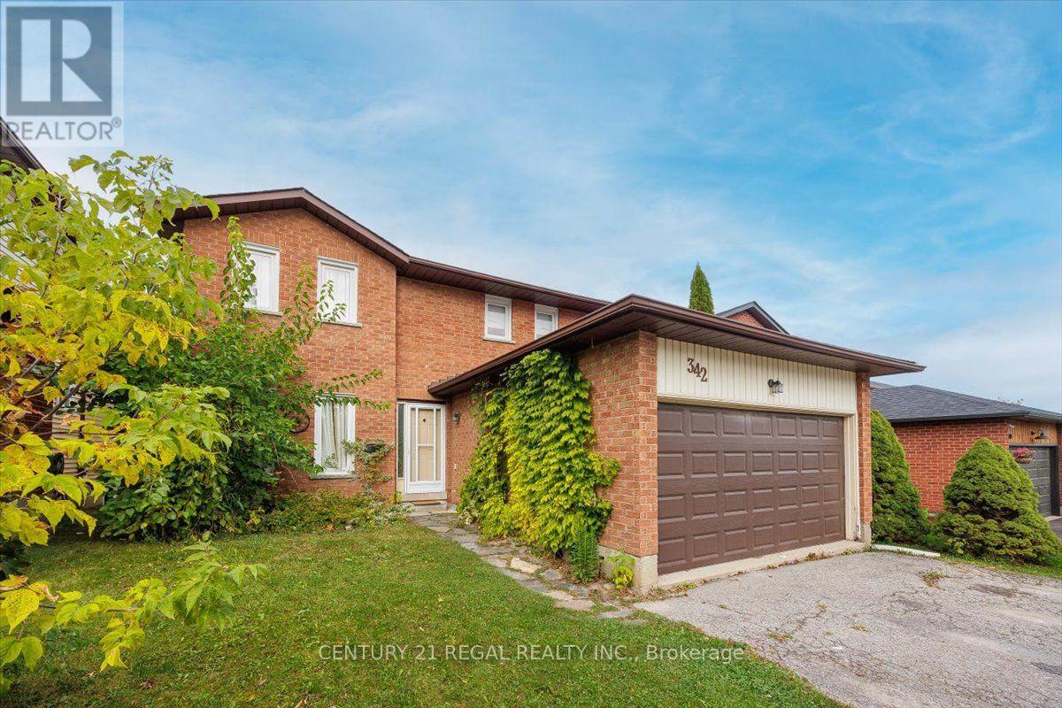
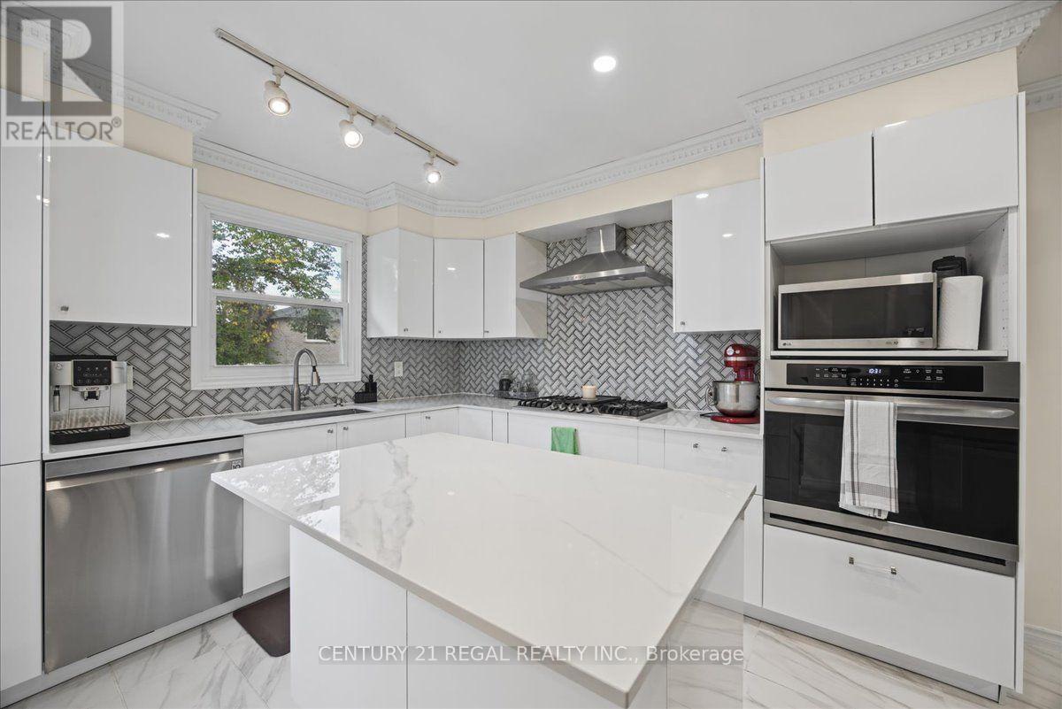
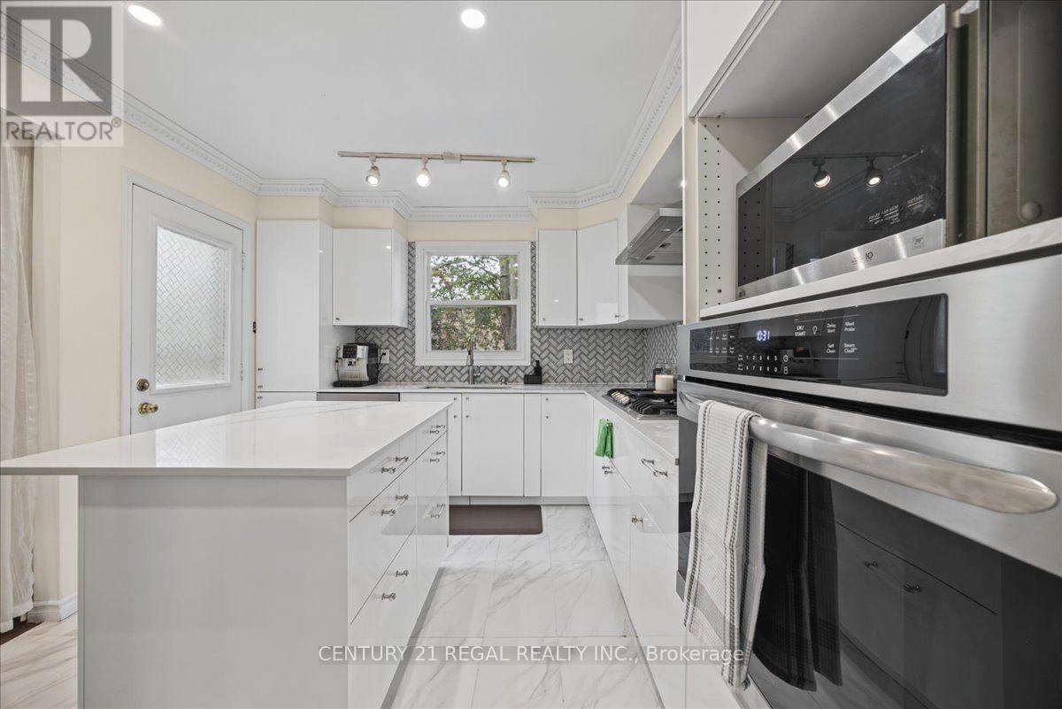
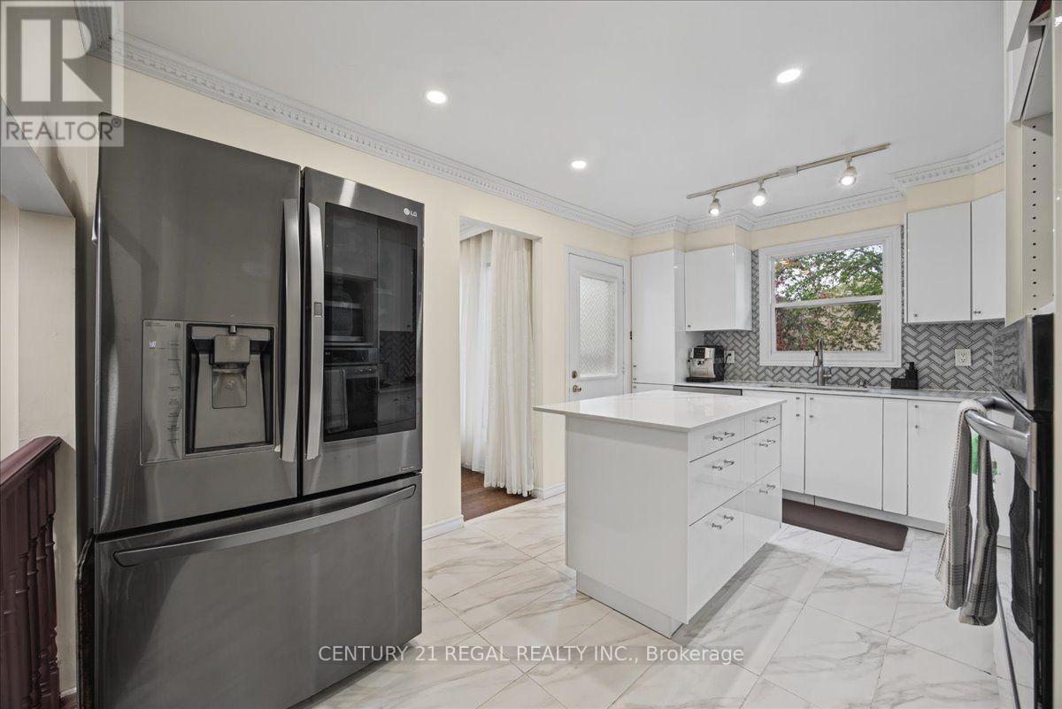
Fully renovated detached family home in Barrie's desirable northeast end! Featuring a double car garage, finished basement, and stylishly Renovated throughout. The brand new kitchen boasts a centre island and stunning stainless steel appliances, gleaming hardwood floors add warmth and character. Enjoy a separate family room with a gas fireplace, perfect for relaxing with family or entertaining. All Bathrooms have been Renovated. Ideally located close to Highway 400, Georgian College, RV Hospital, Eastview Arena, sports fields, Johnson's Beach, the North Shore Trail and beautiful Kempenfelt Bay.
Map data © OpenStreetMap contributors
No open houses are scheduled for this home.
Can't make it? Request a private viewing.
| Recreational, Games room | Basement | 6.5 x 3.09 m |
| Office | Basement | 4.17 x 3.27 m |
| Kitchen | Main level | 4.37 x 3.06 m |
| Utility room | Basement | 6.35 x 2.94 m |
| Living room | Main level | 6.84 x 3.32 m |
| Dining room | Main level | 6.84 x 3.32 m |
| Family room | Main level | 4.68 x 3 m |
| Bathroom | Main level | 2.61 x 1.66 m |
| Primary Bedroom | Second level | 5.23 x 3.3 m |
| Bedroom 2 | Second level | 4.13 x 2.91 m |
| Bedroom 3 | Second level | 3.55 x 3.07 m |
| Bathroom | Second level | 2.29 x 2 m |




