
 For sale 50
$549,000
4 bed2 bath1,500–2,000 sq ft
33b Cundles Road East
Cundles East, Barrie
11 days agoMLS® S13855748
SUTTON GROUP INCENTIVE REALTY INC.
35 Davies Crescent
Grove East, Barrie, Ontario L4M2M4
For sale· Added
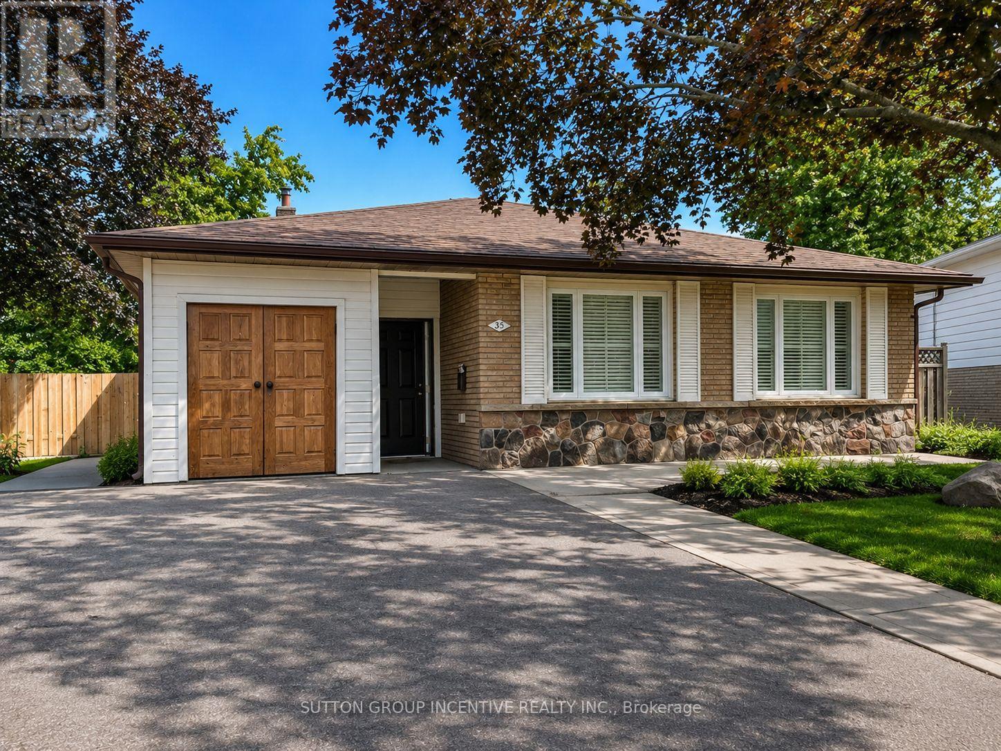
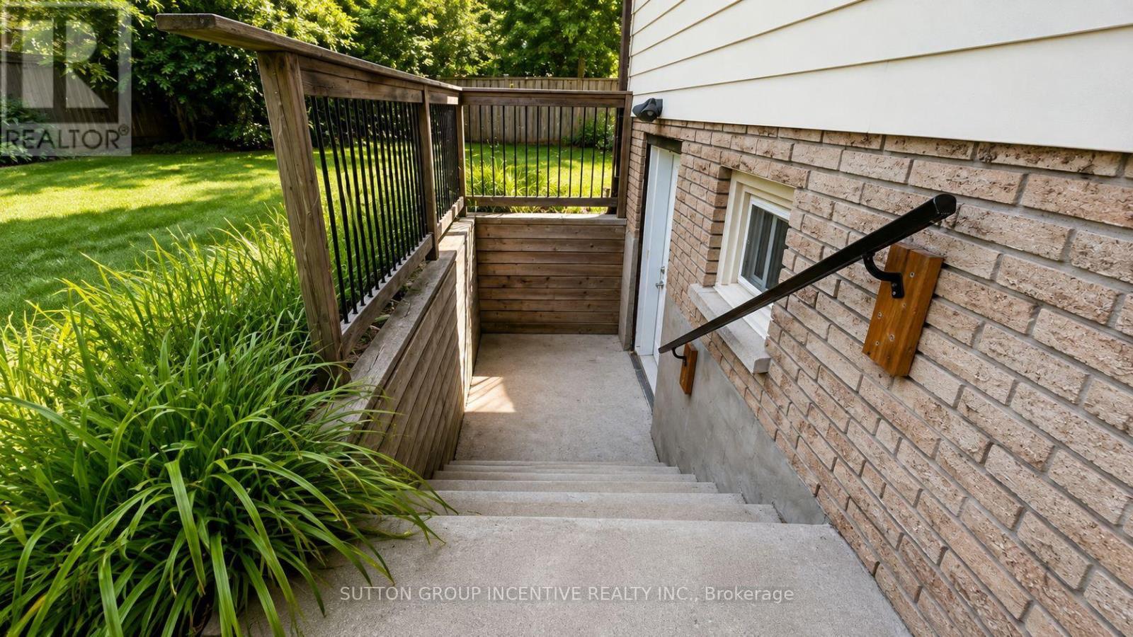
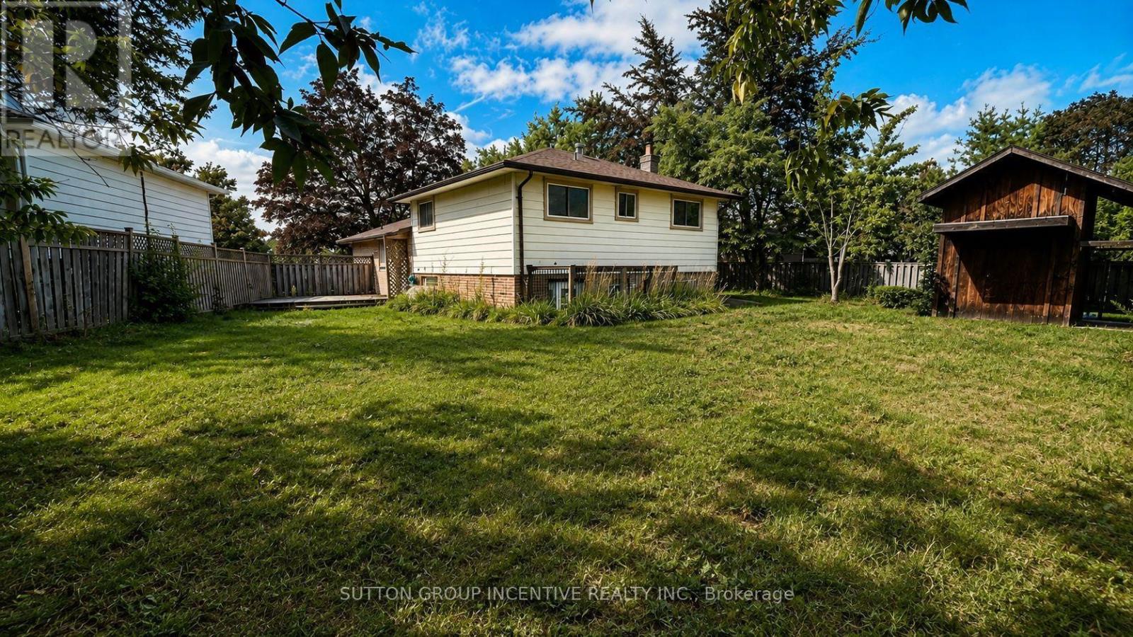
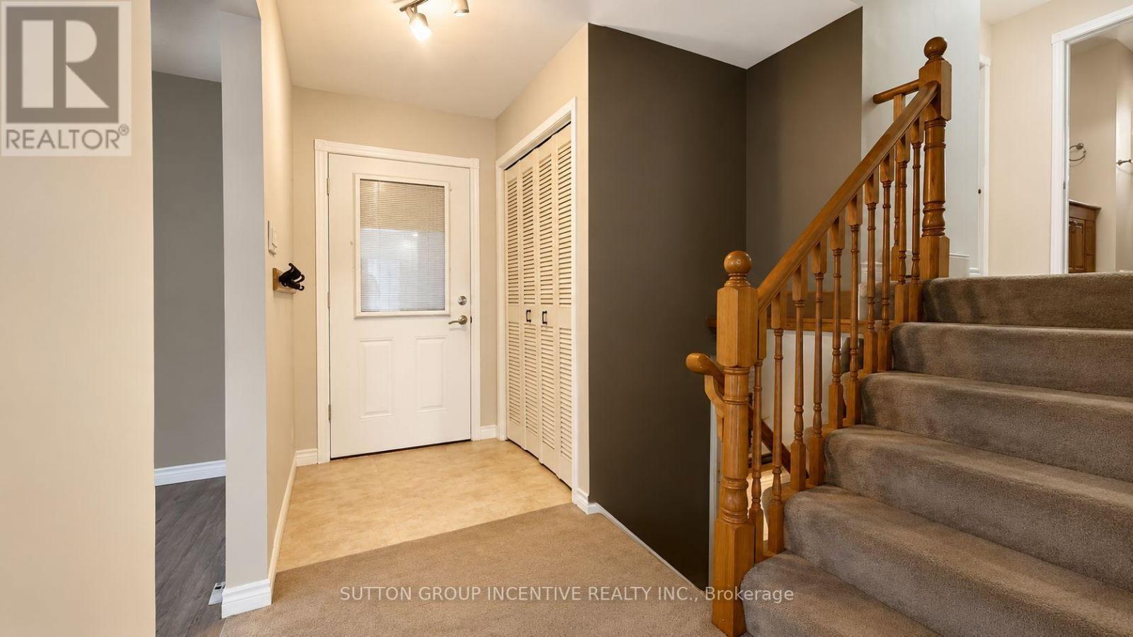
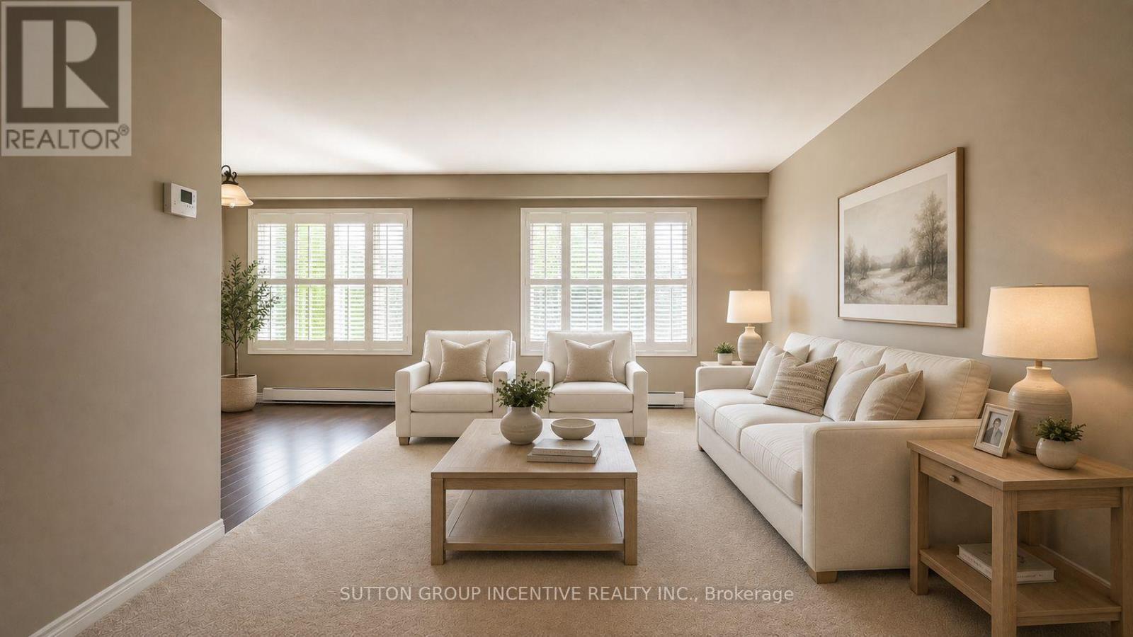
Perfectly located close to schools, shopping, and major highways for easy commuting. This home features four smaller bedrooms on the upper level, along with a good-sized combined living and dining room area. A large entrance breezeway provides additional functional space and includes a separate storage room. The lower level offers a separate entrance with an additional bedroom and bathroom area that remains unfinished. The pie-shaped backyard provides added outdoor space, while the driveway offers parking for up to six vehicles. This property offers excellent potential for the right buyer but will require work to complete unfinished projects and address deficiencies left by the previous owner. Property is being sold in "as is, where is" condition with no representations or warranties by the Seller. Some rooms have been virtually staged.
Map data © OpenStreetMap contributors
No open houses are scheduled for this home.
Can't make it? Request a private viewing.
| Oct 13, 2026 | $539,900 | ▼ $58,100 |
| Sep 19, 2026 | $598,000 | First recorded price |
Price changes since Sep 19, 2026.
| Kitchen | Main level | 2.87 x 4.27 m |
| Living room | Basement | 5.41 x 3.28 m |
| Bedroom | Basement | 2.54 x 2.44 m |
| Bedroom | Basement | 3.15 x 2.64 m |
| Living room | Main level | 5.28 x 3.4 m |
| Dining room | Main level | 3.05 x 3.05 m |
| Primary Bedroom | Upper Level | 4.04 x 3.15 m |
| Bedroom 2 | Upper Level | 3.25 x 2.97 m |
| Bedroom 3 | Upper Level | 2.44 x 3.15 m |
| Bedroom 4 | Upper Level | 2.84 x 3.05 m |
| Bathroom | Upper Level | 0 x 0 m |
| Family room | In between | 6.3 x 3.96 m |
| Kitchen | Basement | 6.33 x 3.76 m |




