
 For rent 50
$2,250/mo
2+1 bed2 bath900–999 sq ft
56 Lakeside Terrace #108
Little Lake, Barrie
1 month agoMLS® S13690072
RE/MAX REALTY SERVICES INC.
35 Drake Drive
Painswick South, Barrie, Ontario L4N8X4
For rent· Added
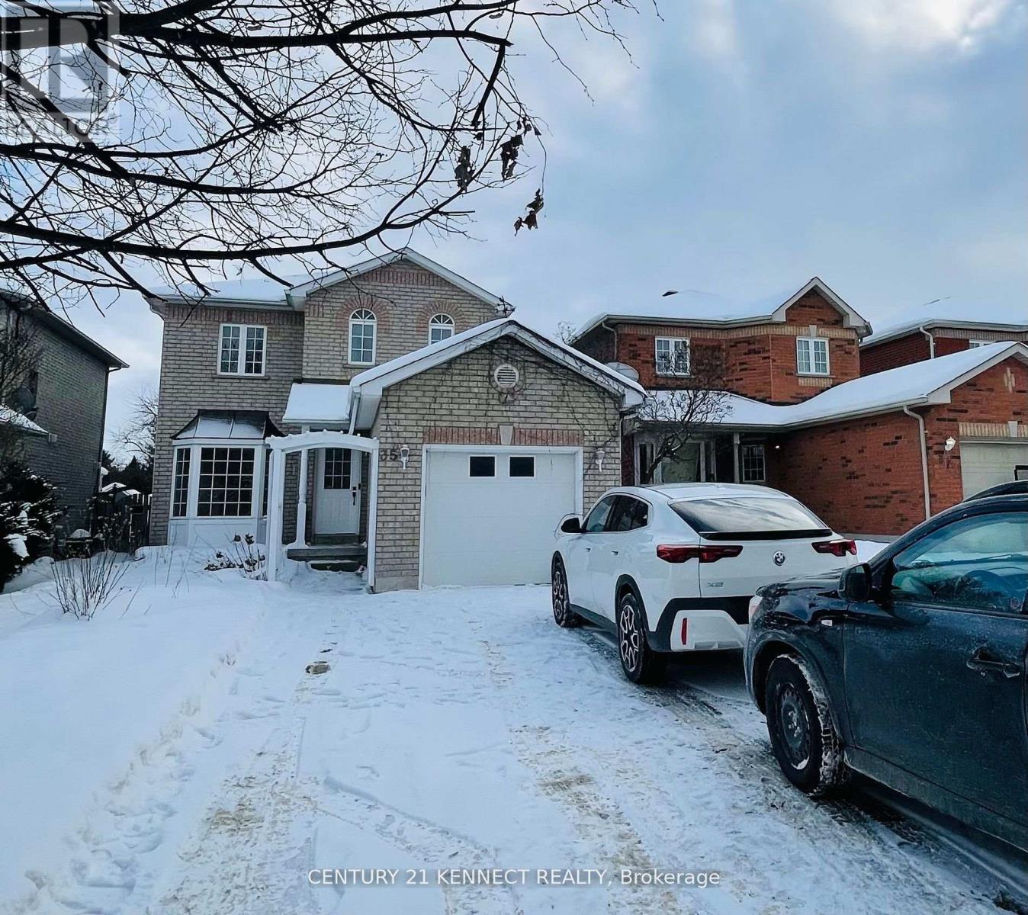
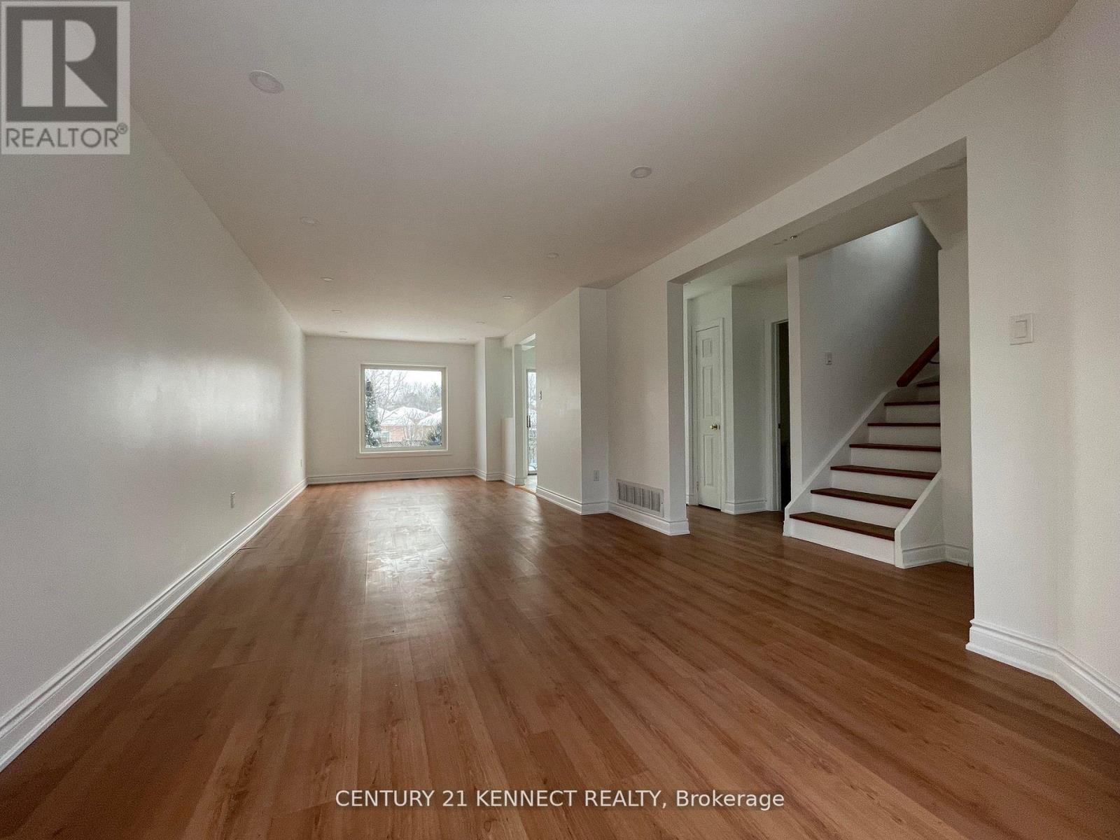
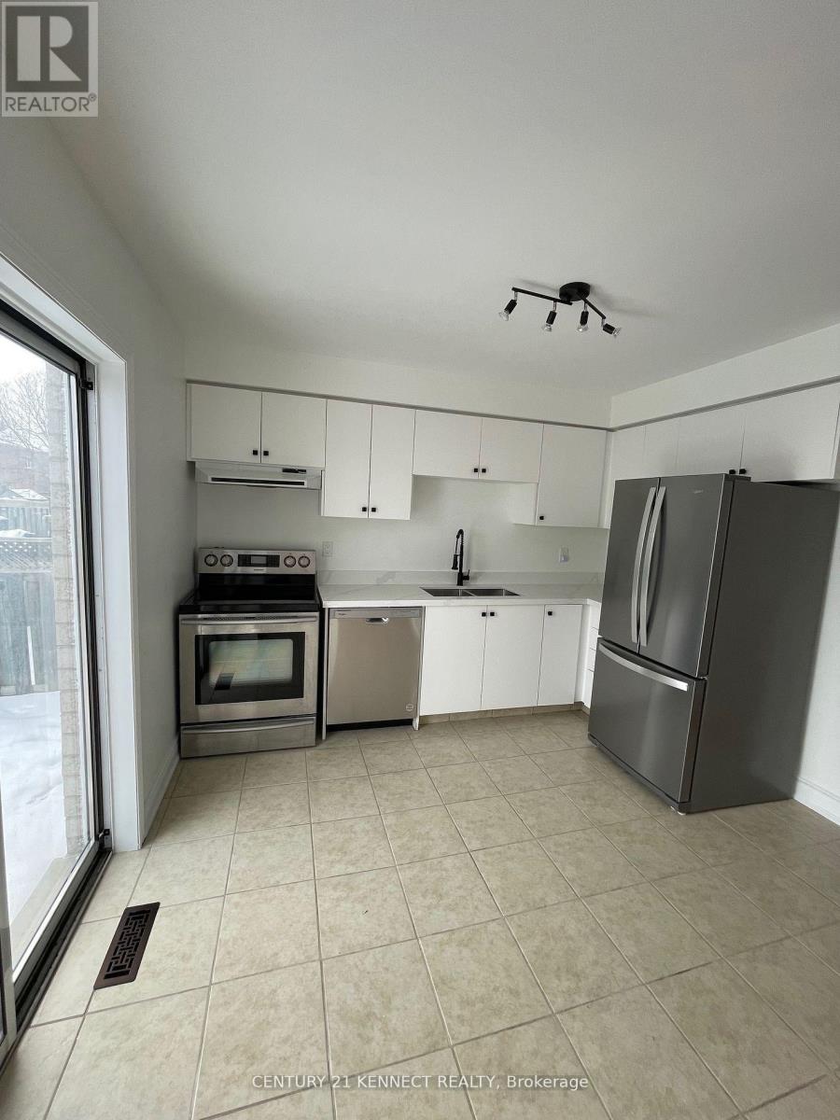
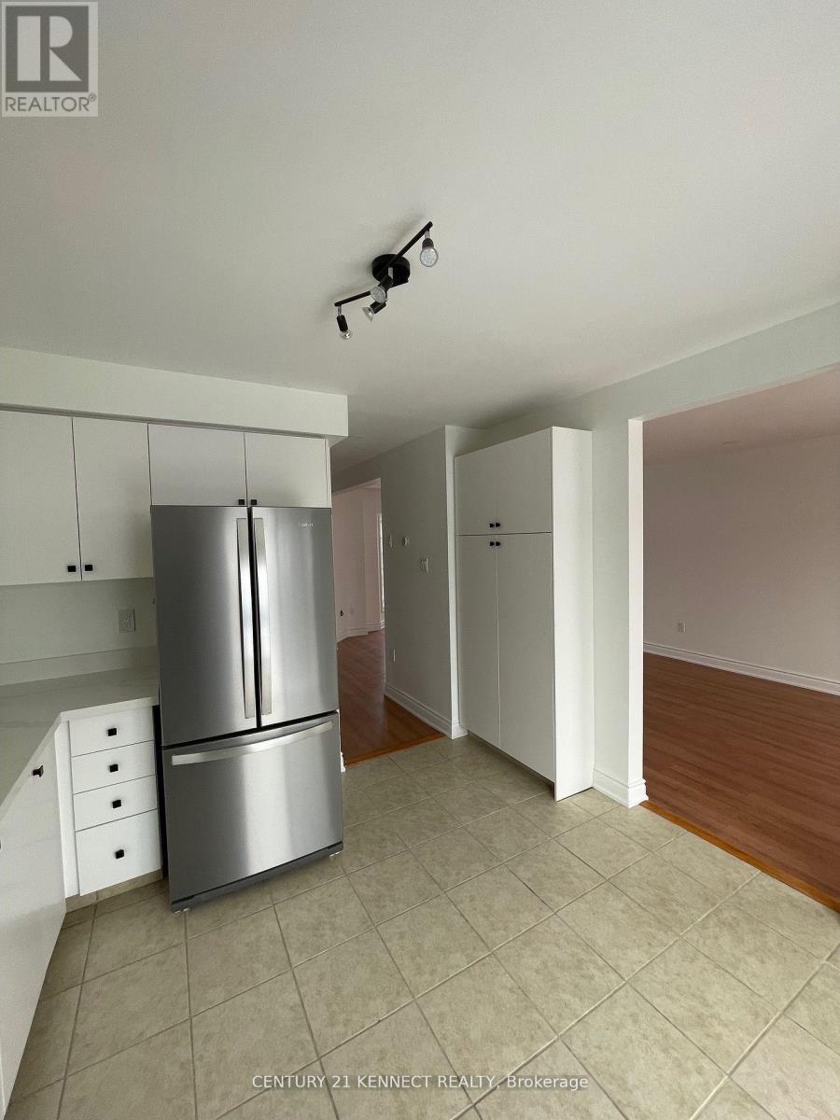
Newly renovated upper-level 3-bed/3-bath unit in a legal duplex of a two-storey house in one of Barrie's most upscale neighborhoods. This listing is for the upper-level 3-bed/3-bath unit, which includes a garage, dedicated laundry, and two driveway parking spaces. The legal 1-bed/1-bath basement apartment has a separate entrance and is rented separately to an existing Tenant. The upper-level unit occupies the main and second floors and has a separate entrance. It features an open-concept main-floor layout with a living room and a separate dining area. The unit is carpet-free and features an elegant kitchen with new stainless steel appliances and a double sink. A powder room is available for guests. The second floor includes a grand primary bedroom with a 3-piece ensuite bathroom and a double-door closet, along with two other spacious bedrooms and a shared 3-piece bathroom with a stand-up shower. The unit also has a dedicated washer and dryer. The unit includes one parking space in the garage and two parking spaces in the driveway. It is a 5-minute walk from numerous football, basketball, and softball fields and parks, and a 12-minute walk from Zehrs, the LCBO, Dollarama, the library, Tim Hortons, banks, cafes, and restaurants. A 6-minute drive takes you to the Barrie South GO Station, Highway 400,Farm Boy, Sobeys, Costco, Walmart, Bulk Barn, Best Buy, Staples, Home Depot, RONA, Bass Pro Shops, Spot-check, Winners, LA Fitness, F45 Training, The Keg, Milestones, Kelsey's, Montana's BBQ & Bar, Panera Bread, Galaxy Cinemas, Sadlon (Hockey) Arena, and Innis brook Golf Course. The home is minutes from Lake Simcoe beaches, Wasaga Beach, Horseshoe Ski Resort, Snow Valley Ski Resort, and Vetta Nordic Spa. It is also less than a one-hour drive from Toronto.
Map data © OpenStreetMap contributors
No open houses are scheduled for this home.
Can't make it? Request a private viewing.
| Living room | Main level | 4.5 x 3.4 m |
| Dining room | Main level | 4.3 x 3 m |
| Kitchen | Main level | 3.6 x 3.4 m |
| Partial bathroom | Main level | 1.5 x 1.5 m |
| Primary Bedroom | Second level | 4.3 x 3.6 m |
| Bedroom 2 | Second level | 3 x 3.1 m |
| Bedroom 3 | Second level | 2.8 x 3.3 m |
| Bathroom | Second level | 1.5 x 3 m |
| Bathroom | Second level | 1.5 x 3.6 m |




