
 For sale 50
$575,000
5 bed2 bath1,500–2,000 sq ft
103 Mulcaster Street
Codrington, Barrie
5 months agoMLS® S13110124
VANGUARD REALTY BROKERAGE CORP.
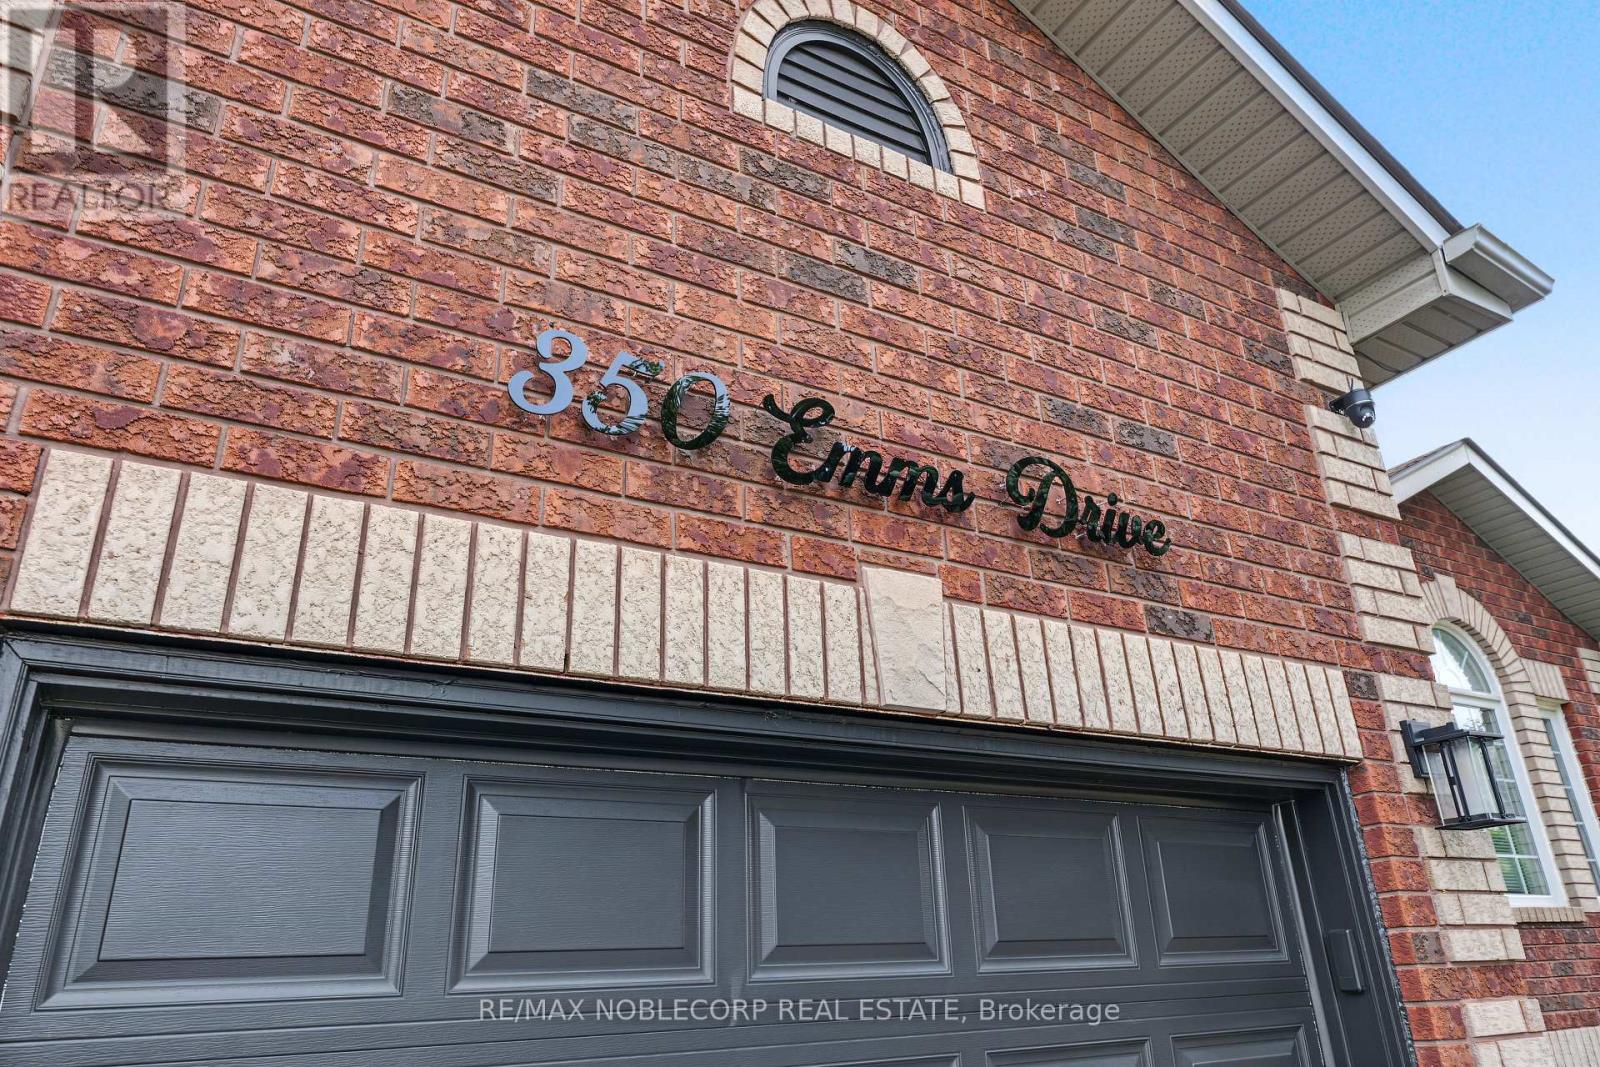
350 Emms Drive
Holly, Barrie, Ontario L4N8J4
For sale· Added
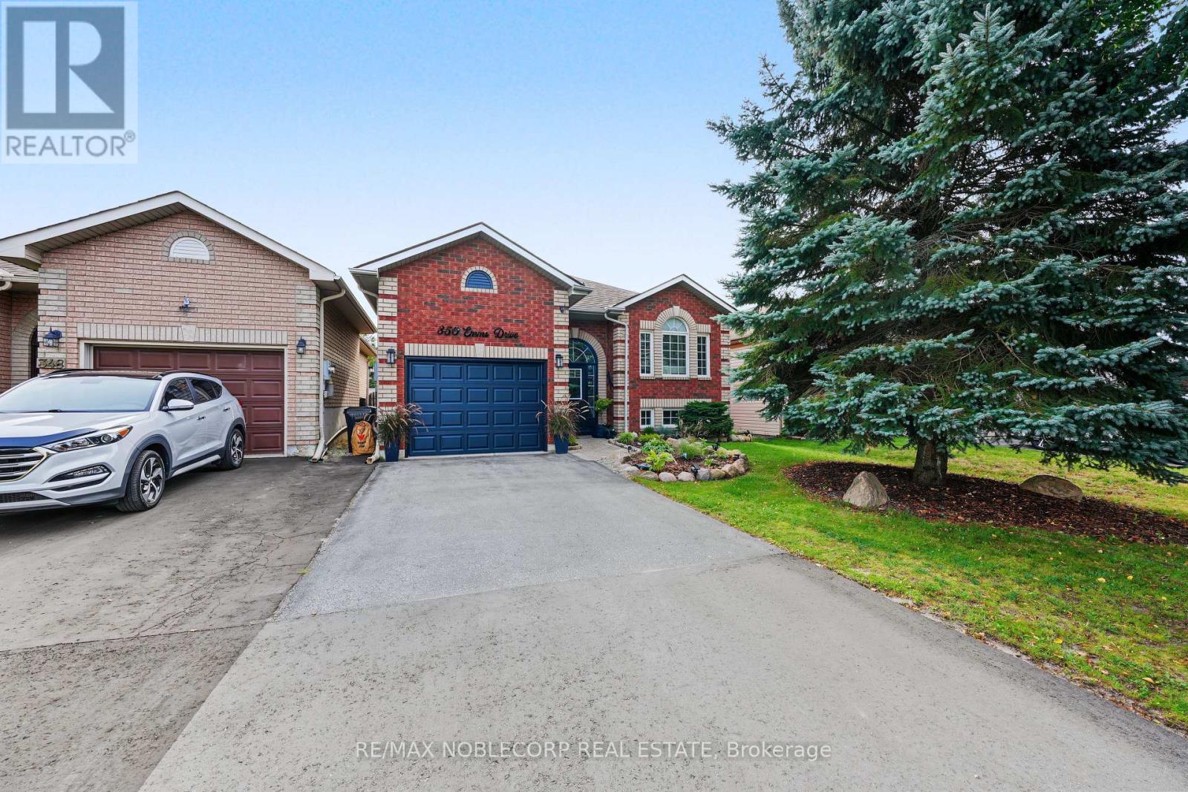
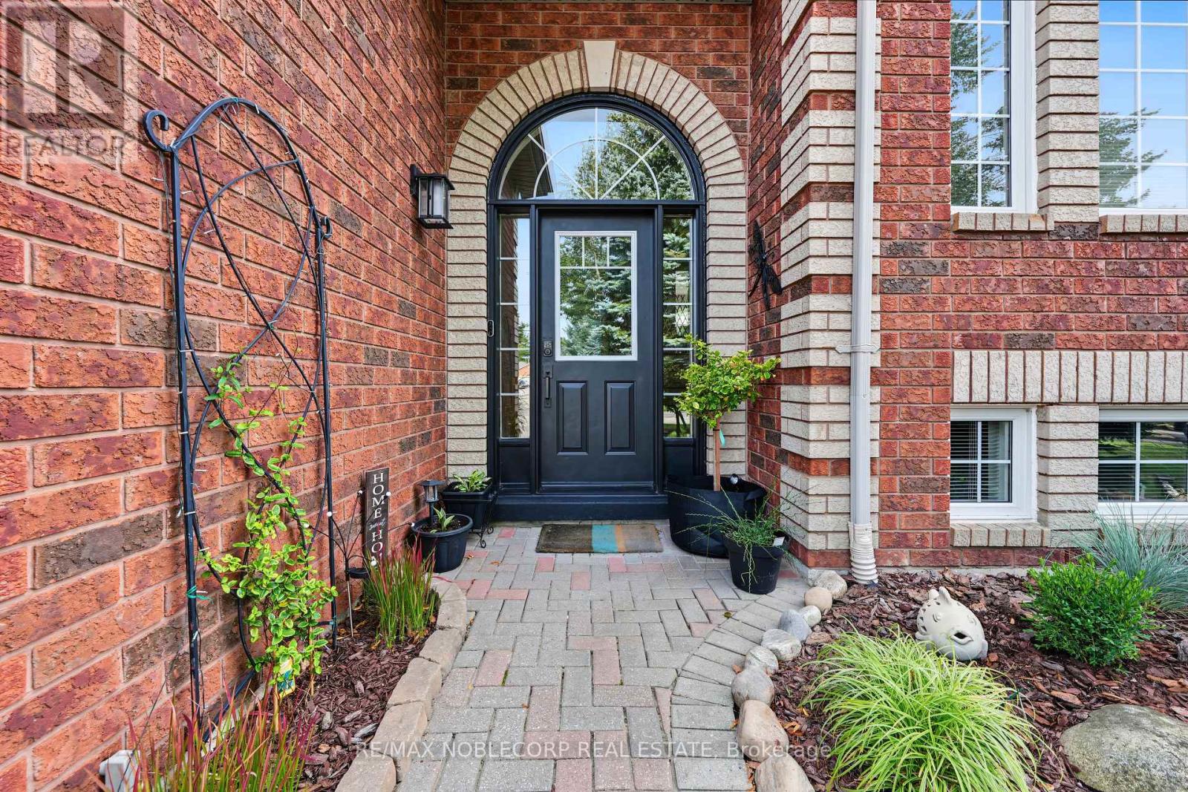
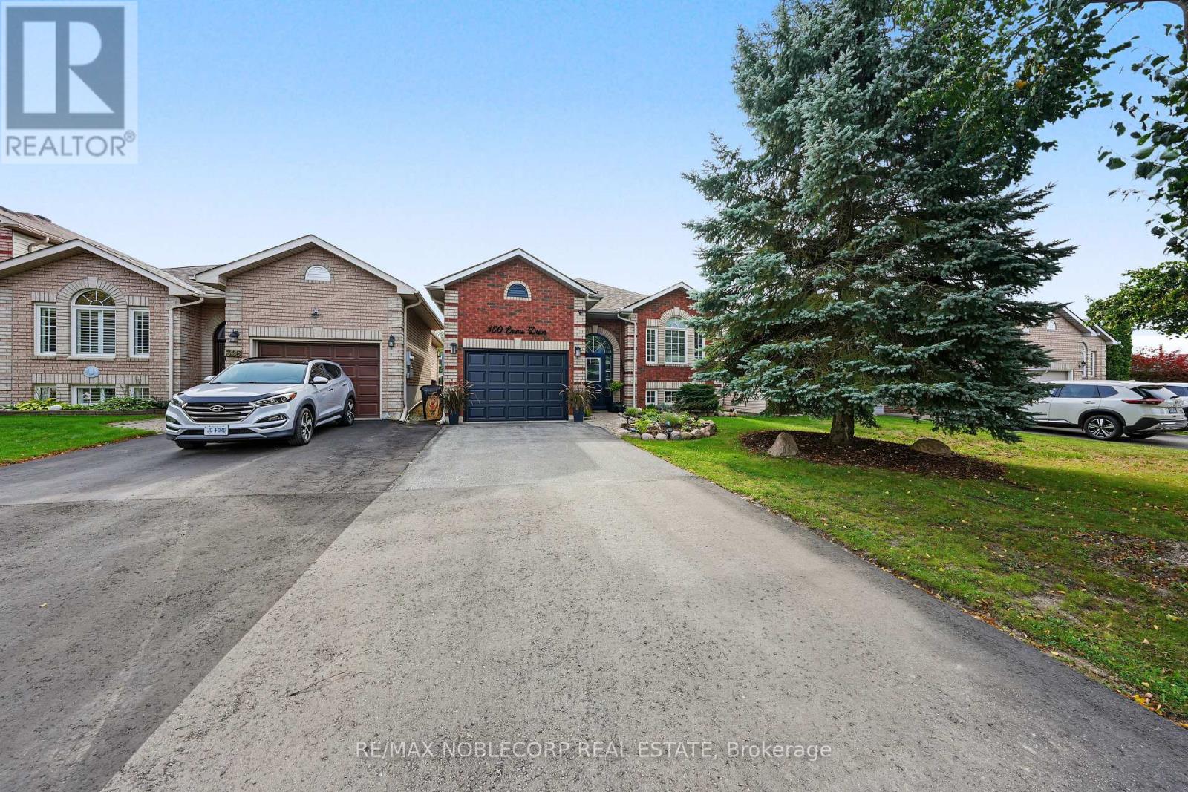
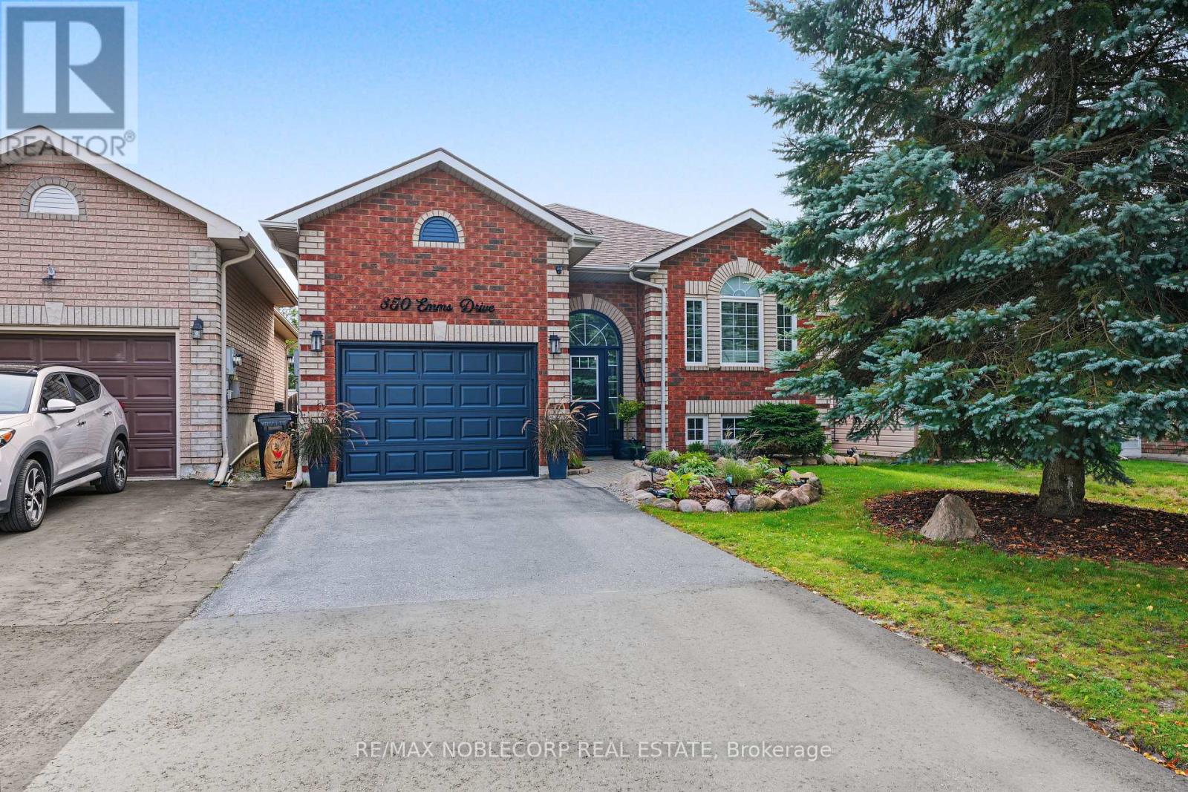
Welcome to this beautifully maintained and thoughtfully upgraded 2+2 bedroom all-brick bungalow, ideally located in Barrie's desirable south end! Offering a warm and inviting layout with numerous upgrades completed throughout the home, this property is move-in ready and perfect for families, downsizers, or those looking for additional living space. The bright and open main floor features a spacious living and dining area, a welcoming eat-in kitchen, a generous primary bedroom with a 4-piece semi-ensuite, and a second bedroom. The finished lower level offers excellent versatility with in-law suite potential, two additional bedrooms, a large recreation room complete with a natural gas fireplace, and a 4-piece bathroom. Step outside to enjoy the beautifully landscaped, fully fenced backyard, complete with mature trees and a large deck-ideal for relaxing, entertaining, and enjoying the warmer months. Conveniently situated close to parks, schools, public transit, shopping, and other amenities, with easy access to Highway 27 and Highway 400. A wonderful opportunity to own a well-cared-for home with upgrades throughout in a sought-after south-end location!
Map data © OpenStreetMap contributors
No open houses are scheduled for this home.
Can't make it? Request a private viewing.
| Oct 5, 2026 | $758,800 | ▲ $58,801 |
| Sep 24, 2026 | $699,999 | First recorded price |
Price changes since Sep 24, 2026.
| Living room | Main level | 3.35 x 7.47 m |
| Kitchen | Main level | 3.23 x 4.22 m |
| Bathroom | Main level | 0 x 0 m |
| Bedroom | Main level | 2.97 x 3.53 m |
| Primary Bedroom | Main level | 3.61 x 4.09 m |
| Bedroom | Basement | 3.3 x 4.14 m |
| Bedroom | Basement | 3.05 x 3.53 m |
| Bathroom | Basement | 0 x 0 m |
| Recreational, Games room | Basement | 3.33 x 6.81 m |




