
 For sale 50
$599,900
3+1 bed2 bath1,500–2,000 sq ft
131 Cundles Road East
Cundles East, Barrie
12 days agoMLS® S13849858
HOMELIFE EMERALD REALTY LTD.
358 Livingstone Street West
Northwest, Barrie, Ontario L4N7K7
For sale· Added
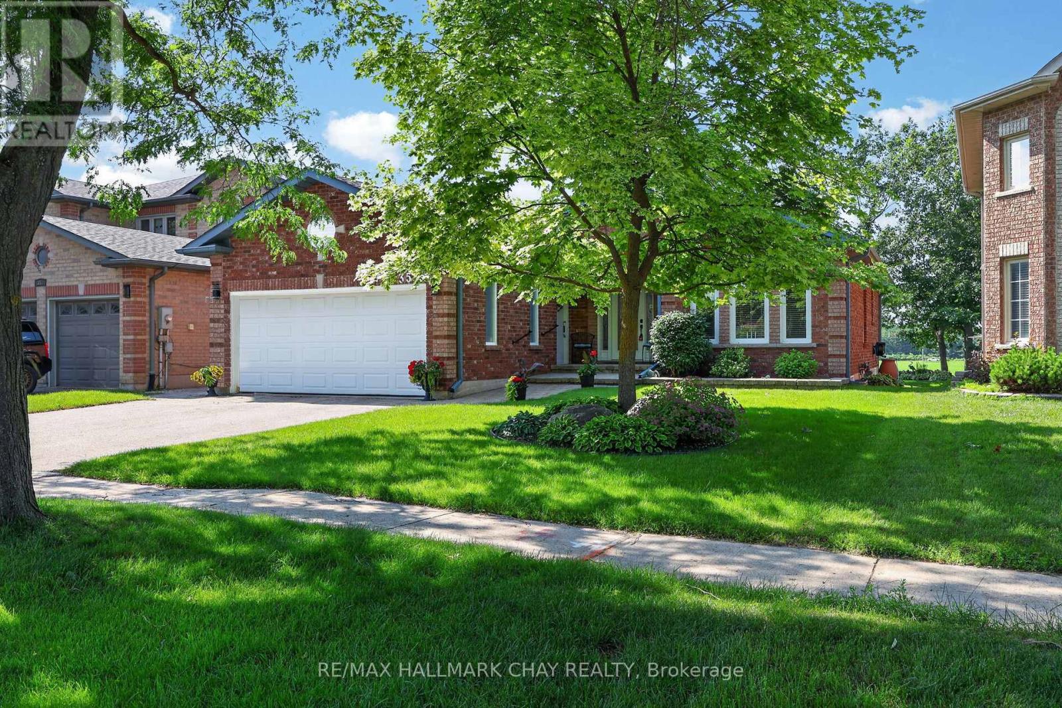
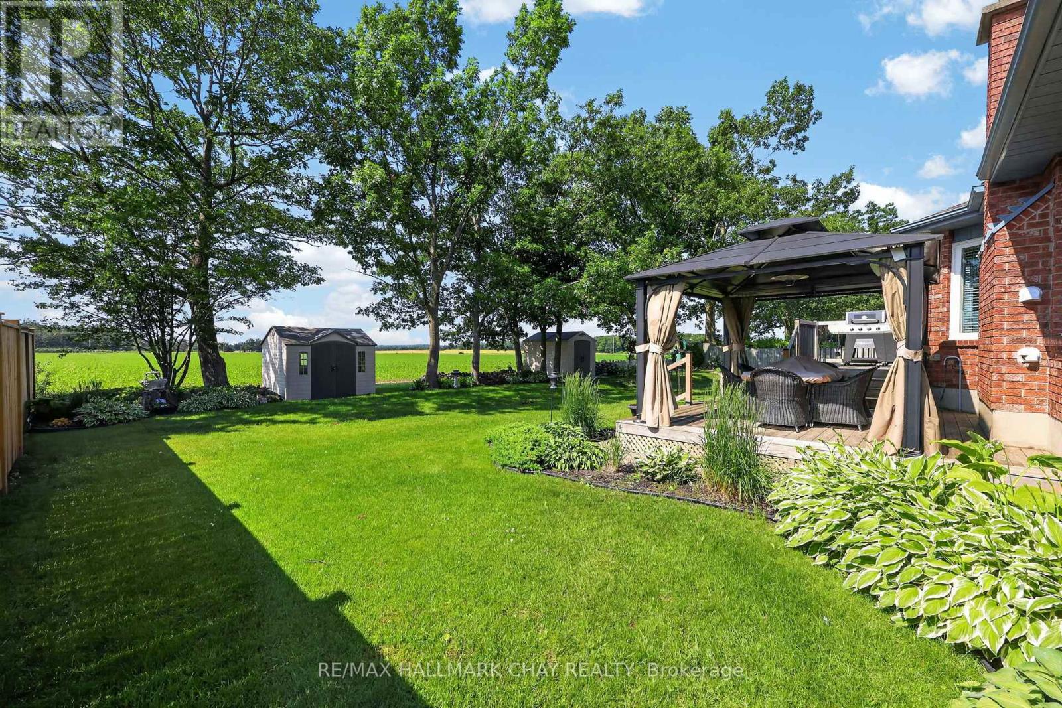
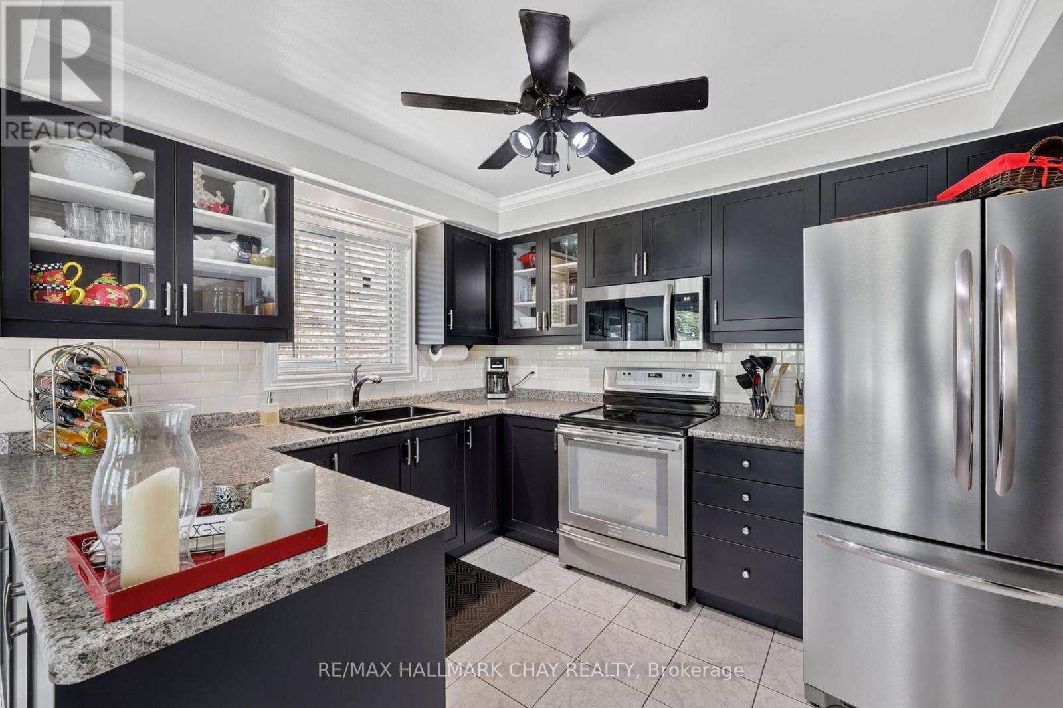
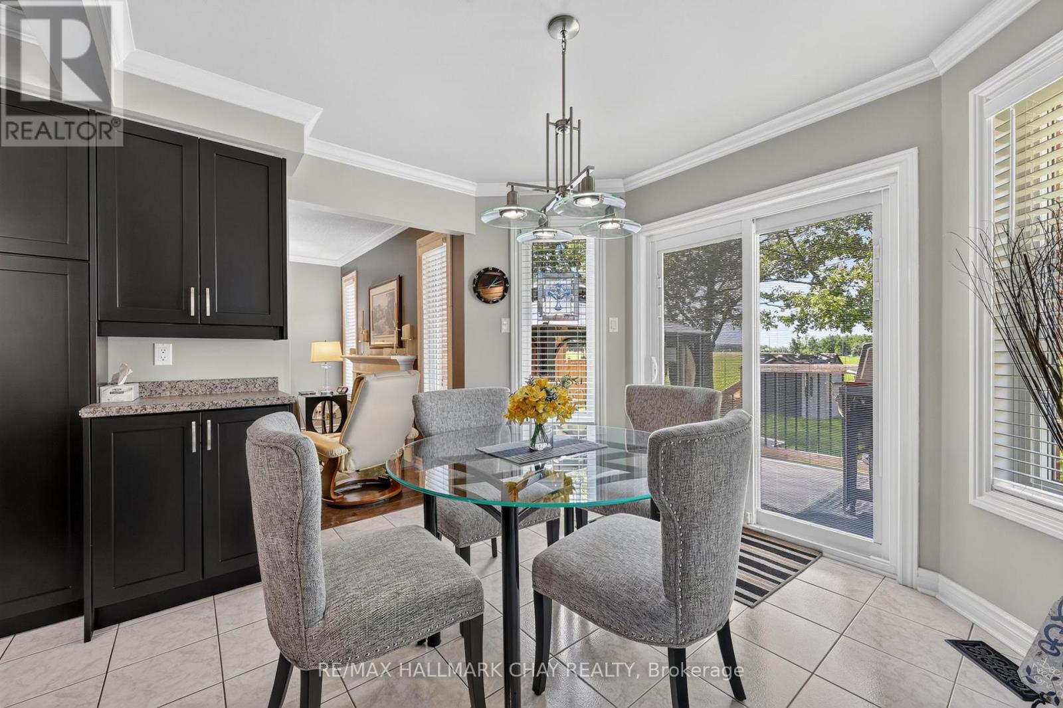
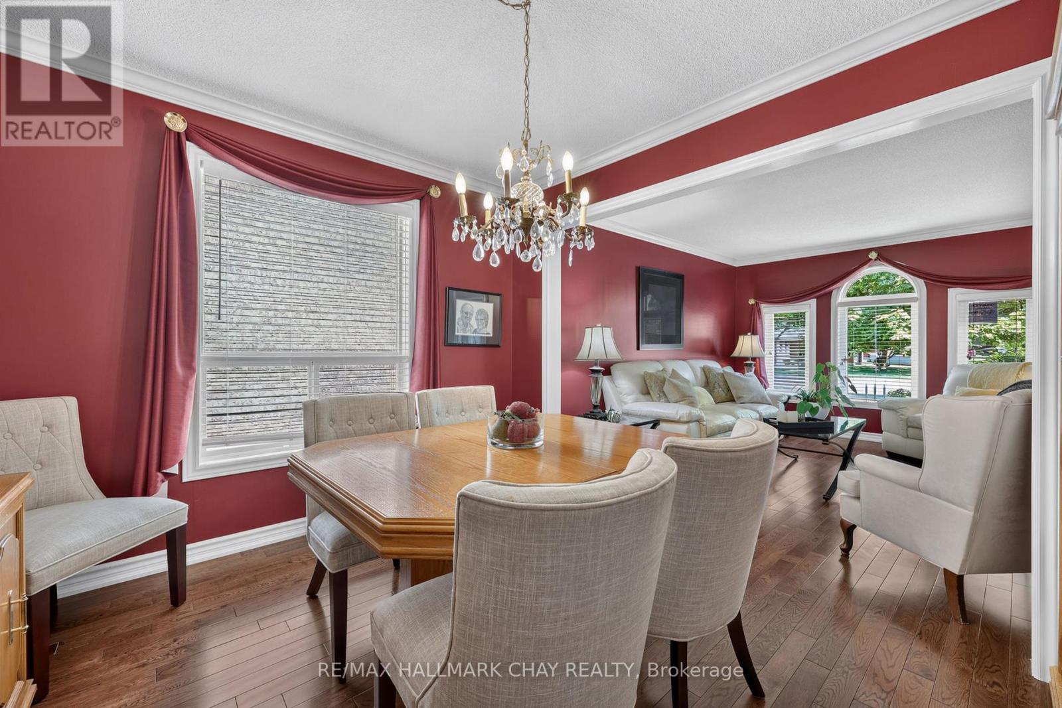
No neighbours behind! Welcome to 358 Livingstone St West. This 2600 sq ft three-bedroom 'Morra' quality built bungalow has been meticulously maintained by its original owners. There are beautiful, rich, dark hardwood floors that run throughout the living room, dining room, hallway and family room and there is elegant crown moulding throughout the home. There are three spacious bedrooms on the main level and the primary bedroom has a large 4 piece ensuite and walk in closet. The updated, bright kitchen has plenty of counter space, beautiful dark cabinets, stainless appliances and has direct access to the cedar deck and picturesque landscaped yard with no rear neighbours. The basement is finished with a large rec room, games room, bathroom, workshop/craft room and large laundry room. The private backyard that backs onto open fields and farmland is perfect for entertaining or just relaxing with friends and family. The inground sprinkler system keeps your lawn looking effortlessly lush and green. 'Acorn' stairway chair lift included.
Map data © OpenStreetMap contributors
No open houses are scheduled for this home.
Can't make it? Request a private viewing.
| Living room | Main level | 4.2 x 3.35 m |
| Workshop | Basement | 6.1 x 3.35 m |
| Other | Basement | 3.7 x 3.7 m |
| Laundry room | Basement | 2.4 x 3.05 m |
| Dining room | Main level | 3.05 x 3.35 m |
| Family room | Main level | 4.78 x 3.53 m |
| Kitchen | Main level | 3.35 x 2.74 m |
| Eating area | Main level | 3.05 x 3.53 m |
| Primary Bedroom | Main level | 4.78 x 3.1 m |
| Bedroom 2 | Main level | 3.66 x 3.5 m |
| Bedroom 3 | Main level | 3.05 x 2.75 m |
| Recreational, Games room | Basement | 6.1 x 4.58 m |
| Bathroom | Basement | 2.2 x 1.9 m |




