 For sale 50
$549,000
4 bed2 bath1,500–2,000 sq ft
33b Cundles Road East
Cundles East, Barrie
11 days agoMLS® S13855748
SUTTON GROUP INCENTIVE REALTY INC.
369 Essa Road #86
Holly, Barrie, Ontario L4N9C8
For sale· Added
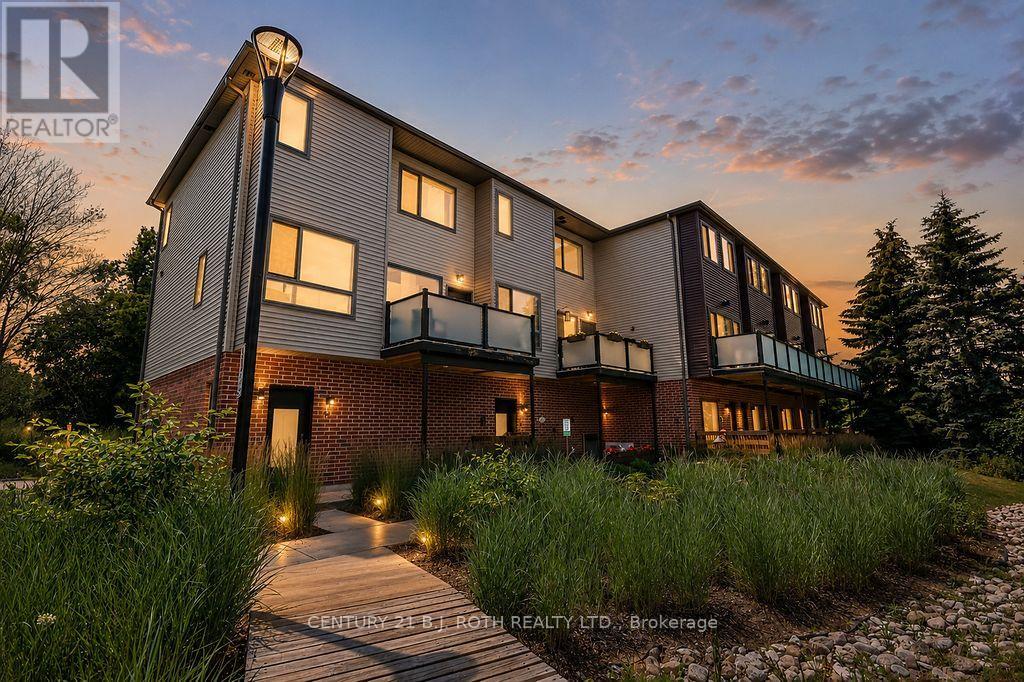
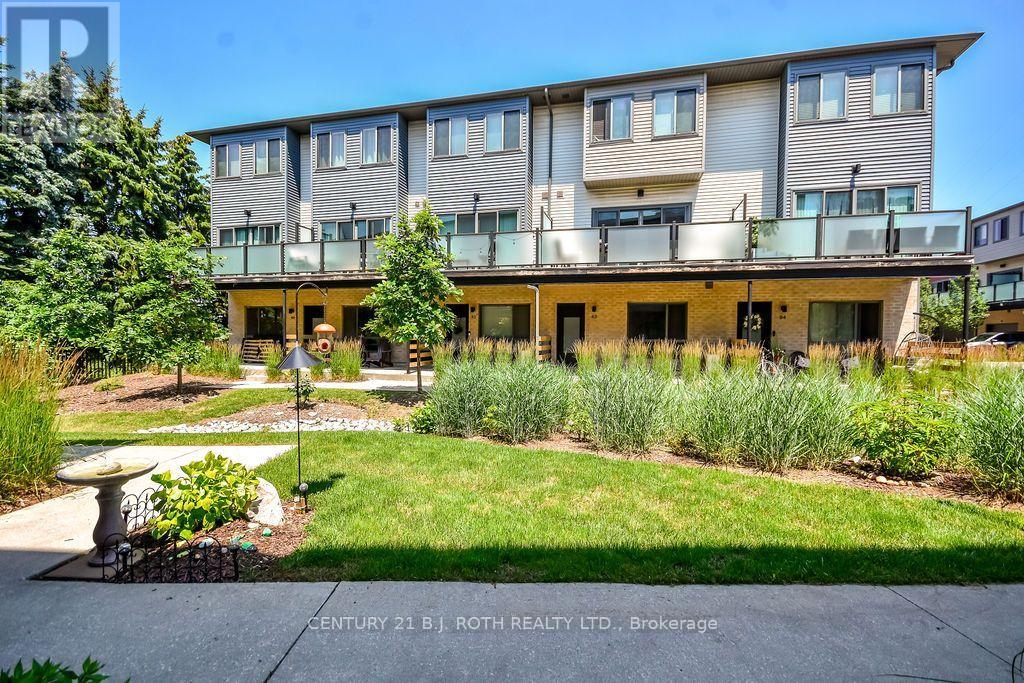
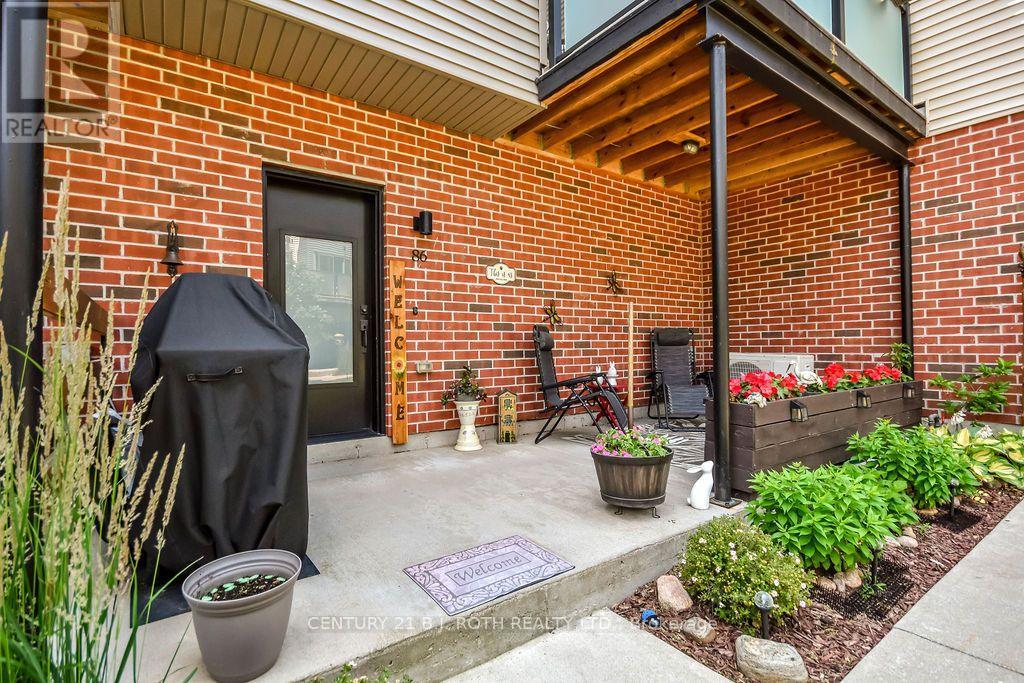
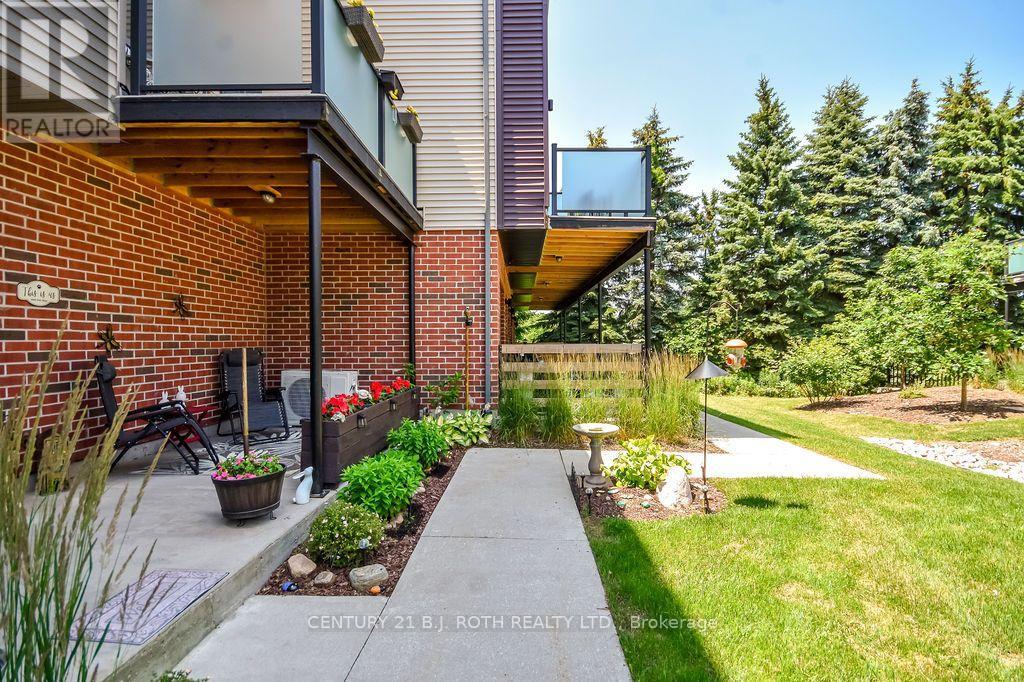
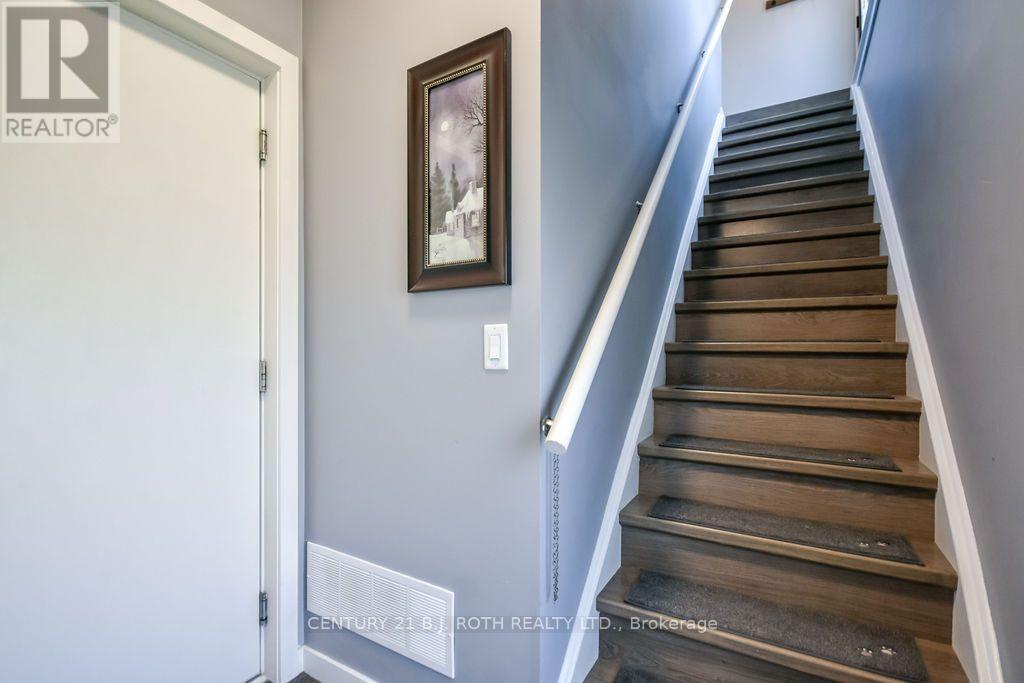
Welcome to this beautiful two-bedroom, two-bathroom interior FREEHOLD townhome located in Barrie's highly sought-after Holly community, offering the perfect blend of style, comfort, and convenience. Beautifully landscaped and meticulously maintained, this move-in-ready home is ideally situated with quick access to Highway 400 and Highway 27, making it perfect for commuters while being just minutes from public transit, shopping, restaurants, recreation centres, parks, schools, and scenic walking trails. Step inside to discover a bright, open-concept layout with soaring ceilings and an abundance of natural light. The modern kitchen features quartz countertops, stainless steel appliances, pantry and overlooks the spacious living and dining areas, making it ideal for both everyday living and entertaining. Enjoy your morning coffee on the private patio or unwind at the end of the day on the spacious balcony, providing wonderful outdoor living spaces to relax and entertain. The spacious primary bedroom offers a private ensuite and dual his-and-hers closets, while the generously sized second bedroom provides flexibility for family, guests, or a home office. For added convenience, the laundry is thoughtfully located on the third floor, just steps from both bedrooms. This carpet-free home is finished with stylish laminate and tile flooring throughout, creating a clean, modern, and low-maintenance living space. Completing the home is a rare two-car insulated garage, providing ample parking and additional storage. A fantastic opportunity for first-time buyers, downsizers, or investors seeking a move-in-ready home in one of Barrie's most desirable, amenity-rich, commuter-friendly neighbourhoods.
Map data © OpenStreetMap contributors
No open houses are scheduled for this home.
Can't make it? Request a private viewing.
| Kitchen | Second level | 4.93 x 2.67 m |
| Dining room | Second level | 2.74 x 1.93 m |
| Living room | Second level | 3.86 x 4.93 m |
| Primary Bedroom | Third level | 3.76 x 3.56 m |
| Bedroom 2 | Third level | 3.12 x 2.79 m |
| Bathroom | Third level | 2.44 x 2.39 m |
| Bathroom | Third level | 2.39 x 1.47 m |