 For rent 50
$2,550/mo
3 bed3 bath1,100–1,500 sq ft
4 Rochester Drive
Rural Barrie Southeast, Barrie
25 days agoMLS® S13802730
SUTTON GROUP-ADMIRAL REALTY INC.
37 Downsview Drive #Main Floor
Codrington, Barrie, Ontario L4M4P9
For rent· Added
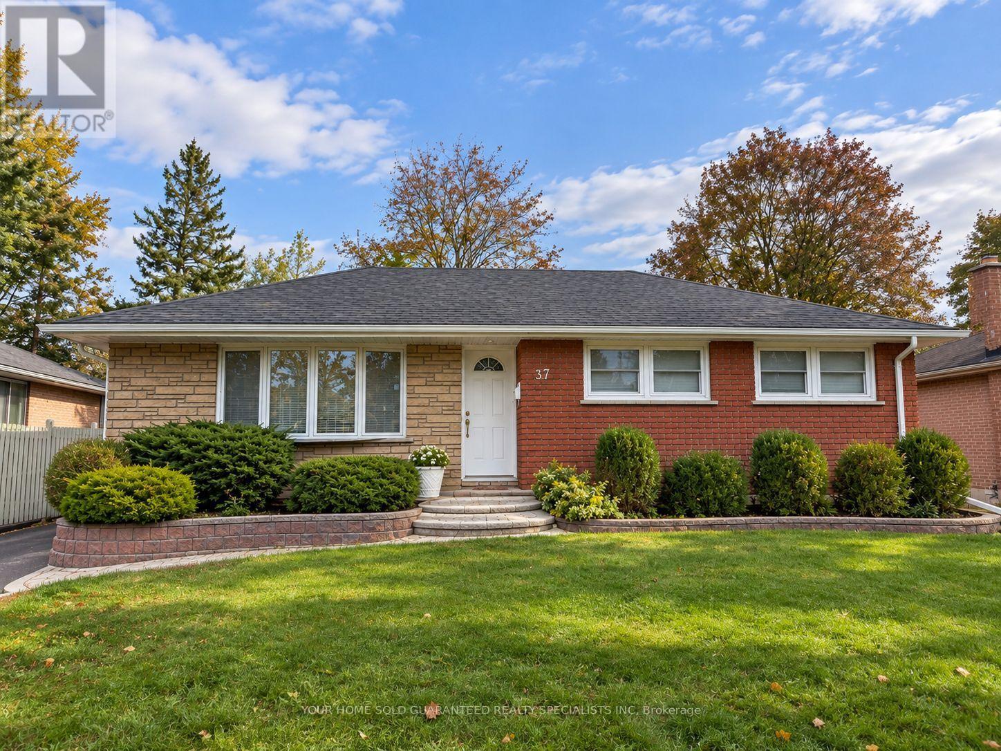
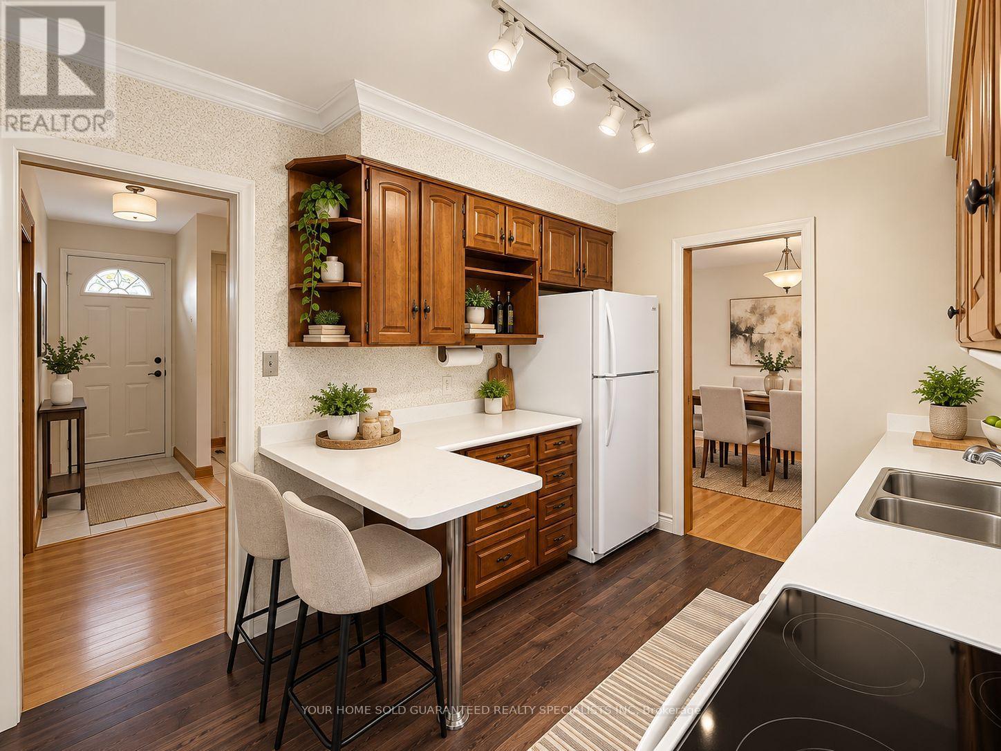
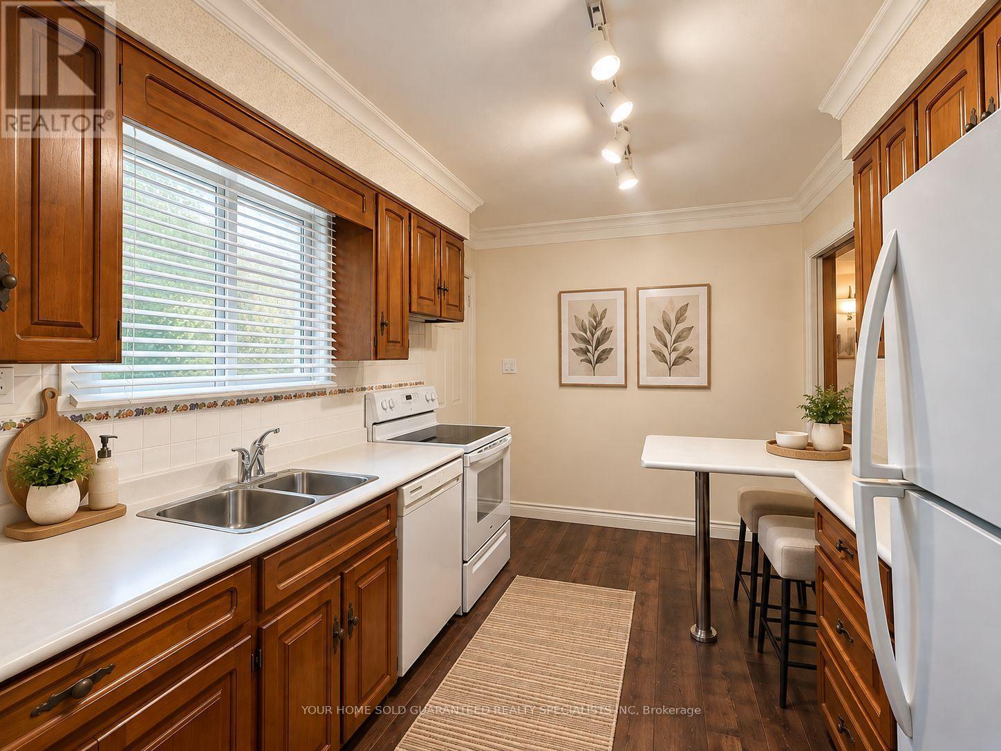
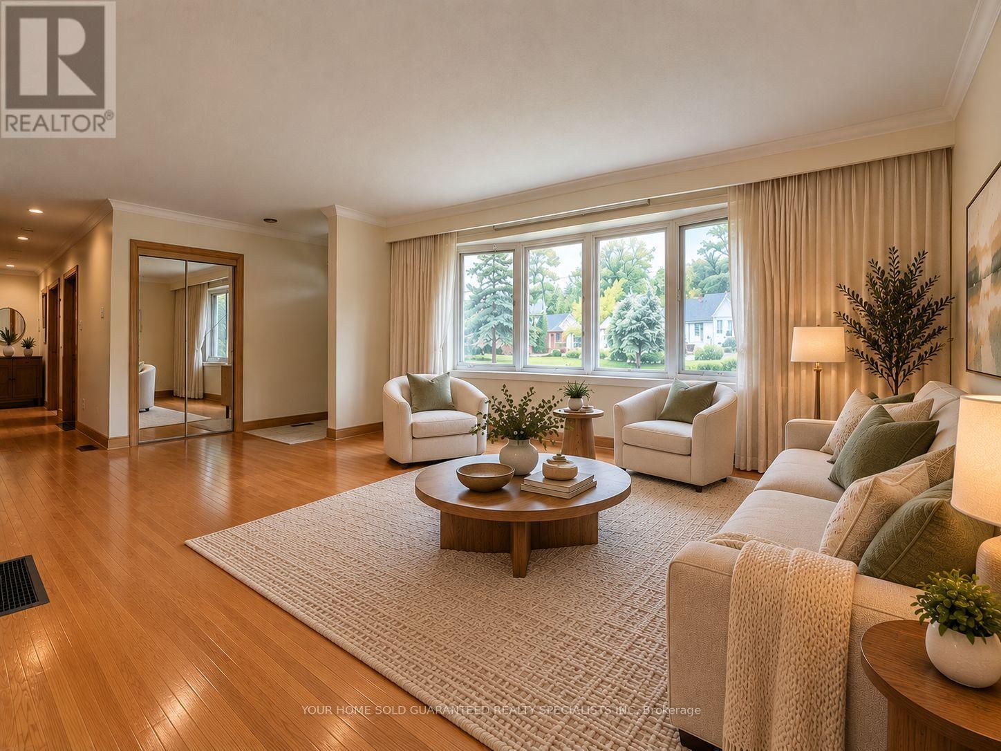
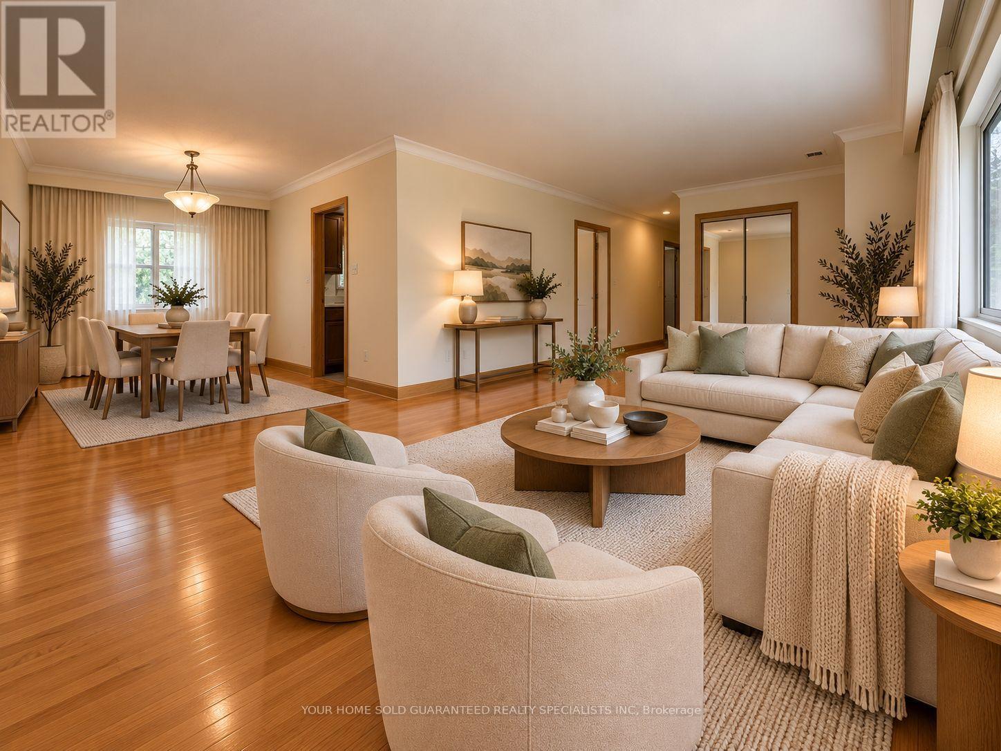
Top 3 Reasons You Will Love Living Here: Highly desirable solid brick bungalow located in a sought - after east - end neighbourhood, situated on a large lot and impressive curb appeal - offering an exceptional combination of space, convenience, and functionality. Thoughtfully maintained and move - in ready, this inviting home offers a comfortable and welcoming setting to settle into and enjoy from day one. Bright and spacious living areas filled with natural light, featuring hardwood flooring throughout the main living spaces with the exception of one room. Enjoy a generously sized backyard with plenty of room for outdoor entertaining, relaxing, and enjoying the surrounding greenspace and privacy.1st & Last Month Certified Deposit Cheque, Rental App, Employment Letter W/Recent Pay Stub, Credit Report W/700 Beacon Score or, Picture Id. Aaa Tenant Only No Exceptions, Non Smoker, No Pets. UTILITIES ARE NOT INCLUDED. The tenant is responsible for 60% of the gas, water, and hydro costs, as well as the hot water tank rental. 2 TANDEM PARKING SPACES INCLUDED, IN-SUITE Laundry. The photos were virtually staged.
Map data © OpenStreetMap contributors
No open houses are scheduled for this home.
Can't make it? Request a private viewing.
| Kitchen | Main level | 4.77 x 2.81 m |
| Primary Bedroom | Main level | 3.68 x 3.18 m |
| Bedroom 2 | Main level | 3.35 x 2.8 m |
| Bedroom 3 | Main level | 3.35 x 2.41 m |
| Dining room | Main level | 2.92 x 2.74 m |
| Living room | Main level | 6.54 x 3.81 m |