 For sale 50
$829,000
2+2 bed3 bath1,500–2,000 sq ft
25 Pinecliff Crescent
Ardagh, Barrie
12 days agoMLS® S13850400
ROYAL LEPAGE SECURITY REAL ESTATE
37 Falling Brook Drive
Bayshore, Barrie, Ontario L4N7E9
For sale· Added
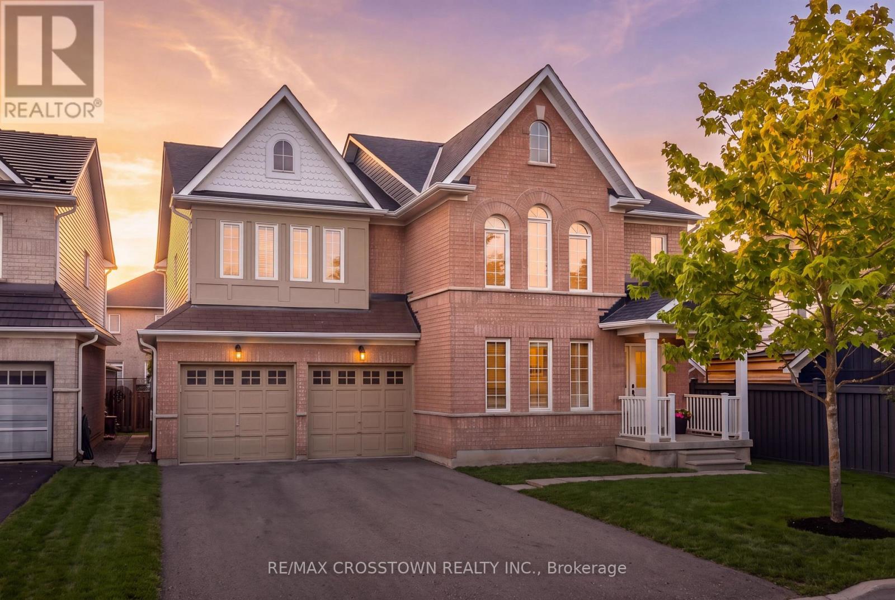
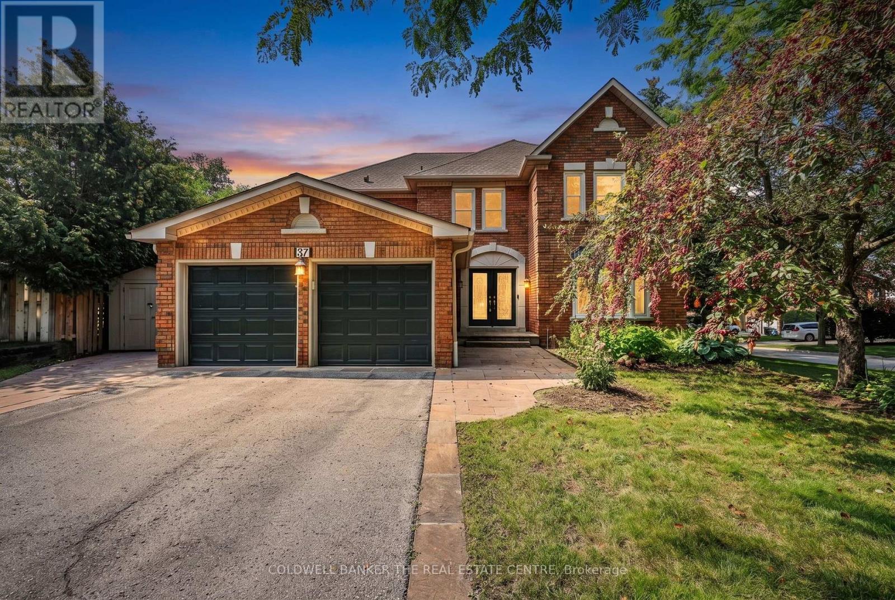
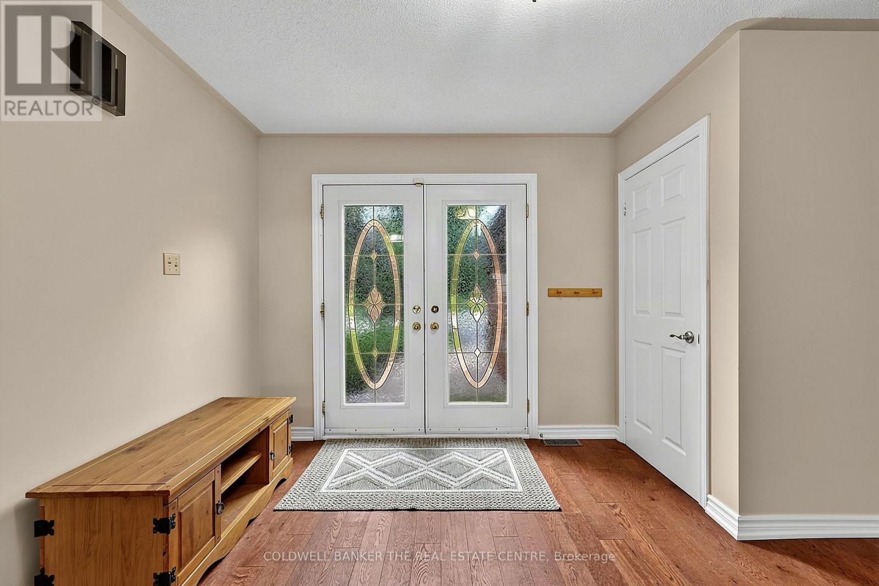
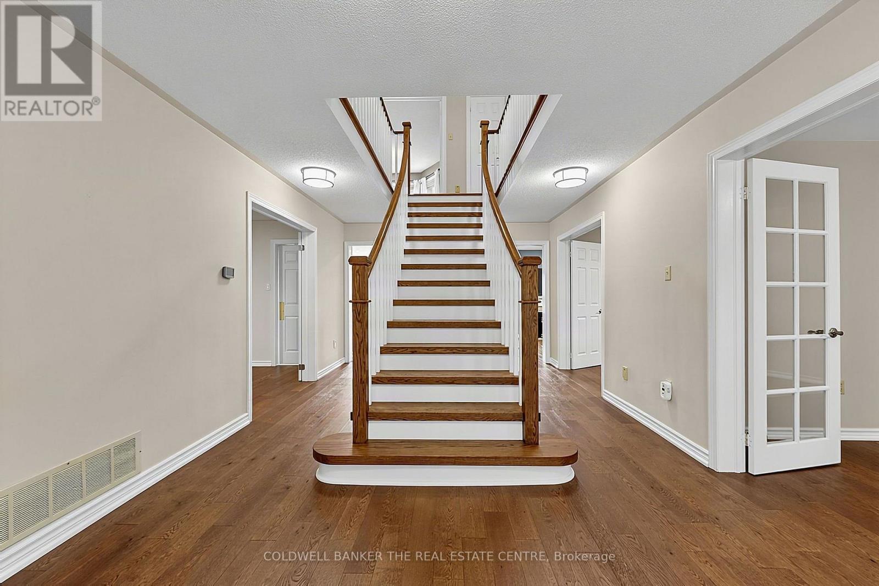
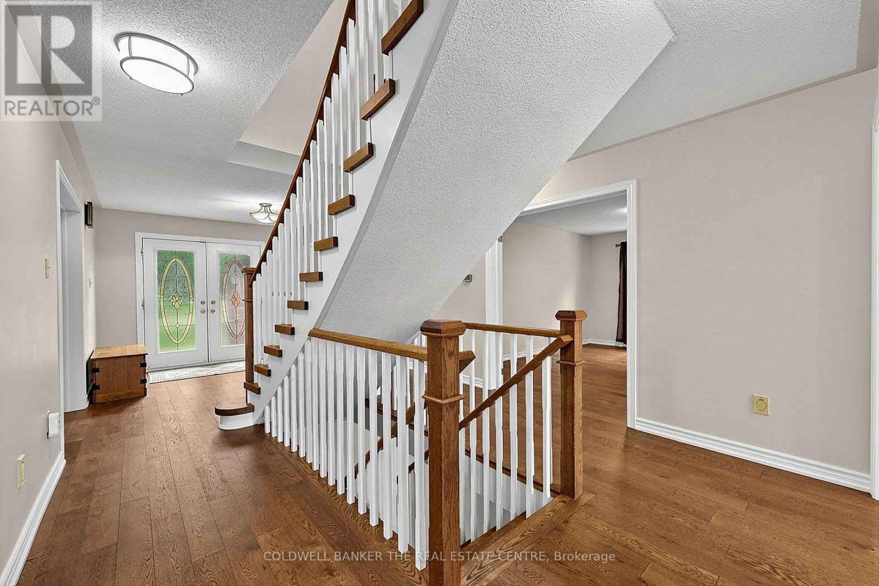
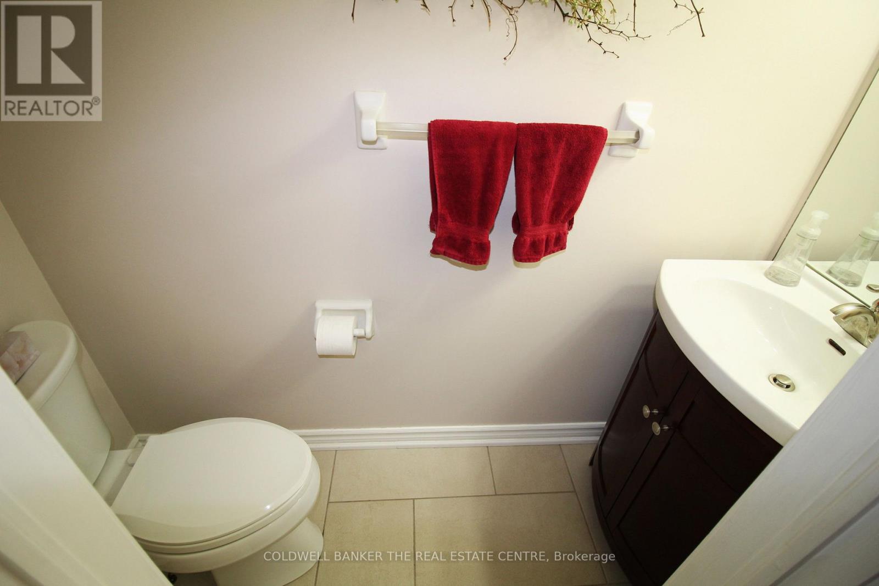
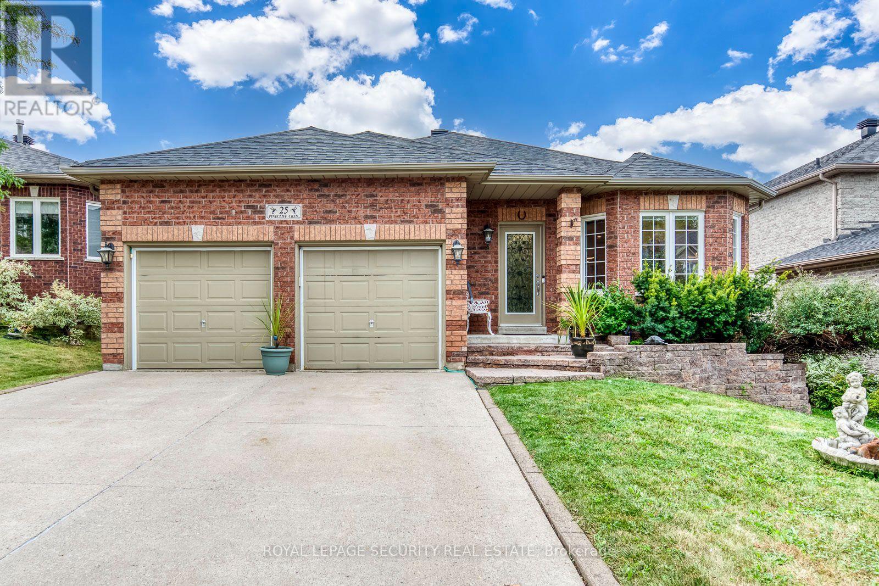
Quiet court location in one of Barrie's best and most desirable neighbourhoods. This amazing, all-brick, updated/renovated, family home boasts over 4,700 sq ft of finished living space, and is just moments from the Go Station, top-rated schools, scenic walking trails, and the local beaches. Mature, corner lot with a parklike setting, no sidewalk on this side of street provides plenty of driveway parking (4 cars + 2 in garage). The main floor has a huge entry with custom stairs, amazing kitchen with centre island, stone counters and huge pantry, cozy family room with gas fireplace, formal living room, large dining room, den/office, mudroom and 2 piece bathroom finish off this level. Expansive primary suite offers a true retreat with a sitting/dressing area, WICC with built-in shelving & cabinetry and a renovated 5 piece ensuite. Bedrooms 2&3 share a Jack & Jill 4 piece ensuite, Bedroom 4 has its own 4 piece bathroom. Full finished basement has an enormous rec room, exercise area and a fantastic utility/storage room. The home has been recently renovated and updated throughout (stairs, flooring, counters, bathrooms, fixtures etc). Backyard oasis with custom inground pool with expansive patio area in a private setting with a great storage shed. This home needs to be seen to be appreciated. Truly an amazing home in an amazing neighbourhood, book your showing today!
Map data © OpenStreetMap contributors
No open houses are scheduled for this home.
Can't make it? Request a private viewing.
| Living room | Main level | 3.73 x 5.41 m |
| Bedroom 4 | Second level | 3.71 x 3.07 m |
| Laundry room | Second level | 3.73 x 2.97 m |
| Recreational, Games room | Basement | 7.01 x 12.5 m |
| Exercise room | Basement | 7.32 x 3.51 m |
| Utility room | Basement | 4.88 x 5.99 m |
| Dining room | Main level | 4.5 x 3.68 m |
| Kitchen | Main level | 3.28 x 3.81 m |
| Eating area | Main level | 3.05 x 5.11 m |
| Family room | Main level | 5.41 x 3.58 m |
| Den | Main level | 3.73 x 3.07 m |
| Mud room | Main level | 2.28 x 1.93 m |
| Primary Bedroom | Second level | 6.55 x 4.9 m |
| Bedroom 2 | Second level | 4.52 x 3.51 m |
| Bedroom 3 | Second level | 3.63 x 3.28 m |