
 For sale 50
$575,000
5 bed2 bath1,500–2,000 sq ft
103 Mulcaster Street
Codrington, Barrie
5 months agoMLS® S13110124
VANGUARD REALTY BROKERAGE CORP.
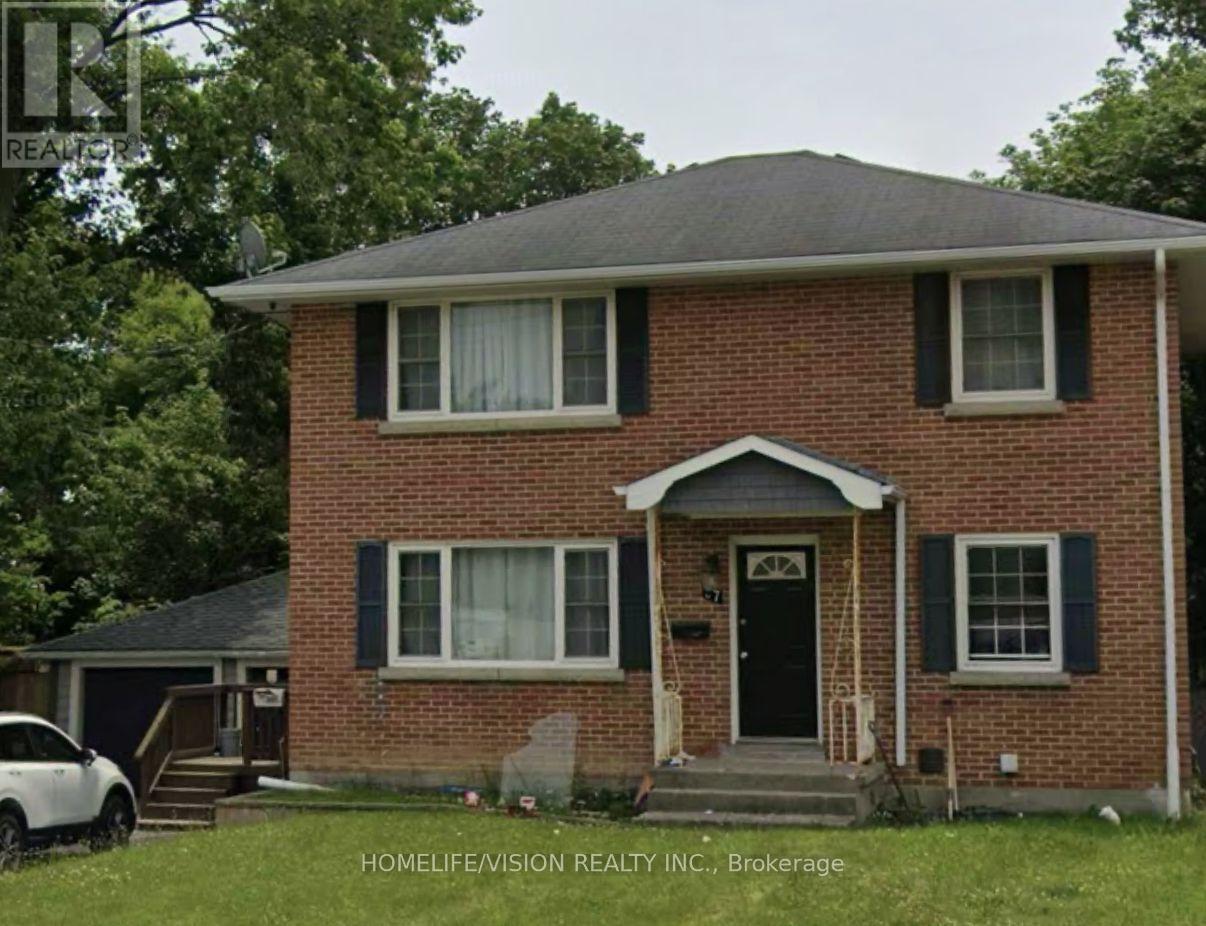
37 Rose Street
Grove East, Barrie, Ontario L4M2T3
For sale· Added
Immaculate 2 storey LEGAL DUPLEX in Barrie City Centre.The main and second floors each have a legal apartment with: 2 bedrooms, family room, eat in kitchen, 3 piece bathroom and in suite laundry. The main level flooring is hardwood with the kitchen/bath and entrance floor in ceramic tile. The second floor unit is laminate with tile in kitchen and bathroom areas. Each suite includes stainless appliances (fridge, stove, over the range microwave, dishwasher) and washer and dryer.Basement Is Fully Finished & Could Accommodate An In Law Suite (Kitchen, Bedroom, 3Pc Bath, Rec Room).Close to Hwy, Shops,Amenities,Schools,Public Transportation.
Map data © OpenStreetMap contributors
No open houses are scheduled for this home.
Can't make it? Request a private viewing.
| Living room | Main level | 5.08 x 3.88 m |
| Kitchen | Main level | 4.65 x 2.95 m |
| Bedroom | Main level | 3.9 x 3.5 m |
| Bedroom 2 | Main level | 3.05 x 2.95 m |
| Living room | Second level | 5.06 x 3.99 m |
| Kitchen | Second level | 4.61 x 2.94 m |
| Bedroom | Second level | 3.13 x 2.95 m |
| Bedroom 2 | Second level | 3.5 x 2.96 m |
| Living room | Basement | 5.71 x 3.7 m |
| Bedroom | Basement | 3.31 x 2.96 m |




