 For rent 50
$2,800/mo
3+1 bed3 bath1,100–1,500 sq ft
182 Kozlov Street
West Bayfield, Barrie
1 month agoMLS® S13718394
RE/MAX HALLMARK CHAY REALTY
38 Bishop Drive
Ardagh, Barrie, Ontario L4N6Y4
For rent· Added
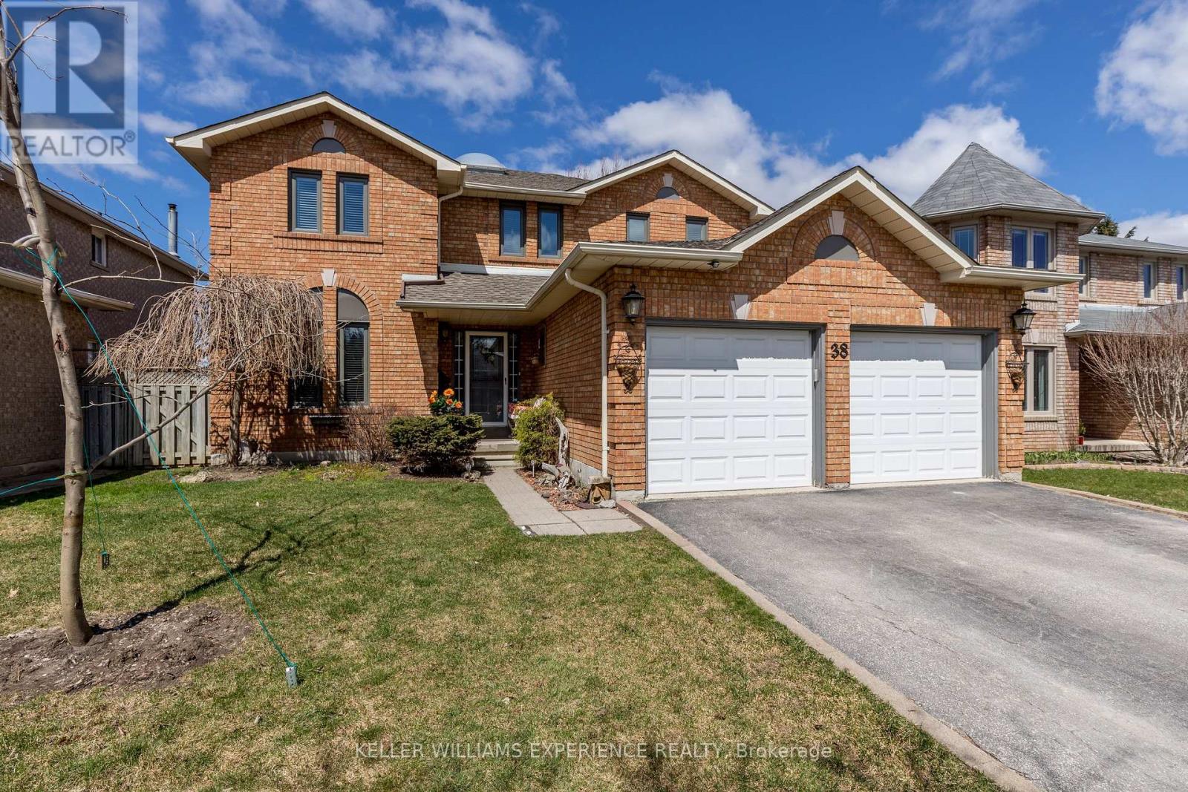
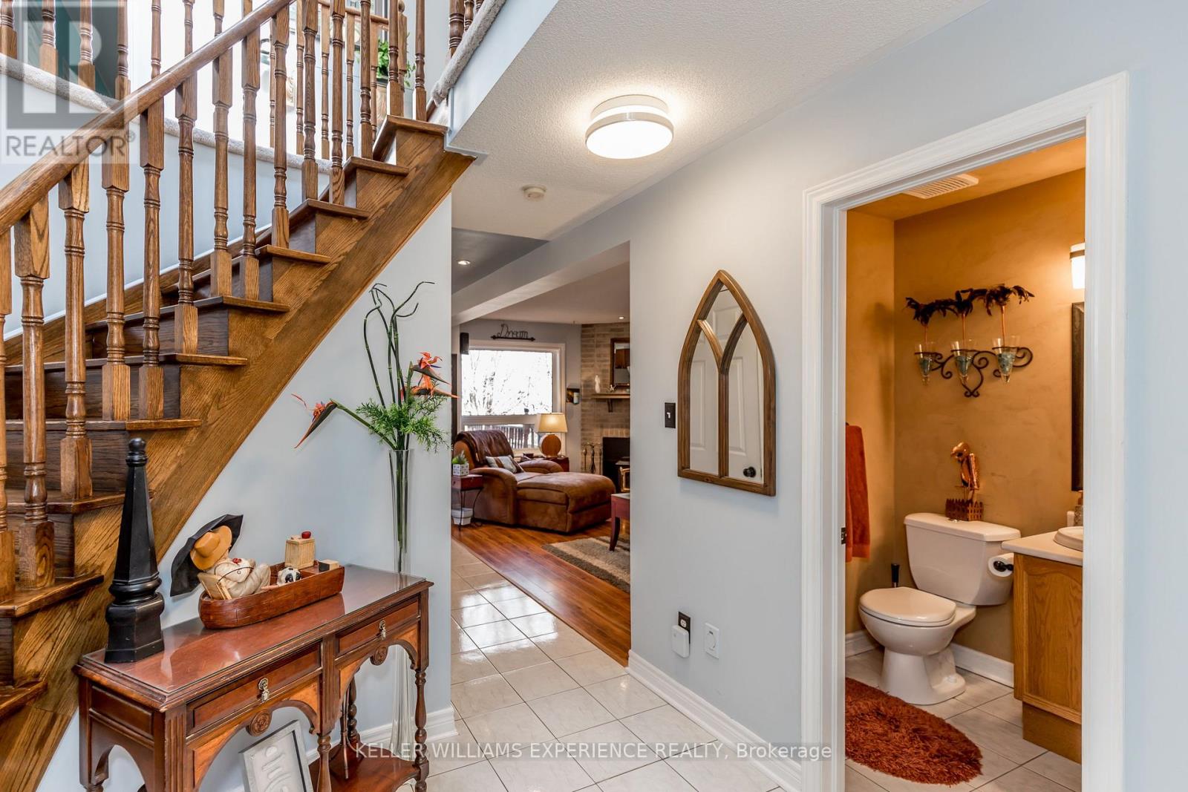
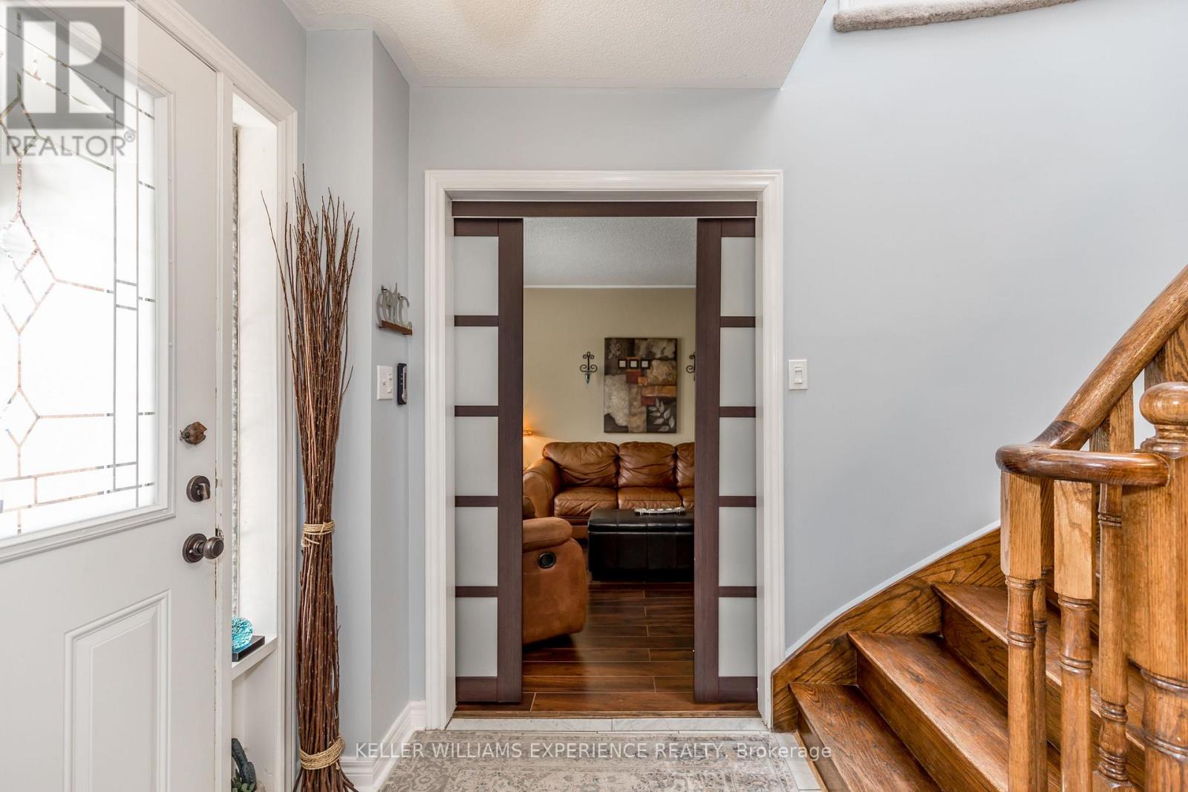
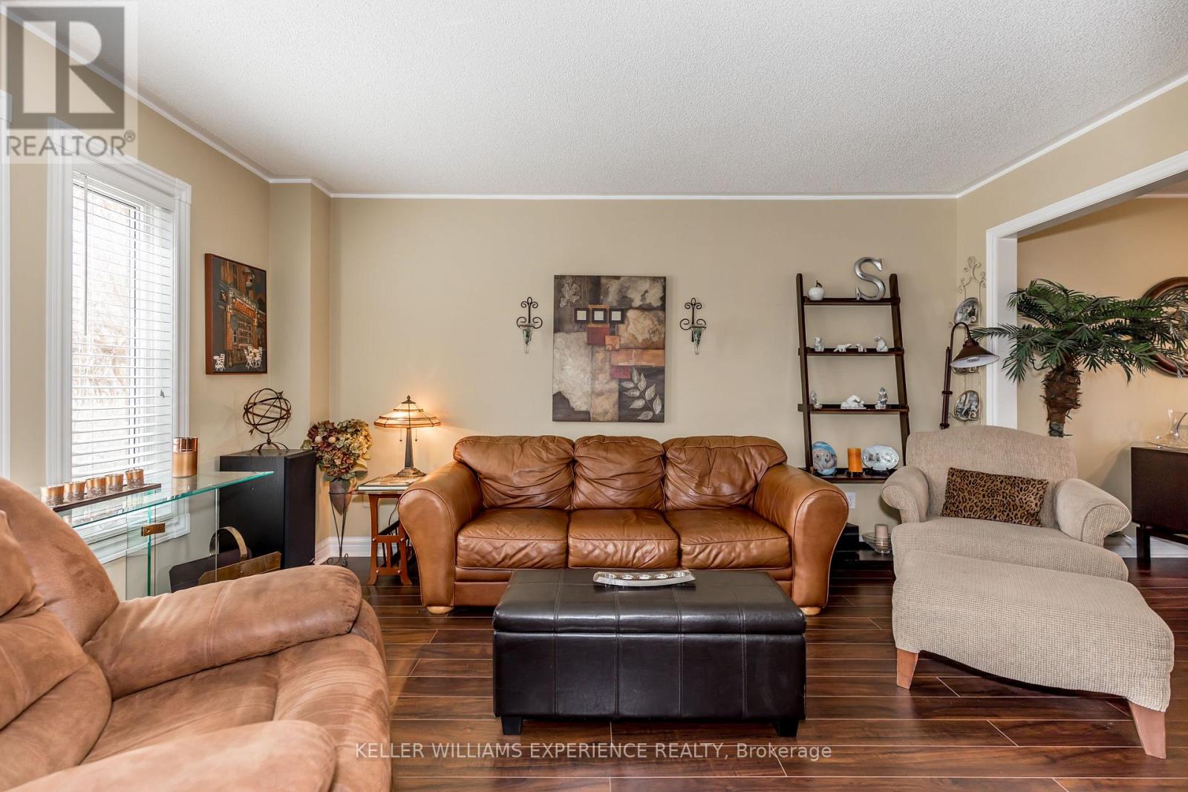
Spacious 4-bedroom detached home in Barrie's desirable Ardagh neighbourhood. Features a bright, open-concept main floor, eat-in kitchen, separate living and family rooms, main-floor laundry and 2.5 bathrooms. Enjoy a private backyard with a large deck overlooking green space, plus an attached double garage and ample driveway parking. Conveniently located near schools, parks, shopping and commuter routes. Available October 1, 2026. Tenant is responsible for heat, hydro, water, lawn care and snow removal. Landlord pays property taxes and the hot-water-tank rental. Wood-burning appliance is not available for tenant use. Fireplace/Wood-Burning Appliance Addendum required.
Map data © OpenStreetMap contributors
No open houses are scheduled for this home.
Can't make it? Request a private viewing.
| Family room | Main level | 3.96 x 3.66 m |
| Primary Bedroom | Second level | 5.18 x 3.35 m |
| Bathroom | Second level | 3.35 x 1.52 m |
| Bathroom | Second level | 3.35 x 3.35 m |
| Dining room | Main level | 3.96 x 3.66 m |
| Eating area | Main level | 3.96 x 3.35 m |
| Kitchen | Main level | 2.44 x 2.74 m |
| Living room | Main level | 4.88 x 3.66 m |
| Bathroom | Main level | 1.52 x 1.52 m |
| Laundry room | Main level | 3.05 x 1.83 m |
| Bedroom 2 | Second level | 3.66 x 3.35 m |
| Bedroom 3 | Second level | 3.66 x 3.35 m |
| Bedroom 4 | Second level | 4.88 x 3.66 m |