
 For sale 50
$599,900
3+1 bed2 bath1,500–2,000 sq ft
131 Cundles Road East
Cundles East, Barrie
12 days agoMLS® S13849858
HOMELIFE EMERALD REALTY LTD.
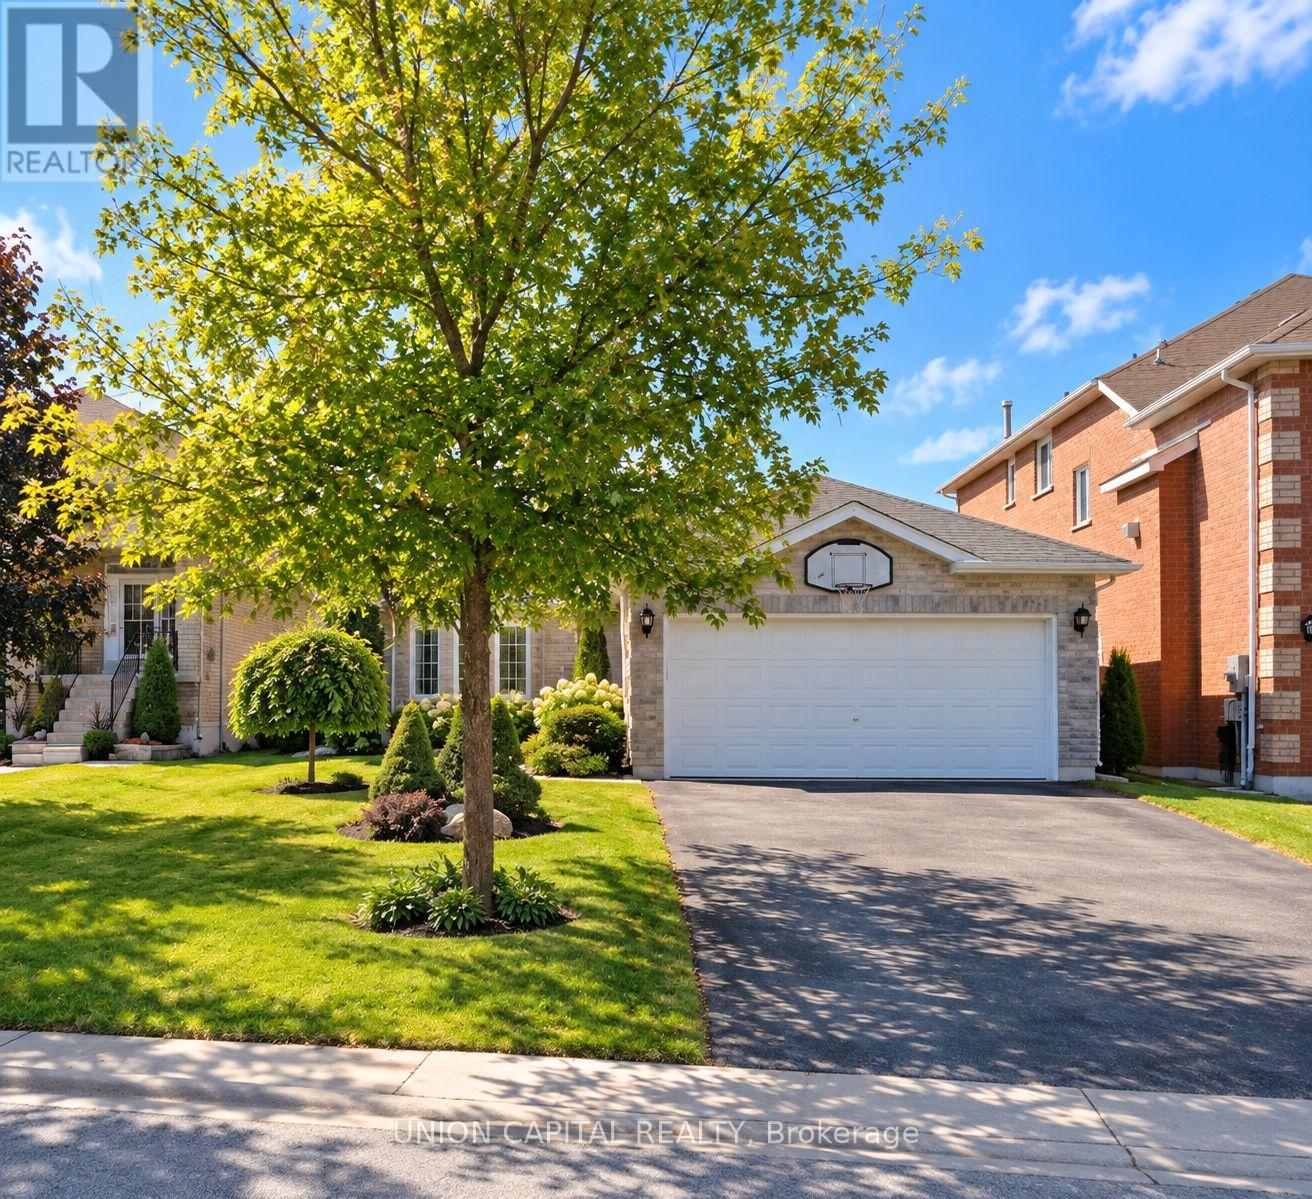
38 Black Willow Drive
Holly, Barrie, Ontario L4N9M1
For sale· Added
Welcome to 38 Black Willow Drive, a charming detached bungalow nestled on a quiet, family-friendly street in Barrie's desirable Ardagh community. This well-designed home offers 3spacious bedrooms and 2.5 bathrooms, including a generous primary suite with a private 3-pieceensuite. The functional main-floor layout features convenient laundry and direct garage access, making everyday living a breeze. Step outside to a large private deck overlooking peaceful greenspace-the perfect setting for morning coffee, summer entertaining, or simply unwinding outdoors. The mostly finished lower level provides plenty of additional living space and features pot lights, a subfloor and an oversized bathroom with a relaxing soaker tub. Set on a generous lot and conveniently located close to parks, schools, shopping, everyday amenities and commuter routes. A wonderful opportunity to enjoy bungalow living in one of Barrie's established neighbourhoods!
Map data © OpenStreetMap contributors
No open houses are scheduled for this home.
Can't make it? Request a private viewing.
| Kitchen | Main level | 5.25 x 3.35 m |
| Dining room | Main level | 3.25 x 2.74 m |
| Family room | Main level | 4.26 x 3.25 m |
| Bedroom | Main level | 3.04 x 2.69 m |
| Bedroom | Main level | 4.11 x 3.04 m |
| Recreational, Games room | Basement | 7.74 x 4.21 m |
| Bedroom | Basement | 3.98 x 3.45 m |




