
 NewFor sale 50
$552,000
2+1 bed2 bath700–1,100 sq ft
9 Vine Street
Sunnidale, Barrie
5 days agoMLS® S13873974
COLDWELL BANKER RONAN REALTY
38 Chaucer Crescent
Letitia Heights, Barrie, Ontario L4N4T7
For sale· Added
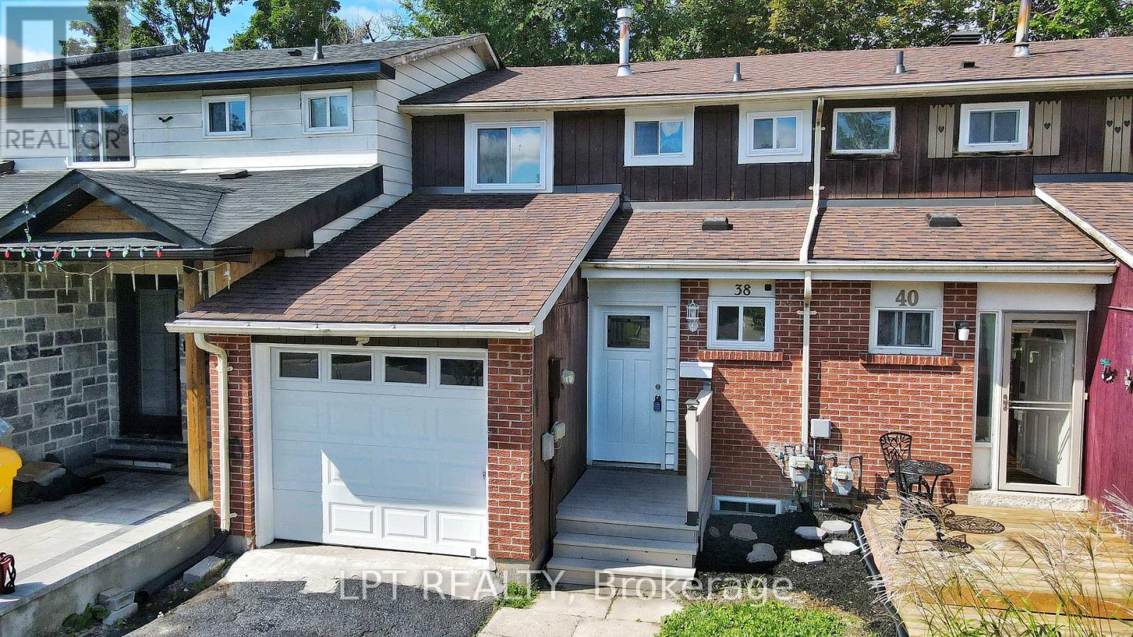
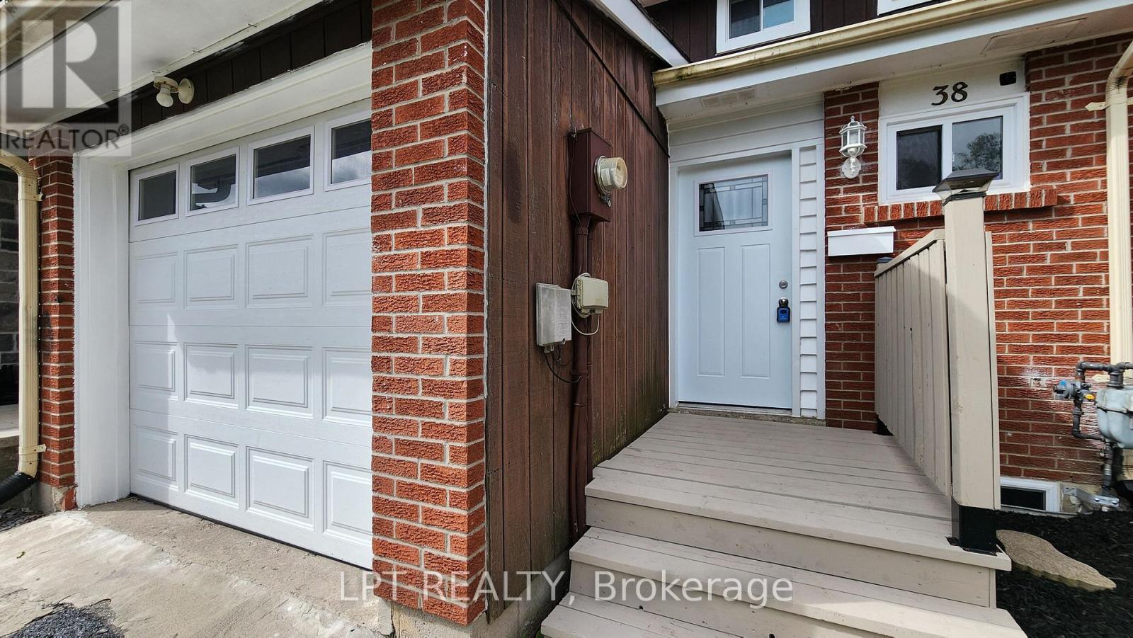
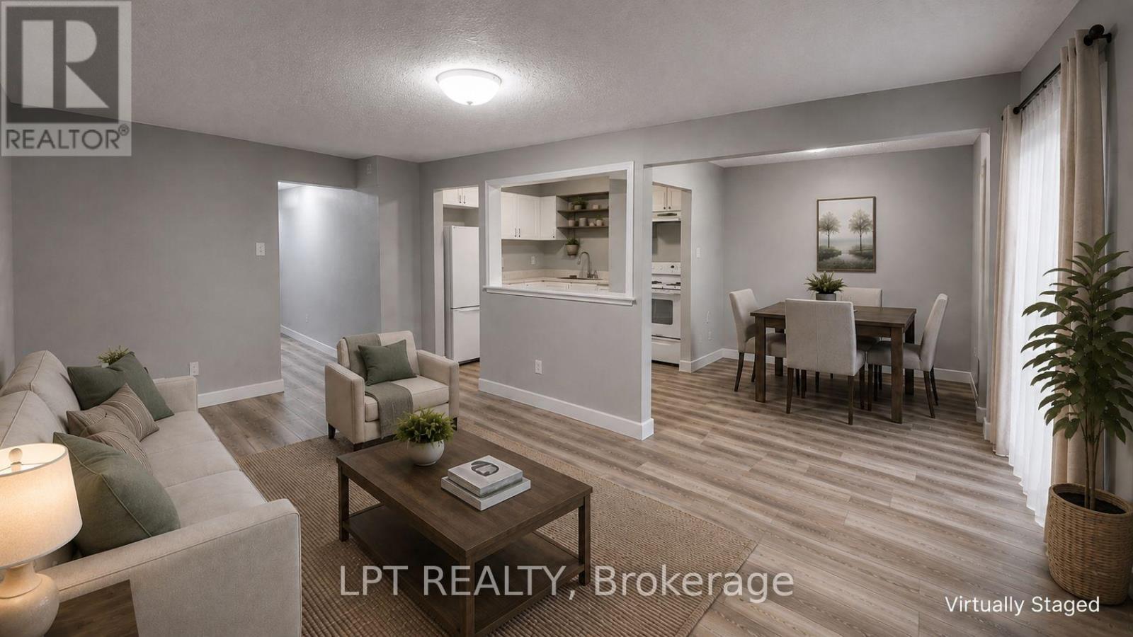
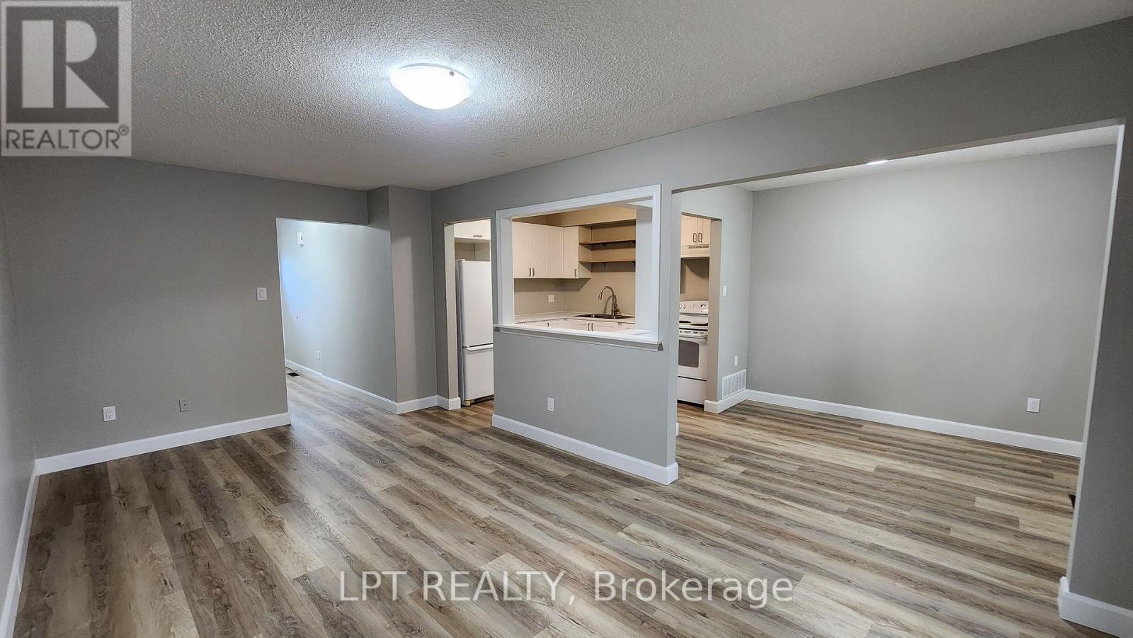
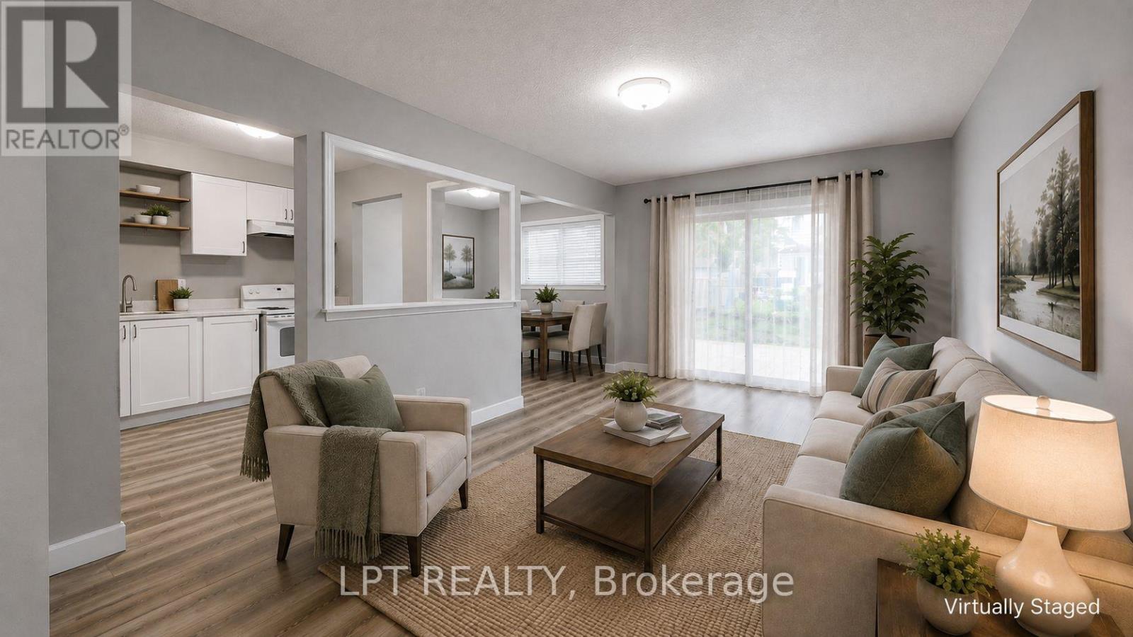
**ASK ABOUT THE CASH BACK PROGRAM.** Spacious And Well-situated Townhome At 38 Chaucer Crescent Offering A Fantastic Opportunity For Buyers And Investors Alike. Bright Living Areas Feature Attractive Sage-green Tones, Large Windows That Flood The Rooms With Natural Light, And Shaker-style Interior Doors That Add A Modern Touch. The Kitchen Showcases Newer Cabinetry, A Stylish Laminate Countertop With A Marble Look, Updated Sink And Appliances - A Functional Heart Of The Home. Upper-level Bedrooms Are Comfortable With Consistent, Easy-care Flooring And A Nicely Appointed Bathroom. Mechanical Updates Include A 100-amp Electrical Panel And A Furnace Installed In 2016, Providing Reliable Systems For The Home. The Basement Presents Versatile Additional Square Footage Ready To Be Tailored To Your Needs - Ideal For A Workshop, Storage, Or Future Finished Living Space. Outside, The Property Offers A Private Backyard And Deck With Mature Trees And Landscaping Potential, Plus A Driveway And Porch That Enhance Curb Appeal. This Property Combines Solid Fundamentals, Recent Updates, And Plenty Of Potential To Personalize. Ideal For Buyers Looking For A Move-in-ready Home With Room To Add Value.
Map data © OpenStreetMap contributors
No open houses are scheduled for this home.
Can't make it? Request a private viewing.
| Living room | Main level | 3.12 x 5.76 m |
| Kitchen | Main level | 2.52 x 3.38 m |
| Dining room | Main level | 2.52 x 2.74 m |
| Primary Bedroom | Second level | 3.09 x 3.91 m |
| Bedroom 2 | Second level | 2.57 x 3.1 m |
| Bedroom 3 | Second level | 2.81 x 3.07 m |
| Laundry room | Basement | 0 x 0 m |
| Utility room | Basement | 0 x 0 m |
| Other | Basement | 0 x 0 m |




