
 For sale 50
$599,900
3+1 bed2 bath1,500–2,000 sq ft
131 Cundles Road East
Cundles East, Barrie
12 days agoMLS® S13849858
HOMELIFE EMERALD REALTY LTD.
38 Sundew Drive
Holly, Barrie, Ontario L4N9L8
For sale· Added
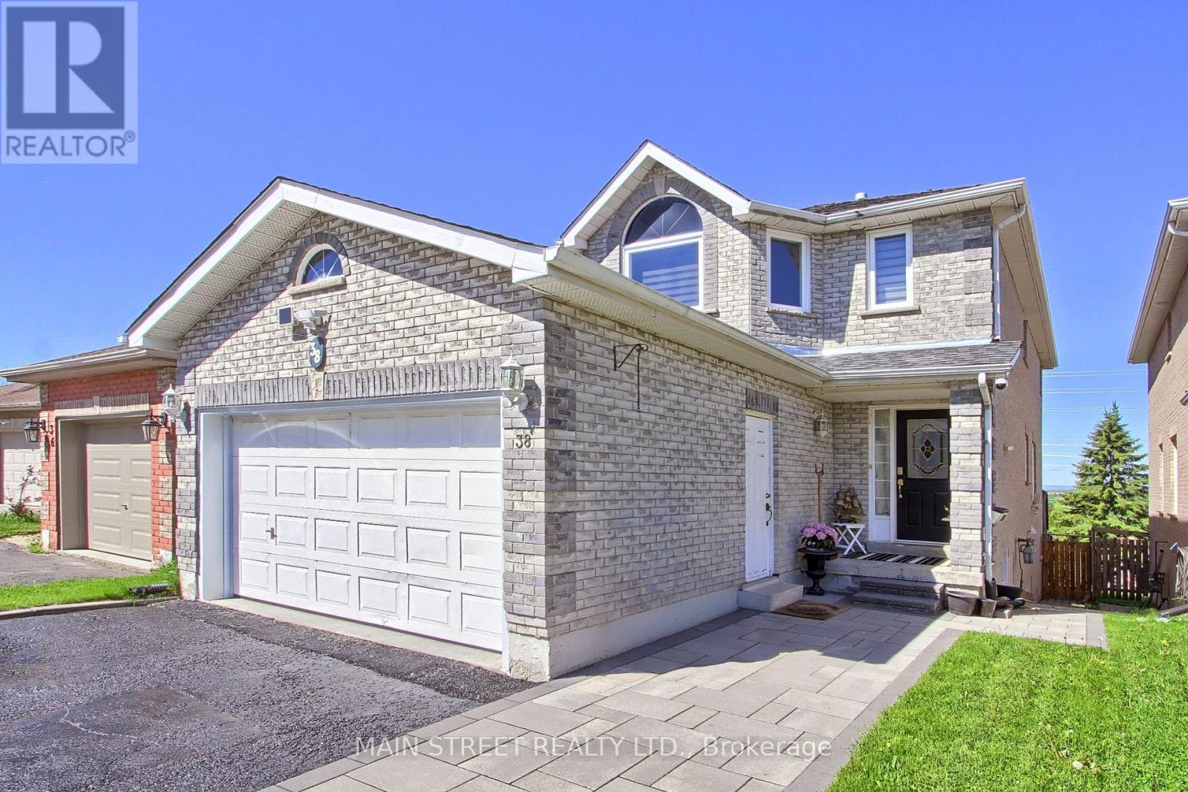
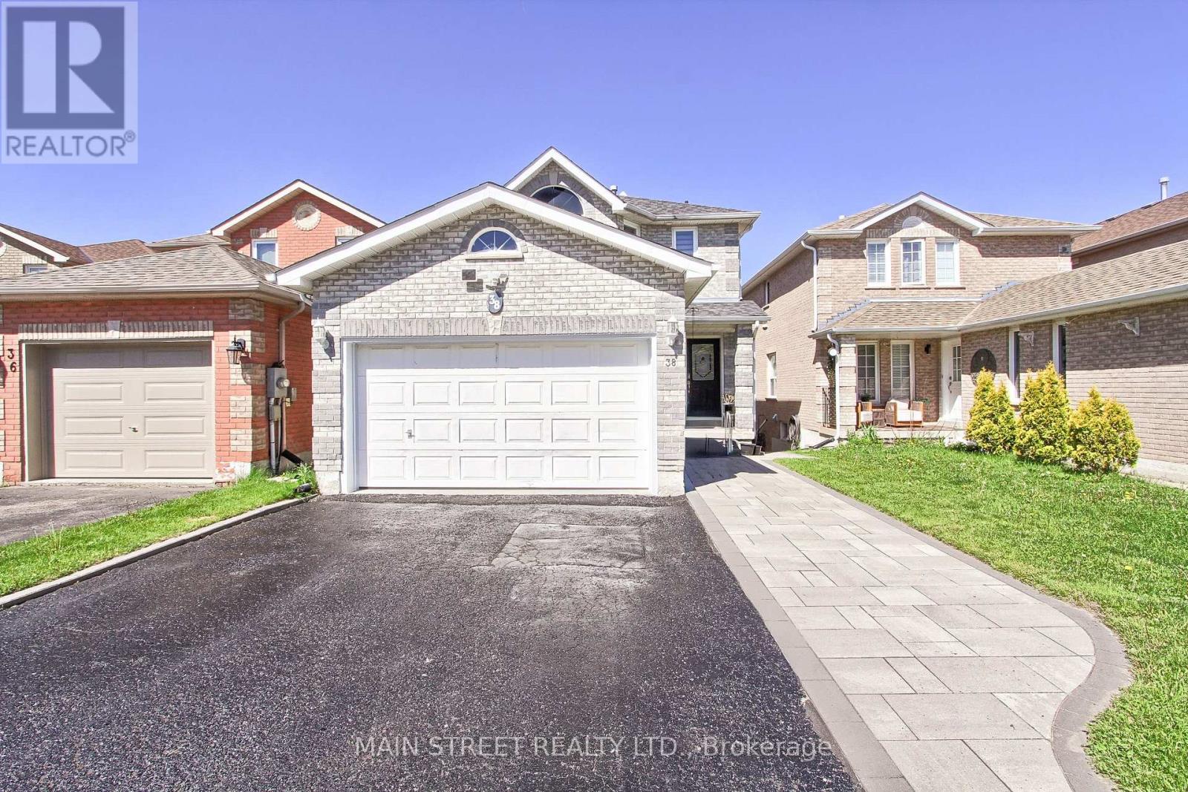
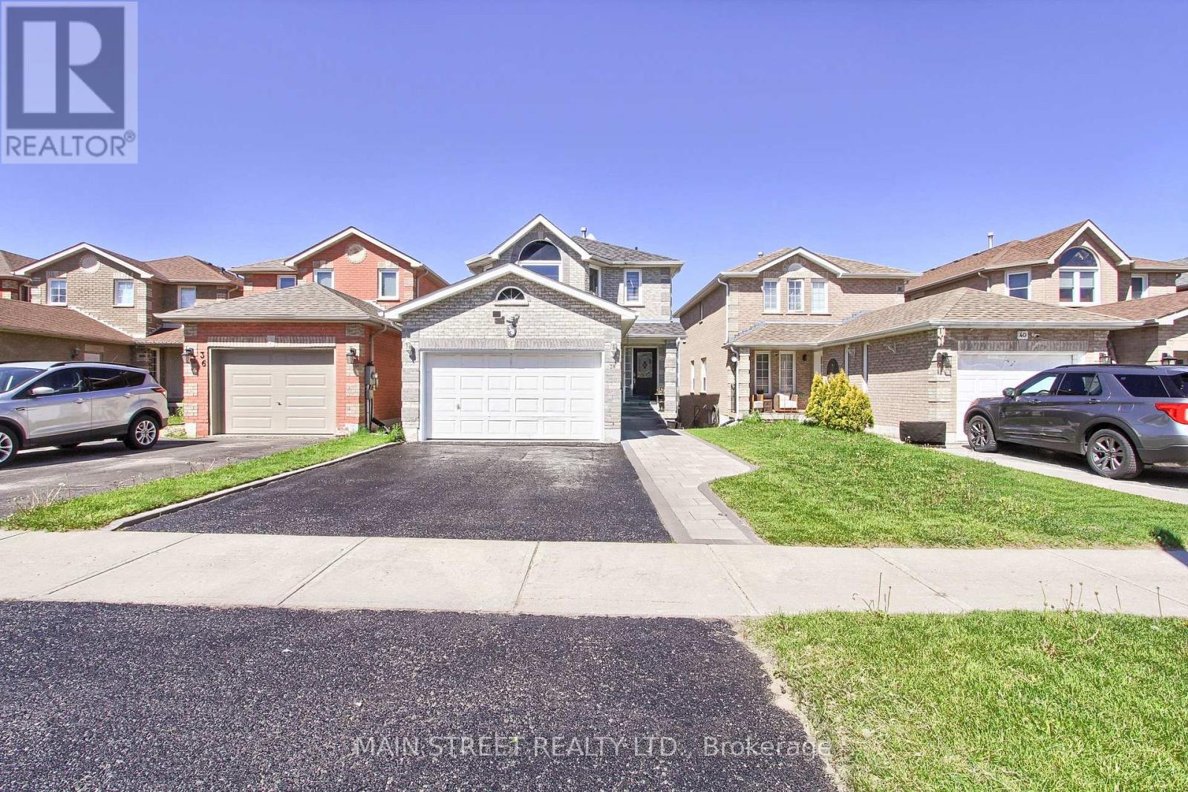
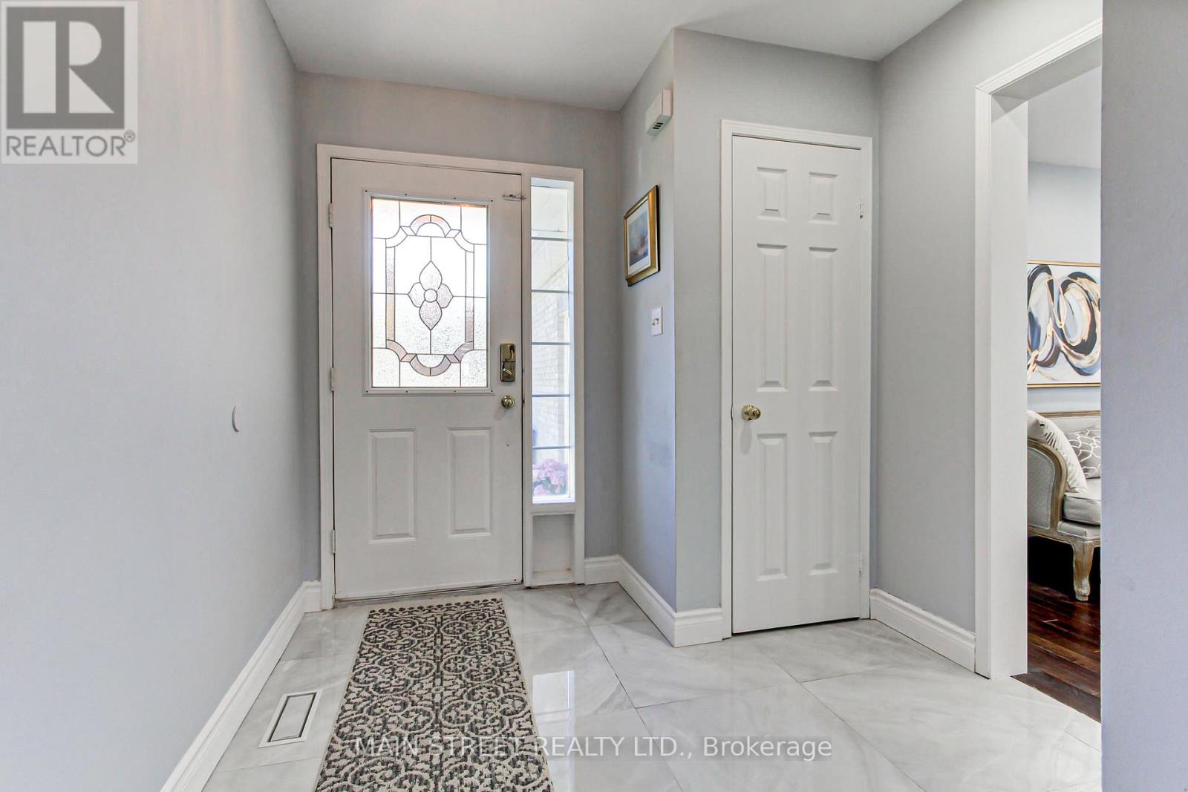
Welcome home to 38 Sundew Drive, an exceptional residence tucked away on a quiet street in Barrie's premier Holly community. Flooded with natural light, this carpet-free home perfectly balances everyday comfort with sophisticated living. The main floor welcomes you with elegant hardwood flooring, featuring a distinct, formal living room and a spacious family room that seamlessly flows out to an elevated back deck. From there, you can unwind and look out over a rare, park-like 176-foot deep fenced yard offering absolute tranquility and gorgeous unobstructed views. Upstairs features 4 beautifully proportioned bedrooms for a peaceful night's rest. Saving the best for last, the bright, walkout lower level functions as a premium independent suite complete with its own separate walk-out entrance, second kitchen, and 2 additional bedrooms. Your guests or tenants will love the ultimate luxury of cozy, radiant heated floors warming the basement space (buyer to verify income potential) Highly convenient location within walking distance to schools, parks, and trails!
Map data © OpenStreetMap contributors
No open houses are scheduled for this home.
Can't make it? Request a private viewing.
| Living room | Main level | 4.4 x 3.48 m |
| Dining room | Main level | 3.4 x 3.07 m |
| Family room | Main level | 5.63 x 3 m |
| Kitchen | Main level | 5.28 x 2.93 m |
| Primary Bedroom | Second level | 4.16 x 3.1 m |
| Bedroom 2 | Second level | 4.17 x 2.63 m |
| Bedroom 3 | Second level | 3.35 x 3.03 m |
| Bedroom 4 | Second level | 4.1 x 3.21 m |




