
 For sale 50
$549,000
4 bed2 bath1,500–2,000 sq ft
33b Cundles Road East
Cundles East, Barrie
11 days agoMLS® S13855748
SUTTON GROUP INCENTIVE REALTY INC.
39 D'Ambrosio Drive
Painswick North, Barrie, Ontario L4N6V6
For sale· Added
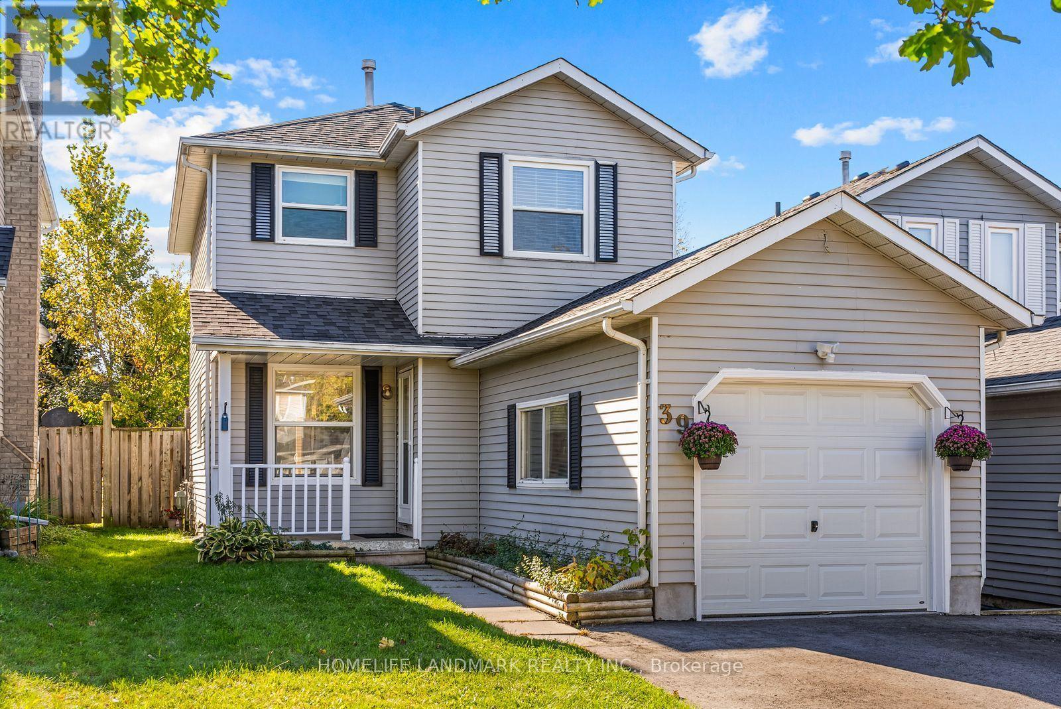
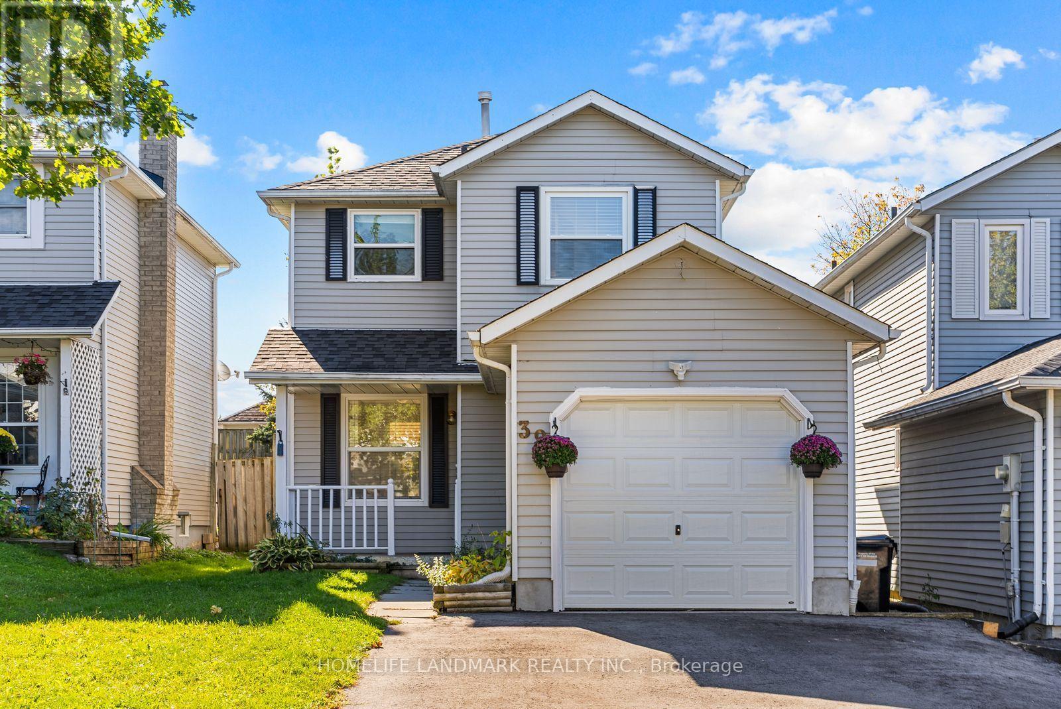
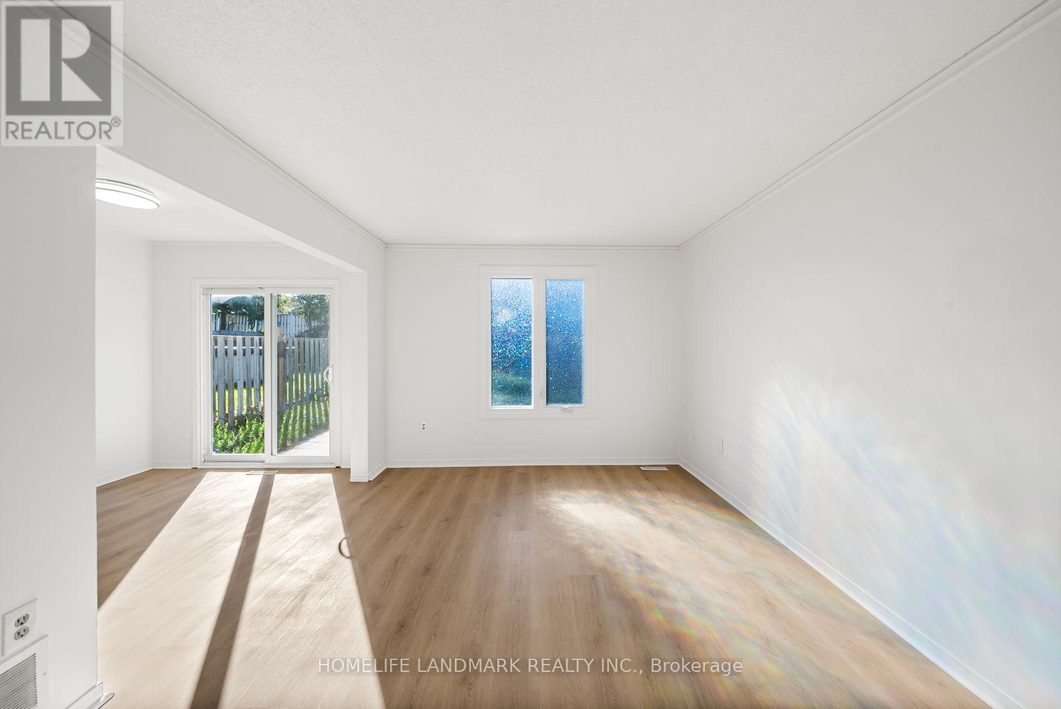
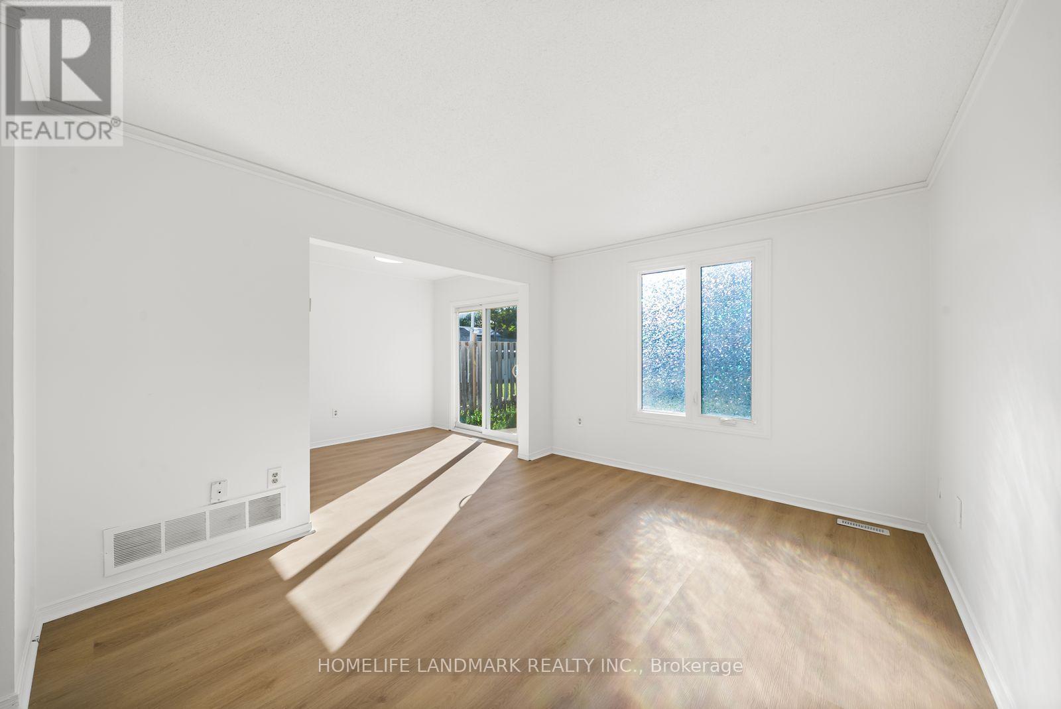
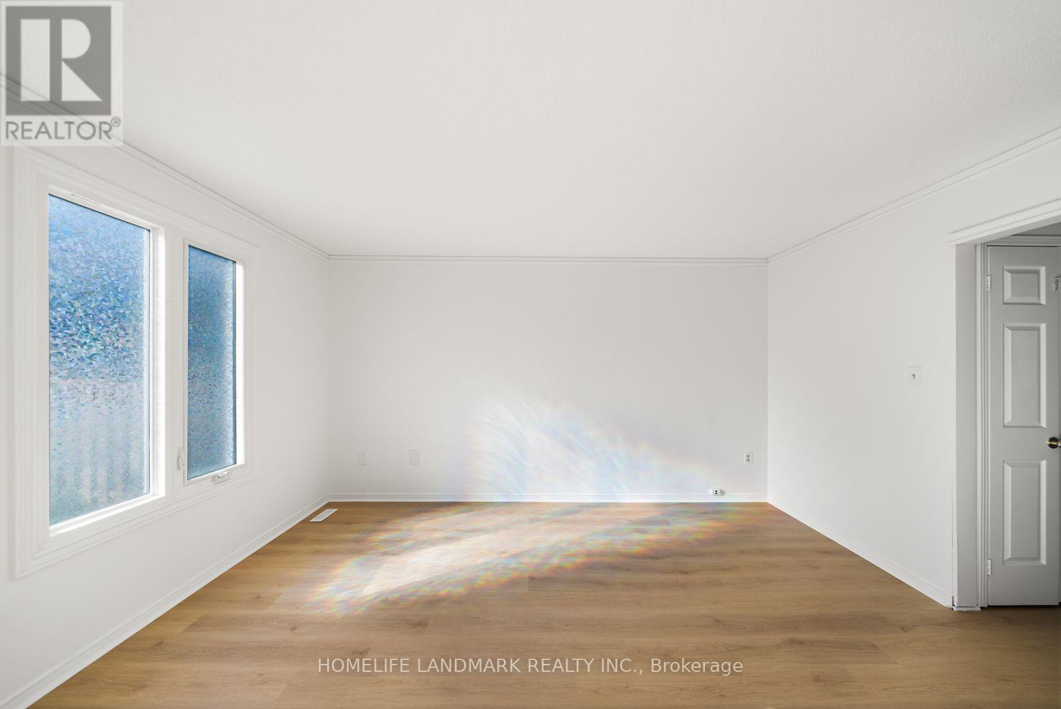
Fully RENOVATED, move-in ready, in South Barrie Painswick neighborhood. Detached living with 3 bedrooms, 2+1 bathrooms, finished basement with 1,740 sq ft of total living space. Bright, sun-filled main floor offers spacious living and dining areas bathed in abundant natural light throughout the day. The brand new bright and airy modern kitchen features crisp white cabinetry, luxurious quartz countertops with backsplash, S/S appliances and a breakfast area, over looking front porch and front yard. A main-floor powder room adds convenience for guests, while direct garage access makes everyday living easier. A bright staircase leads to the second floor, featuring three generously sized bedrooms. The south-facing primary and second bedrooms enjoy abundant sunlight, while the spacious third bedroom comfortably accommodates a double bed or serves as a home office. A separate side door entrance to a fully finished basement, bright and spacious. The open-concept lower level finished with flooring, pot lights and a 3-piece bathroom, offering versatile space for recreation, guests or potential in-law accommodation. Extensive Update and Renovations include Freshly painted top to bottom (2026), Brand new Main & 2nd Flooring (2026), Brand new Stairs carpet (2026), Brand new kitchen (2026), Driveway (2025), Backyard Interlock (2024), Roof (2021), New Windows (2017~2021) , Furnace & AC (2017), Sump Pump (2024). Located in one of the best neighborhoods in Barrie, on a quiet street with a south facing yard. Established, family friendly, with many nature parks, walking trails and tons of recreational activities. Within 10 minutes drive to Go station, highway 400 and waterfront. Whether you're looking for a turn key family home, space with potential for multigenerational living, or an investment opportunity with good cash flow, this property HAS IT ALL.
Map data © OpenStreetMap contributors
No open houses are scheduled for this home.
Can't make it? Request a private viewing.
| Living room | Main level | 4.36 x 3.38 m |
| Dining room | Main level | 2.68 x 2.4 m |
| Kitchen | Main level | 5.01 x 2.4 m |
| Eating area | Main level | 5.01 x 2.4 m |
| Primary Bedroom | Second level | 4.23 x 3 m |
| Bedroom 2 | Second level | 3.7 x 3.6 m |
| Bedroom 3 | Second level | 2.97 x 2.62 m |
| Recreational, Games room | Basement | 5.34 x 4.46 m |




