 For sale 50
$549,000
4 bed2 bath1,500–2,000 sq ft
33b Cundles Road East
Cundles East, Barrie
11 days agoMLS® S13855748
SUTTON GROUP INCENTIVE REALTY INC.
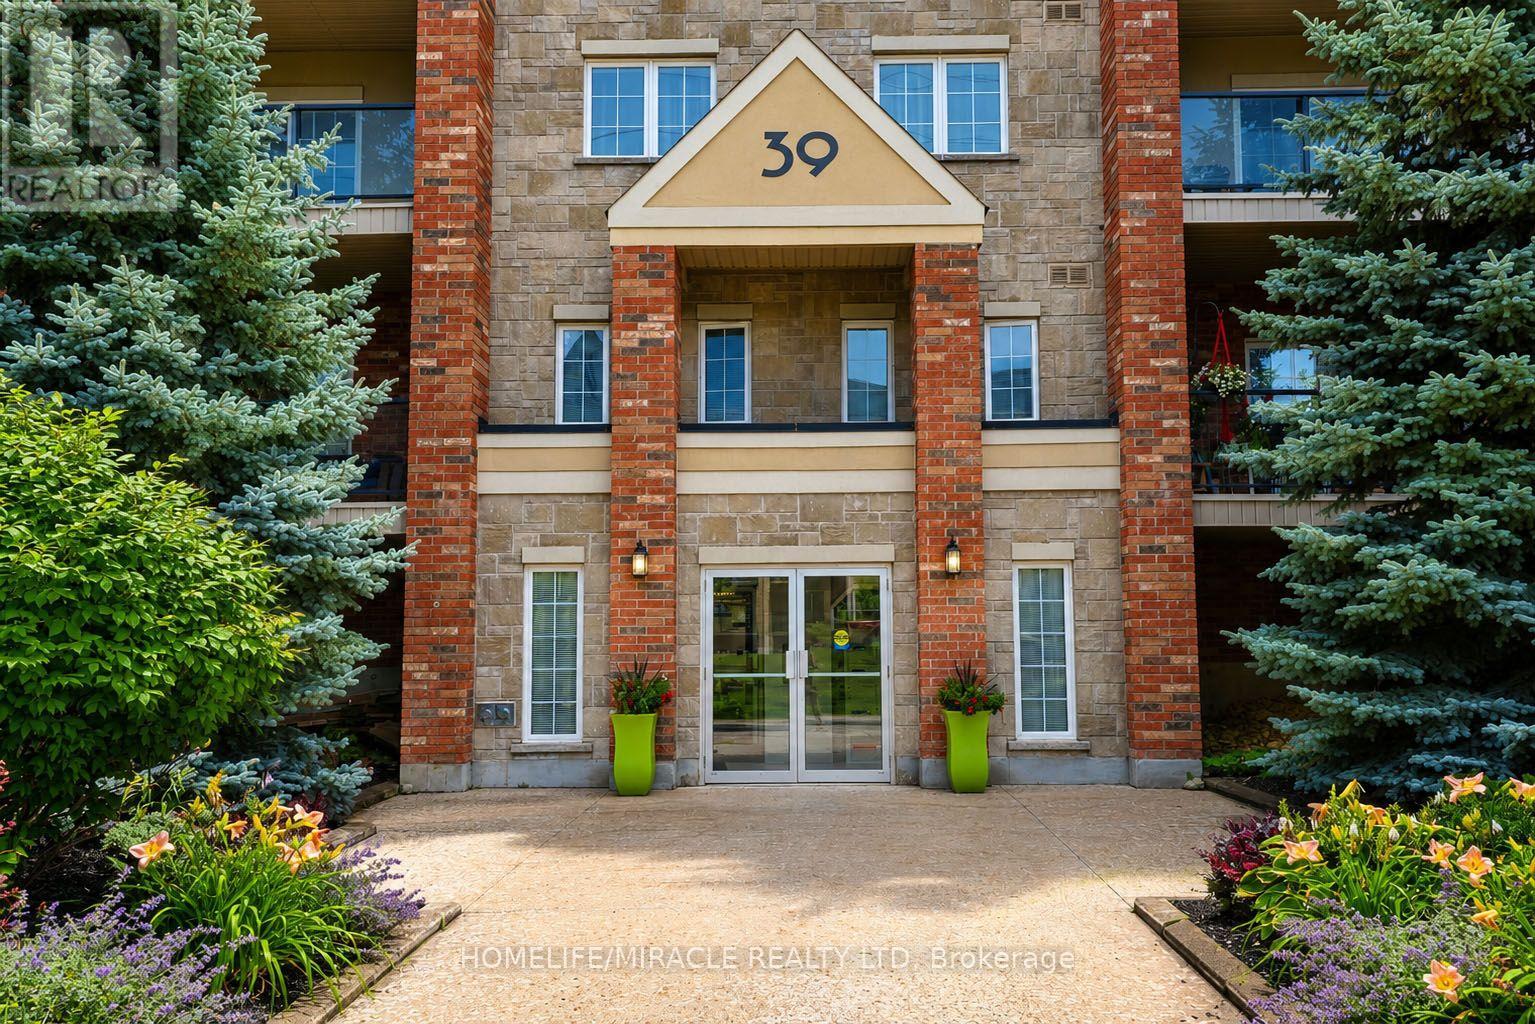
39 Ferndale Drive South #312
Ardagh, Barrie, Ontario L4N5T5
For sale· Added
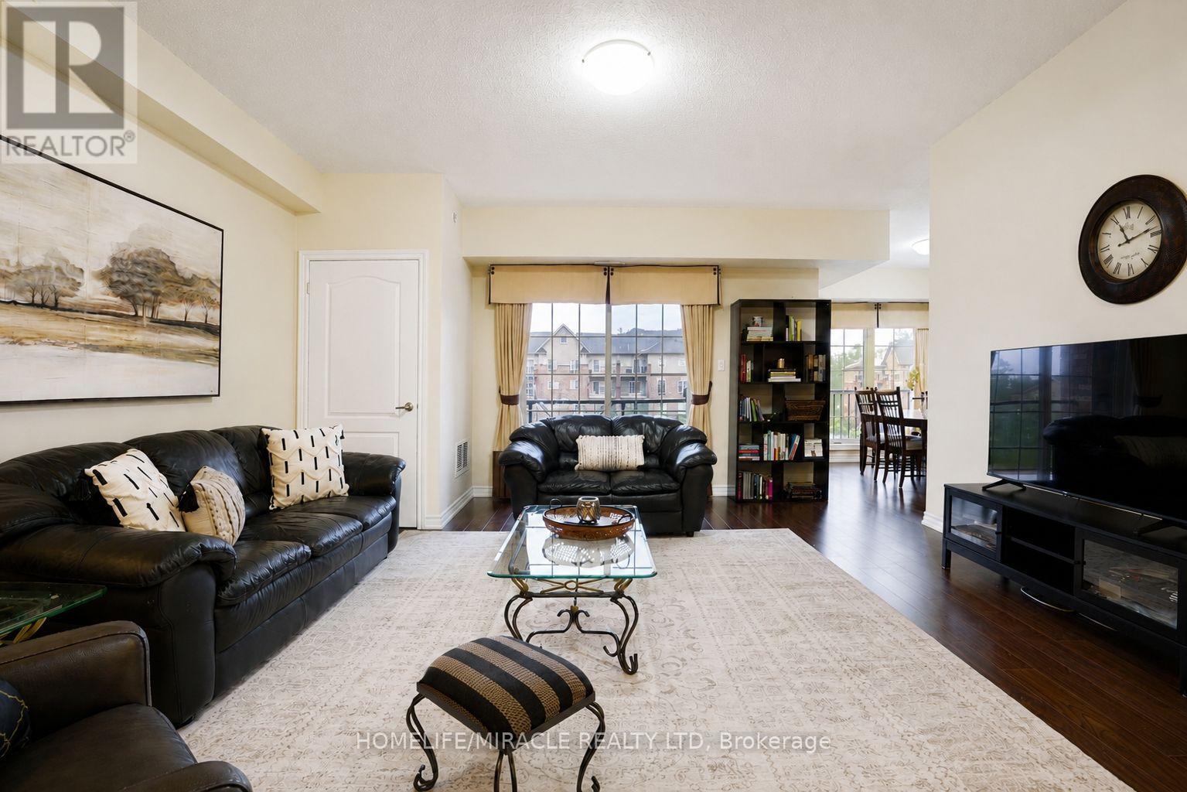
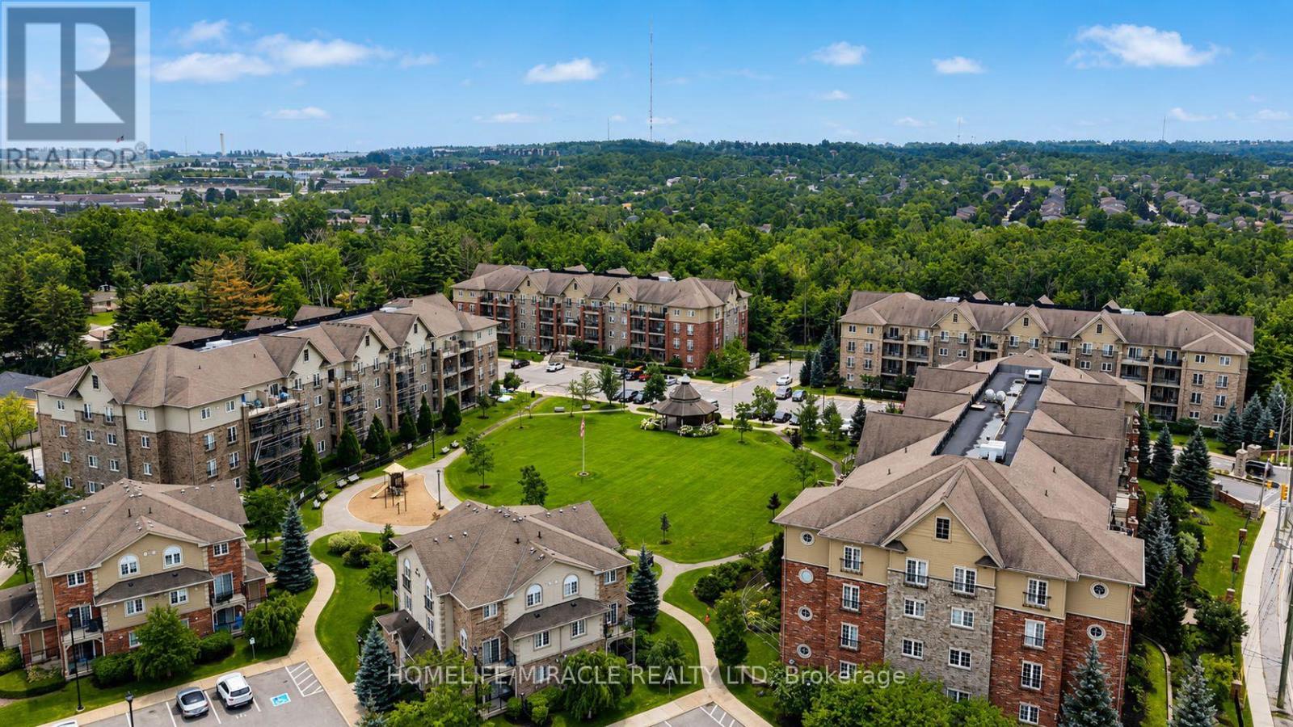
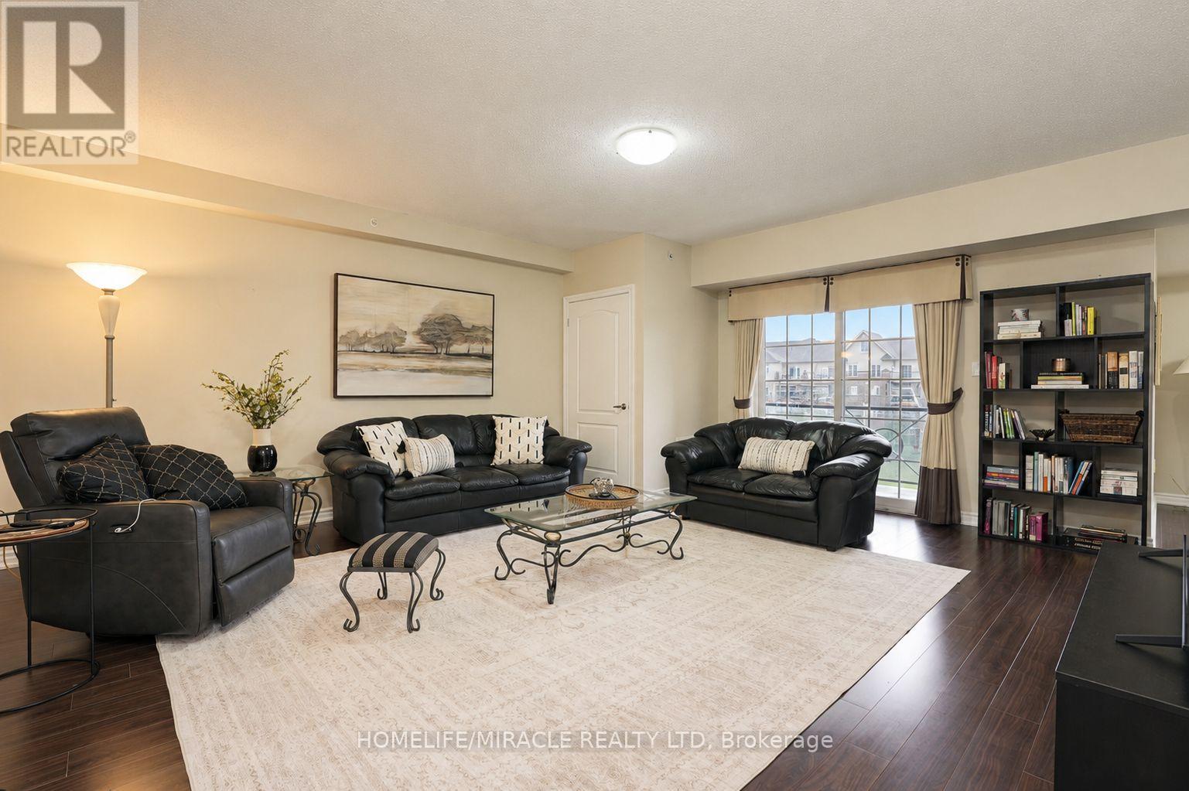
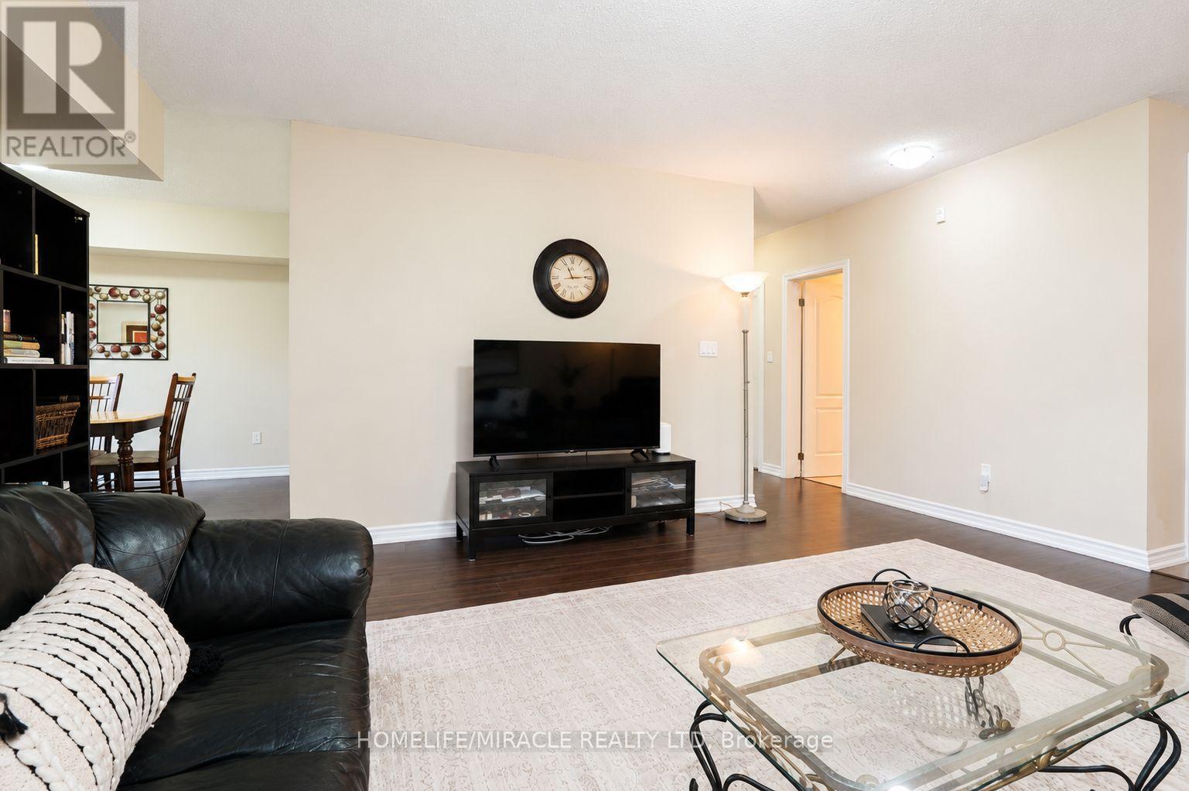
Rarely offered corner suite with over 1,464 sq ft of functional living! You no longer have to choose between space and the comfort and lifestyle of condo living! Three generously sized bedrooms and two full bathrooms give you room to spread out, including a primary bedroom with its own ensuite and walk in closet. The layout offers a separate dining room for proper family dinners, plus a full sized kitchen with stainless steel appliances and plenty of counter and cabinet space. In suite laundry adds everyday convenience, and the whole unit has been meticulously maintained. Includes one underground parking space and a dedicated storage locker, with reasonable maintenance fees that include water. Ideally located minutes from Allandale GO for an easy commute, with quick Highway 400 access and walking and hiking trails nearby. A great fit for downsizers, families, or anyone looking to trade stairs and shoveling for space and simplicity.
Map data © OpenStreetMap contributors
No open houses are scheduled for this home.
Can't make it? Request a private viewing.
| Living room | Flat | 5.72 x 5.17 m |
| Dining room | Flat | 3.51 x 3.12 m |
| Kitchen | Flat | 3.11 x 2.66 m |
| Primary Bedroom | Flat | 5 x 3.29 m |
| Bedroom 2 | Flat | 3.5 x 2.94 m |
| Bedroom 3 | Flat | 3.8 x 3.6 m |
| Foyer | Flat | 3 x 2.35 m |