
 For sale 50
$619,900
3 bed3 bath1,100–1,500 sq ft
4 Rochester Drive
Rural Barrie Southeast, Barrie
28 days agoMLS® S13786712
SUTTON GROUP-ADMIRAL REALTY INC.
4 Dunnett Drive
Ardagh, Barrie, Ontario L4N0H8
For sale· Added
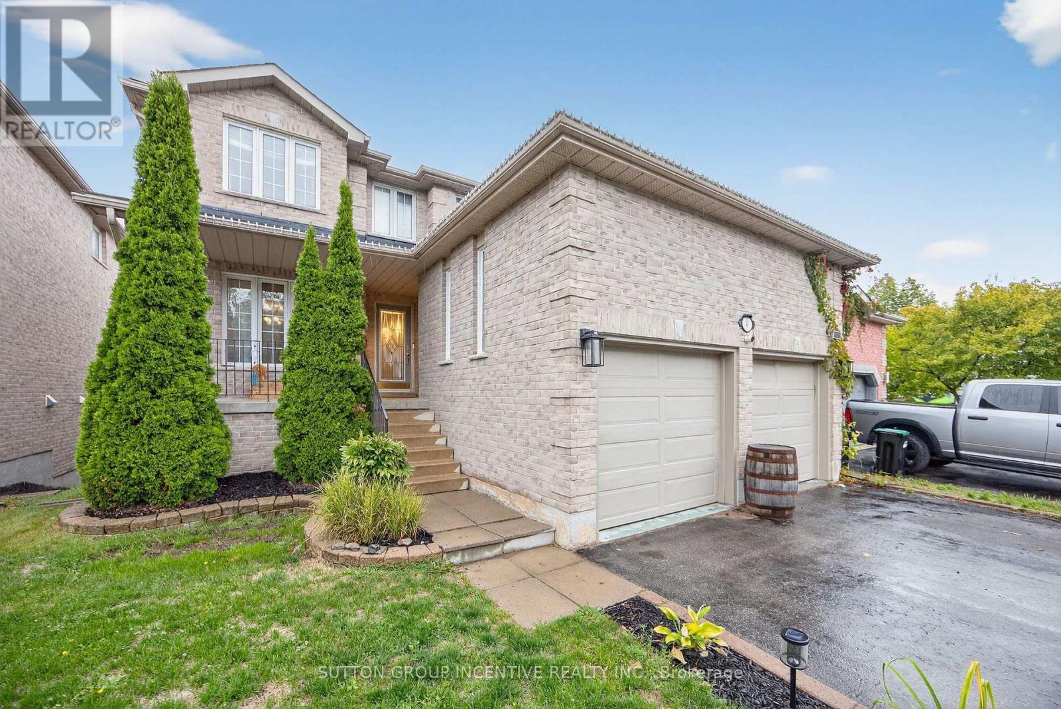
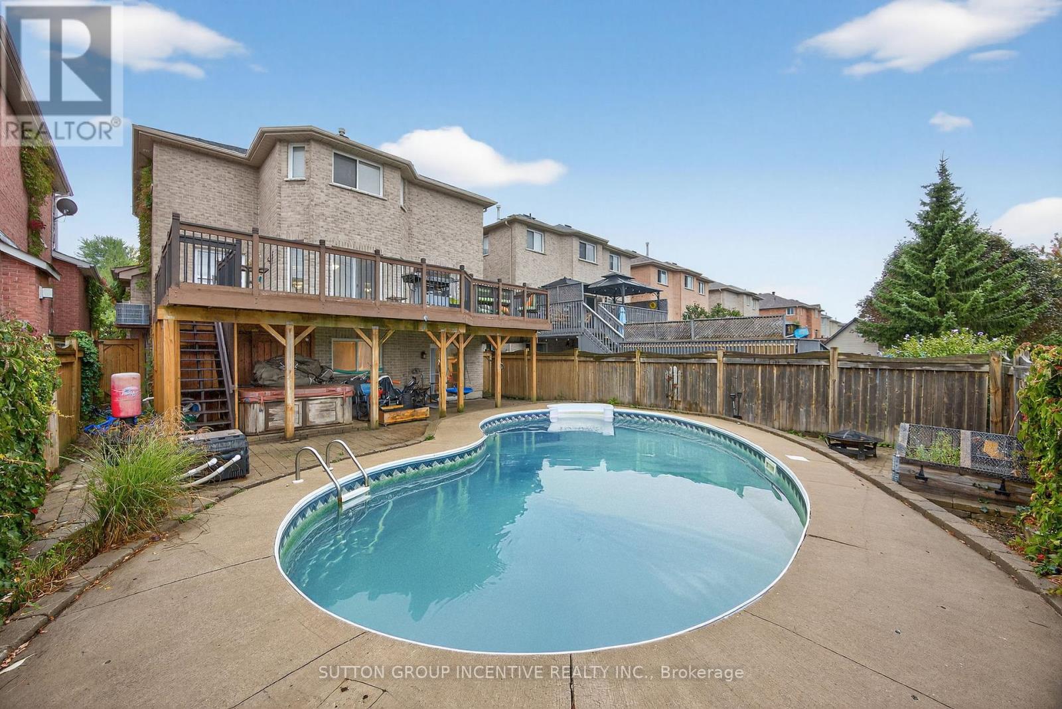
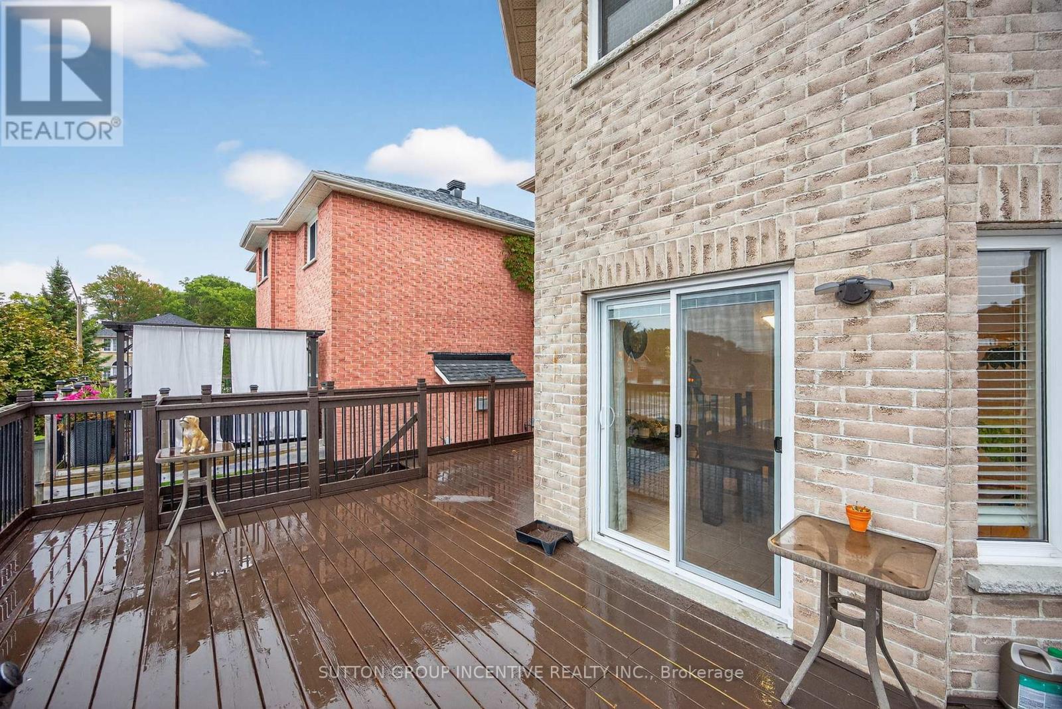
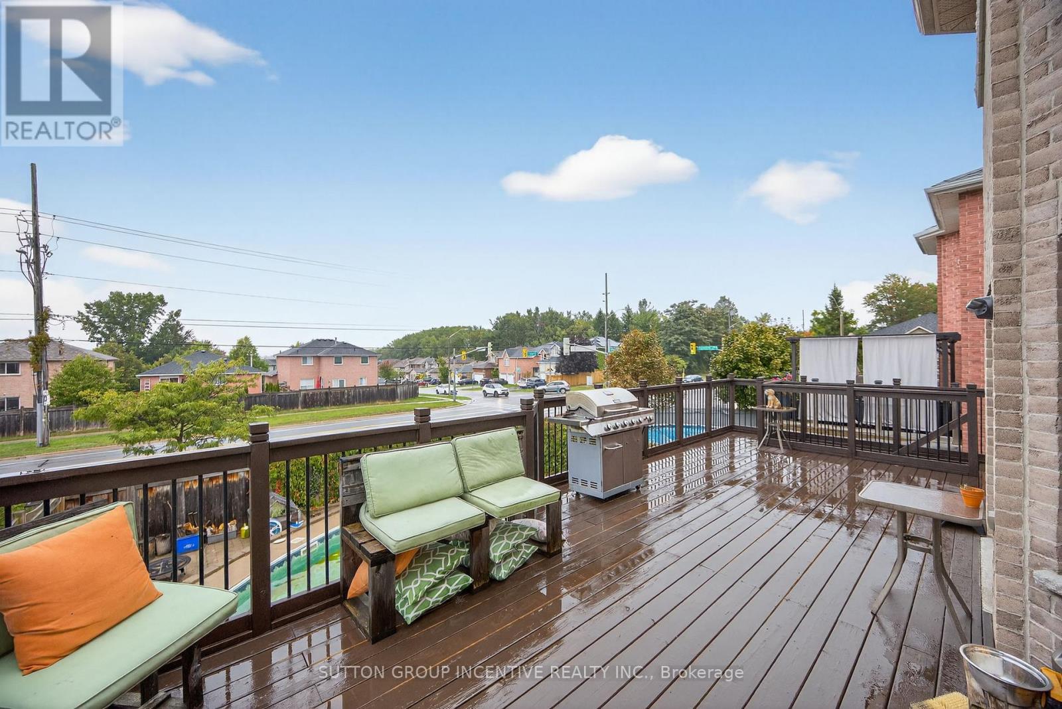
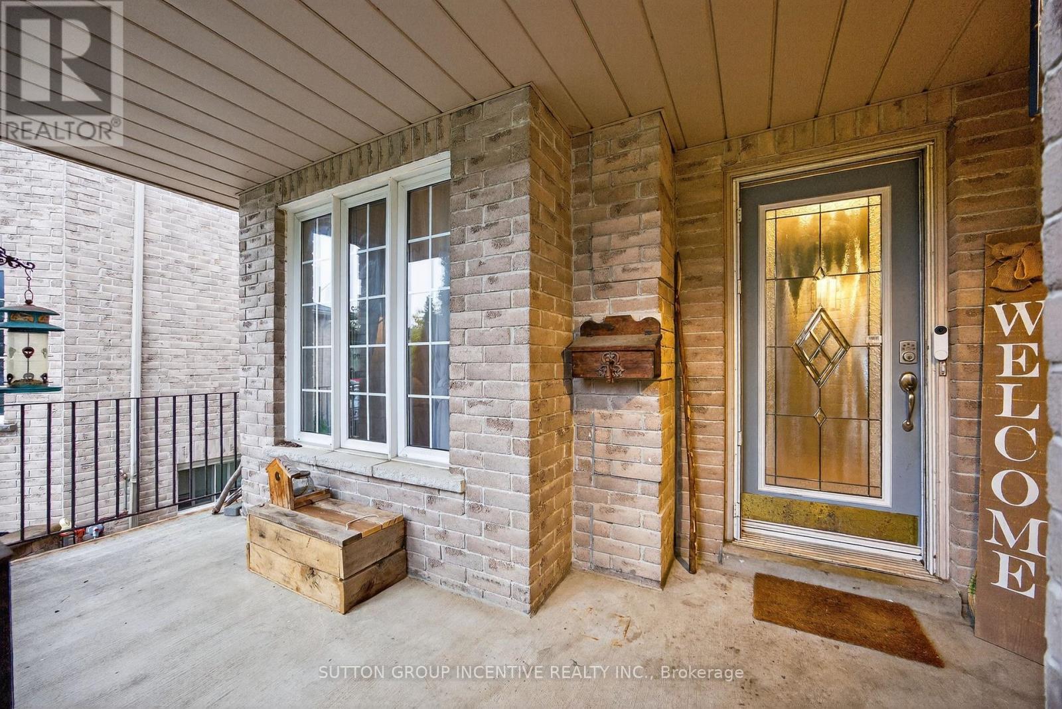
Located in Barrie's highly desirable Ardagh Bluffs, this 3+1 bedroom, 4 bathroom home offers over 3,000 sq ft of finished living space and exceptional long-term value. Recently adjusted to reflect current market conditions, the property is clean, move-in-ready, and ideal for buyers looking to personalize a home without paying for unnecessary upgrades. The main floor features multiple living areas and a spacious eat-in kitchen, while the fully finished walkout basement with 9-foot ceilings provides excellent potential for extended family living or an in-law suite. The private backyard offers no rear neighbors, a gas-heated saltwater pool with a brand-new pump, hot tub hookup, expansive deck, and gas BBQ hookup. Key mechanical improvements include newer shingles, a new furnace (approx. 5 years), new central air (2025), and a new pool pump (2026). With close proximity to top schools, walking trails, parks, shopping, and Hwy 400, this home delivers space, location, and opportunity in one of Barrie's most sought-after neighborhoods. Flexible closing available.
Map data © OpenStreetMap contributors
No open houses are scheduled for this home.
Can't make it? Request a private viewing.
| Dining room | Main level | 6.12 x 3.02 m |
| Games room | Basement | 7.39 x 5.71 m |
| Office | Basement | 6.65 x 4.24 m |
| Bedroom 4 | Basement | 4.14 x 2.54 m |
| Bathroom | Basement | 3.15 x 2.29 m |
| Family room | Main level | 5.3 x 3.02 m |
| Kitchen | Main level | 6.52 x 3.81 m |
| Laundry room | Main level | 2.23 x 1.8 m |
| Bathroom | Main level | 1.63 x 1.2 m |
| Primary Bedroom | Second level | 6.52 x 3.81 m |
| Bedroom 2 | Second level | 4.31 x 3.04 m |
| Bedroom 3 | Second level | 4.16 x 3.04 m |
| Bathroom | Second level | 3 x 2.84 m |
| Bathroom | Second level | 2.84 x 1.8 m |




