
 For sale 50
$599,900
3+1 bed2 bath1,500–2,000 sq ft
131 Cundles Road East
Cundles East, Barrie
12 days agoMLS® S13849858
HOMELIFE EMERALD REALTY LTD.
41 Irene Drive
Painswick South, Barrie, Ontario L4N5Z1
For sale· Added
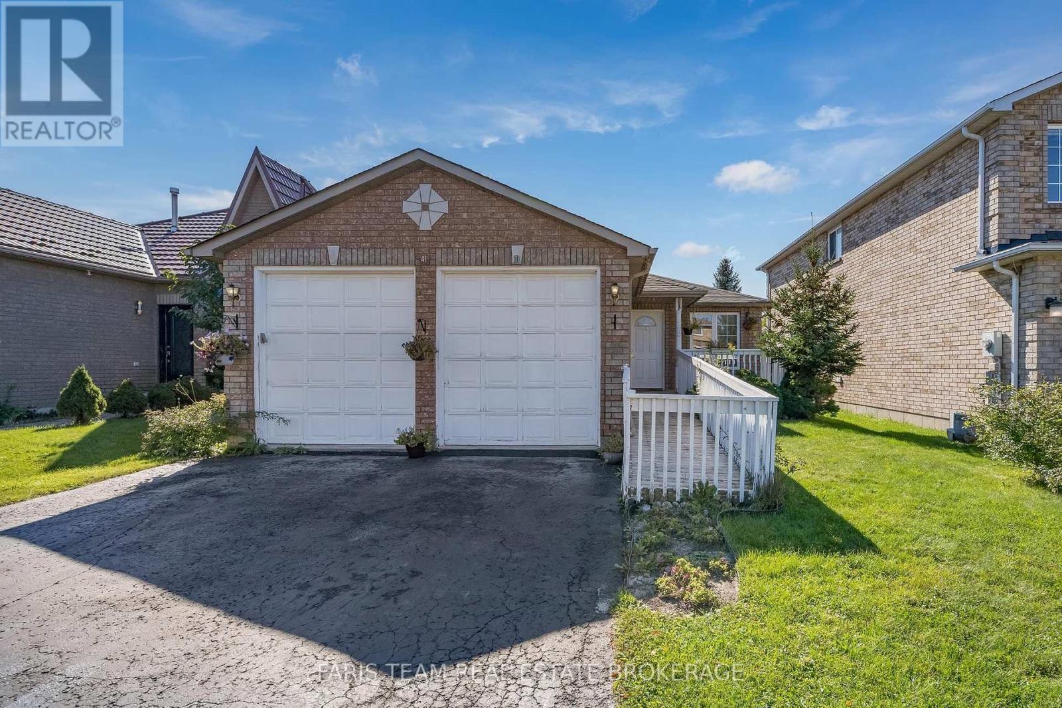
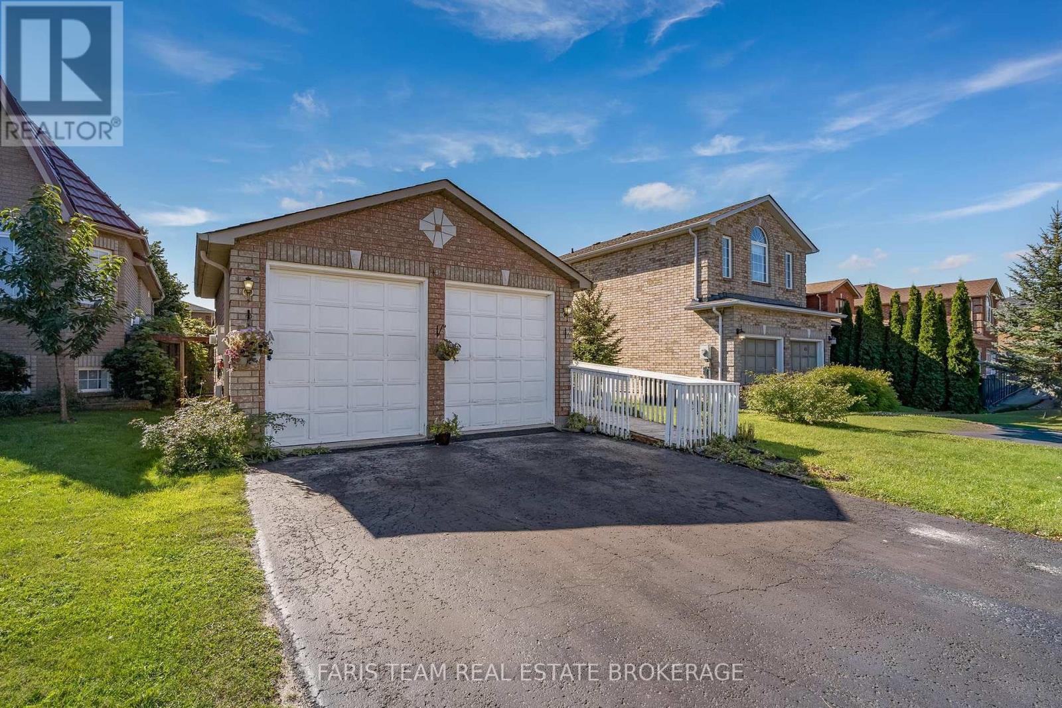
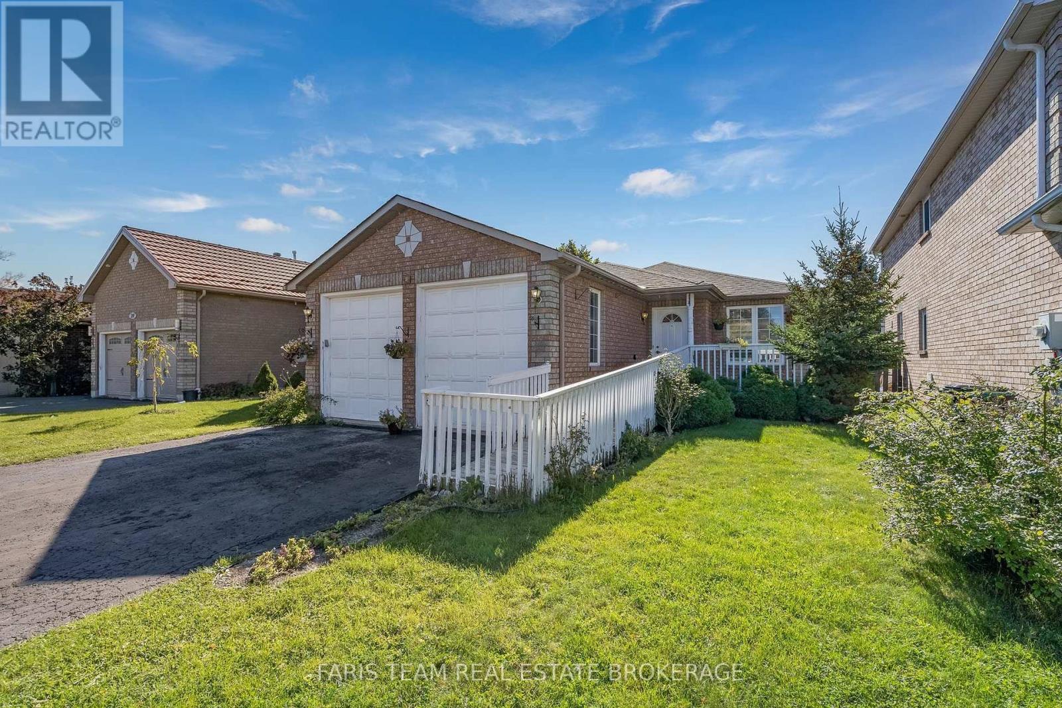
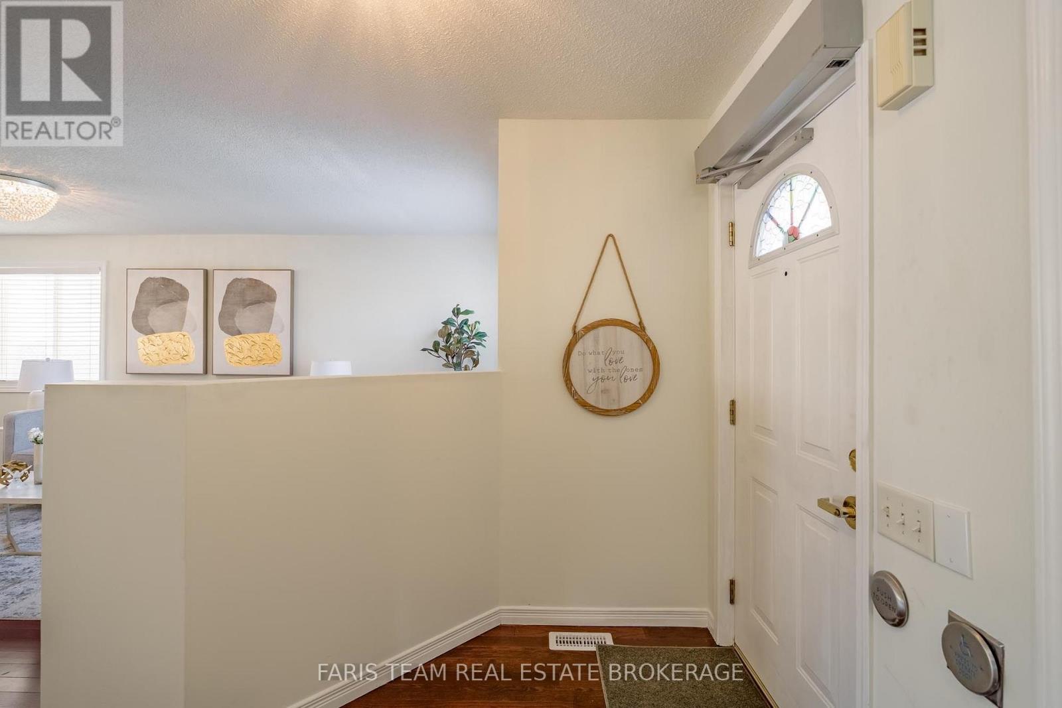
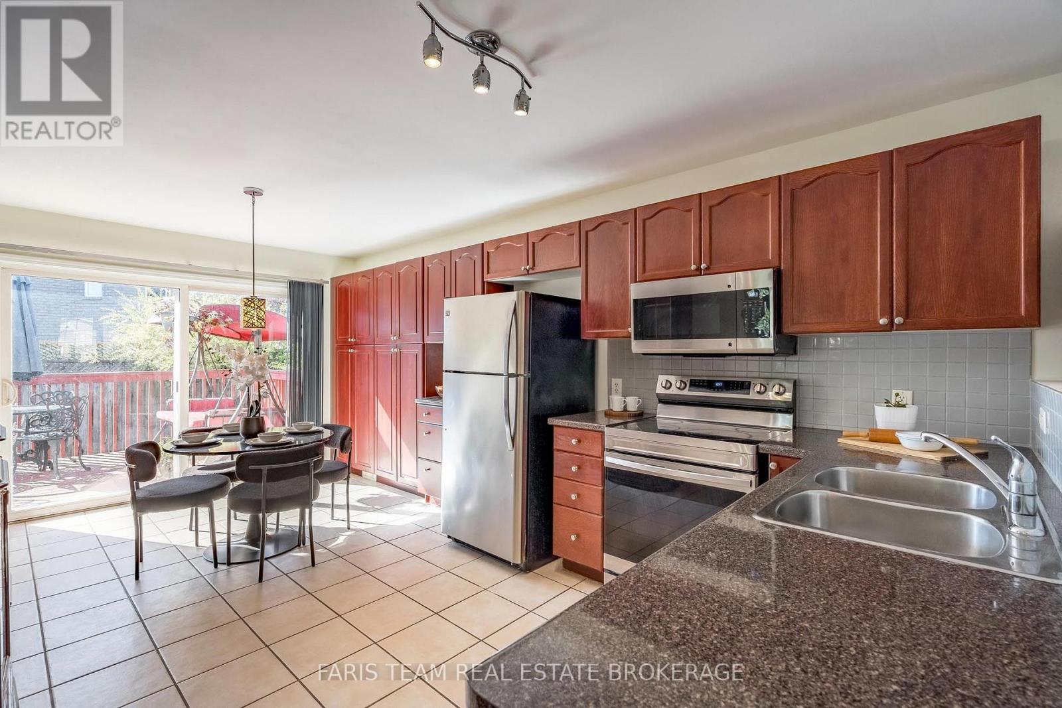
Top 5 Reasons You Will Love This Home: 1) Move-in ready bungalow with a brand-new air conditioner and furnace, along with updated shingles, providing added comfort and peace of mind 2) Massive two bedroom sun-filled in-law suite with a separate entrance, fully equipped kitchen, and plenty of space for living, dining, and a home office 3) Carpet-free home featuring gleaming hardwood floors throughout, along with an elevator and ramp, adding accessibility and convenience 4) Set in a quiet south-end neighbourhood with quick access to Mapleview Drive for everyday amenities, shopping, and convenient highway access 5) Functional kitchen with ample cupboard space and an open-concept layout, allowing natural sunlight to flow through the rooms and creating a bright, welcoming atmosphere. 1,402 above grade sq.ft. plus a finished basement. *Please note some images have been virtually staged to show the potential of the home.
Map data © OpenStreetMap contributors
No open houses are scheduled for this home.
Can't make it? Request a private viewing.
| Kitchen | Main level | 5.55 x 3.31 m |
| Living room | Main level | 8.28 x 5.32 m |
| Primary Bedroom | Main level | 4.44 x 4.17 m |
| Bedroom | Main level | 3.52 x 2.97 m |
| Laundry room | Main level | 2.25 x 1.73 m |
| Kitchen | Basement | 4.45 x 4.38 m |
| Family room | Basement | 5.54 x 5.09 m |
| Den | Basement | 4.31 x 3.15 m |
| Bedroom | Basement | 4.38 x 3.74 m |
| Bedroom | Basement | 4.33 x 3.18 m |




