
 For sale 50
$549,000
4 bed2 bath1,500–2,000 sq ft
33b Cundles Road East
Cundles East, Barrie
11 days agoMLS® S13855748
SUTTON GROUP INCENTIVE REALTY INC.
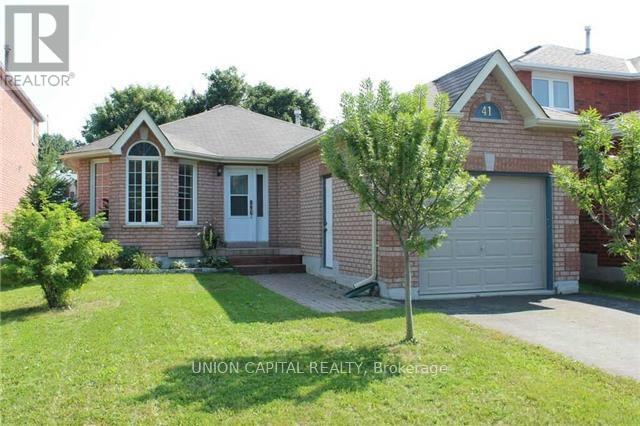
41 Mcveigh Drive
Northwest, Barrie, Ontario L4N7E3
For sale· Added
Welcome to 41 McVeigh Drive, a wonderful family home nestled in an established and sought-after neighbourhood in Northwest Barrie. Ideally situated in a family-friendly community, this property offers a fantastic opportunity for families, first-time buyers, or investors looking to own in a convenient Barrie location. Enjoy the convenience of having schools, parks, shopping, restaurants, public transit and everyday amenities all within easy reach. With quick access to Bayfield Street and Highway 400,commuting throughout Barrie and beyond is simple and convenient. Located on a quiet residential street surrounded by mature homes, 41 McVeigh Drive offers the perfect combination of neighbourhood charm and accessibility. A great opportunity to settle into an established Barrie community close to everything you need!
Map data © OpenStreetMap contributors
No open houses are scheduled for this home.
Can't make it? Request a private viewing.
| Foyer | Main level | 1.52 x 2.13 m |
| Living room | Main level | 6.58 x 3.23 m |
| Kitchen | Main level | 2.92 x 2.62 m |
| Dining room | Main level | 2.92 x 2.92 m |
| Bedroom | Main level | 3.05 x 2.92 m |
| Primary Bedroom | Main level | 4.27 x 3.35 m |
| Bedroom | Basement | 3.4 x 2.74 m |
| Family room | Basement | 3.23 x 3.1 m |




