
 For sale 50
$549,000
4 bed2 bath1,500–2,000 sq ft
33b Cundles Road East
Cundles East, Barrie
11 days agoMLS® S13855748
SUTTON GROUP INCENTIVE REALTY INC.
41 Willow Drive
Holly, Barrie, Ontario L4N8T1
For sale· Added
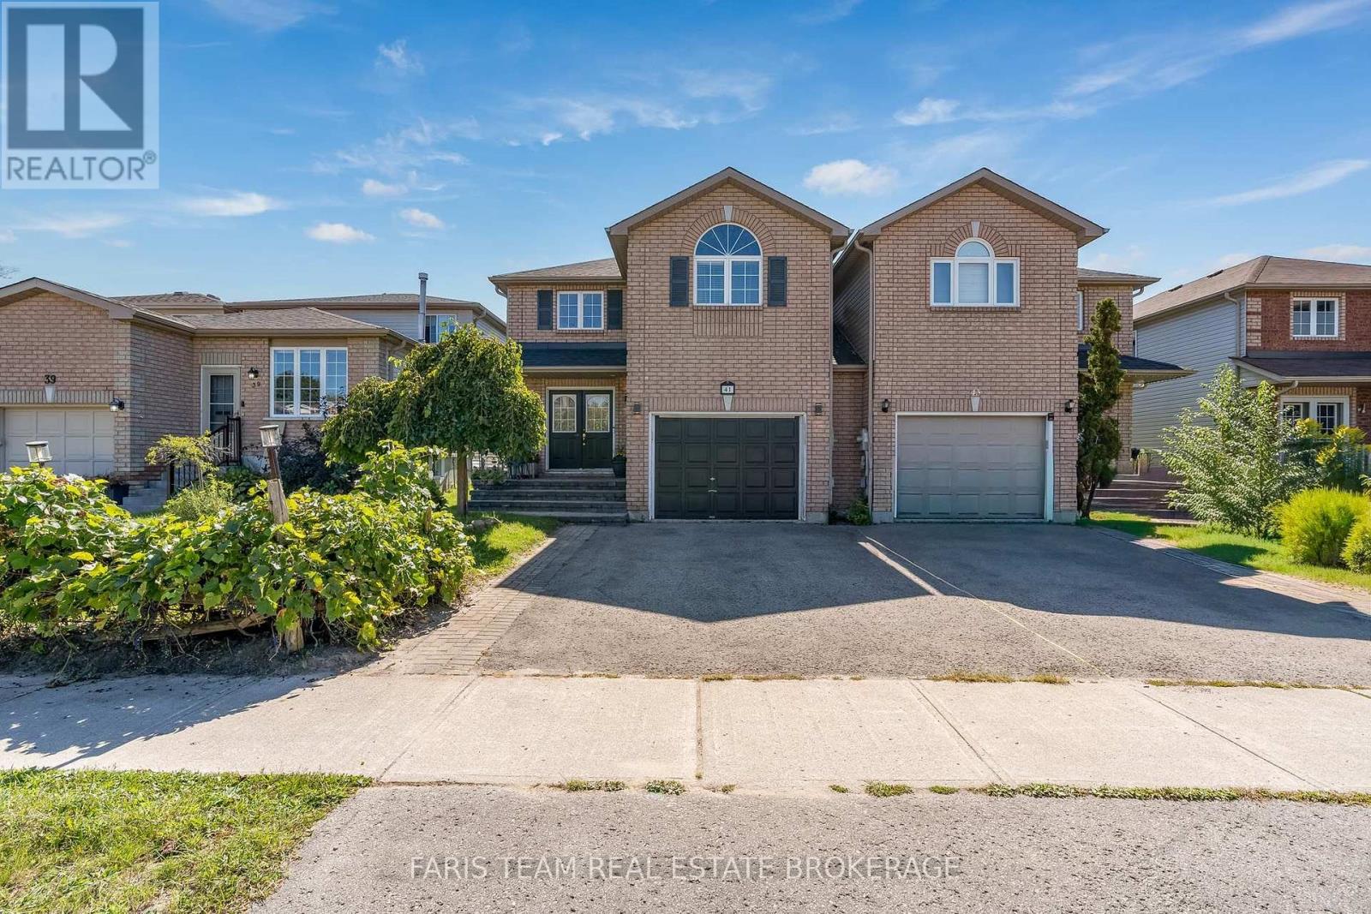
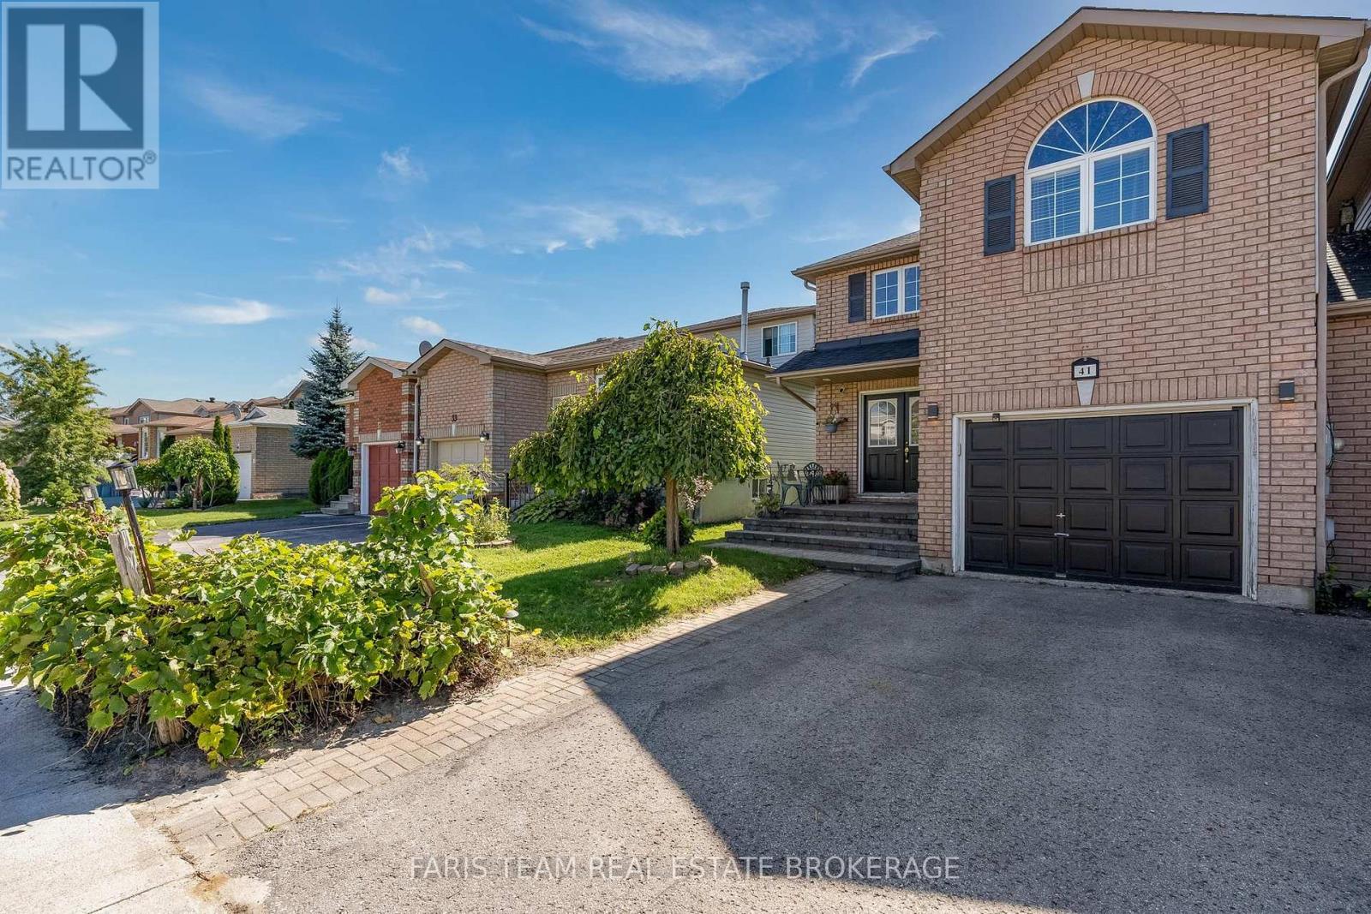
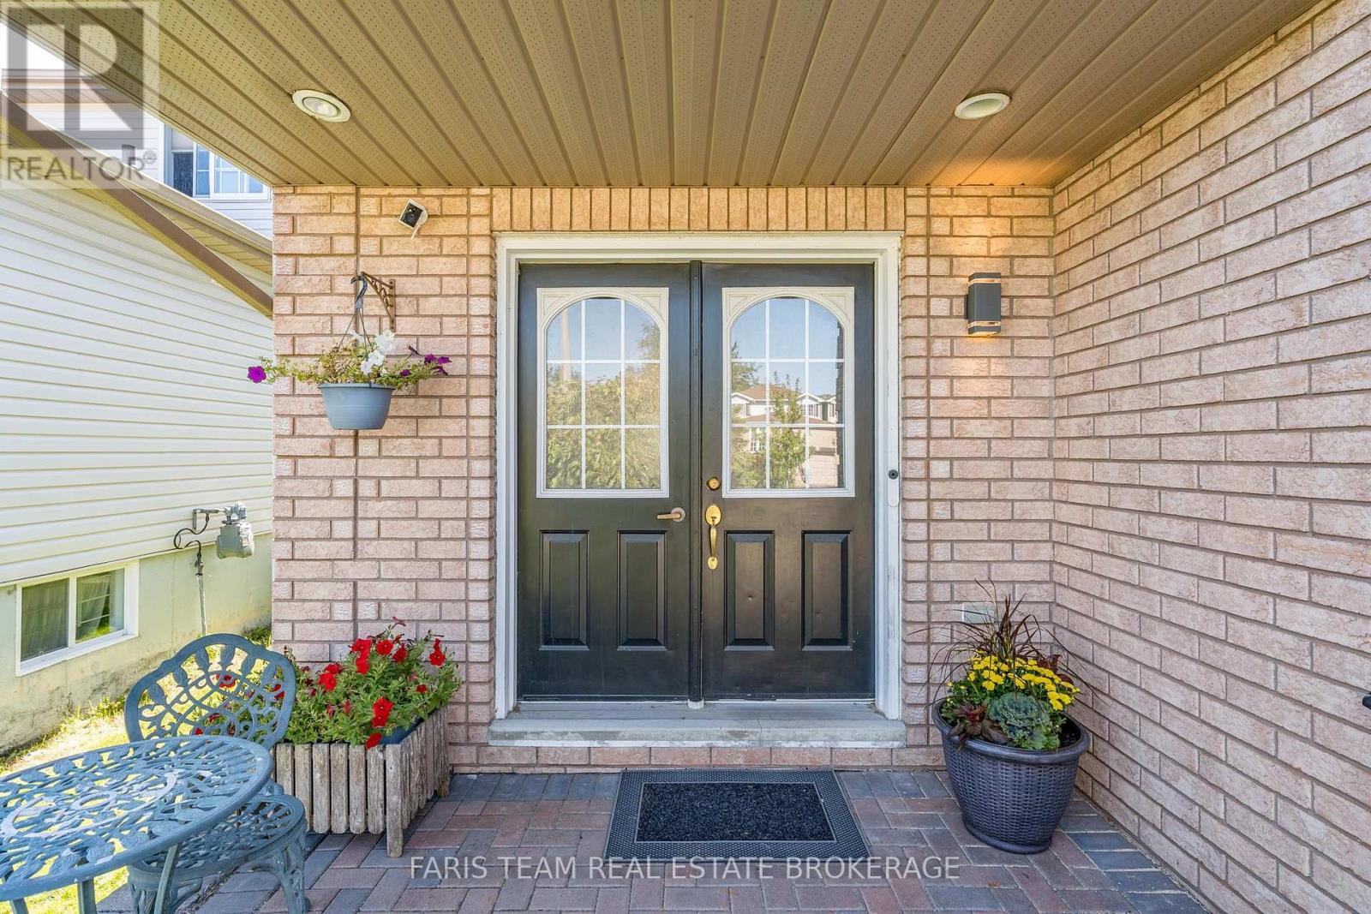
Top 5 Reasons You Will Love This Home: 1) Step outside to a private, fully fenced backyard where children and pets can safely play, complemented by a spacious deck and inviting three-season room that extends the living space and provides plenty of opportunity to relax and entertain 2) Move in with added peace of mind knowing the home has been thoughtfully maintained and features several valuable updates, including a recently installed furnace, a newer roof, and fresh paint throughout 3) Arrive home to a welcoming curb appeal enhanced by an updated front walkway, creating an attractive approach and a wonderful first impression from the moment you arrive 4) Make the most of the fully finished basement, offering valuable additional living space with plenty of flexibility for a recreation room, home office, play area, or comfortable space for family and guests 5) Hosting three bedrooms with the potential to easily create up to five, along with four bathrooms, this versatile home provides an abundance of space to accommodate growing families and changing needs for years to come. 1,763 sq.ft. plus a finished basement.
Map data © OpenStreetMap contributors
No open houses are scheduled for this home.
Can't make it? Request a private viewing.
| Sep 28, 2026 | $674,900 | ▼ $34,100 |
| Sep 14, 2026 | $709,000 | First recorded price |
Price changes since Sep 14, 2026.
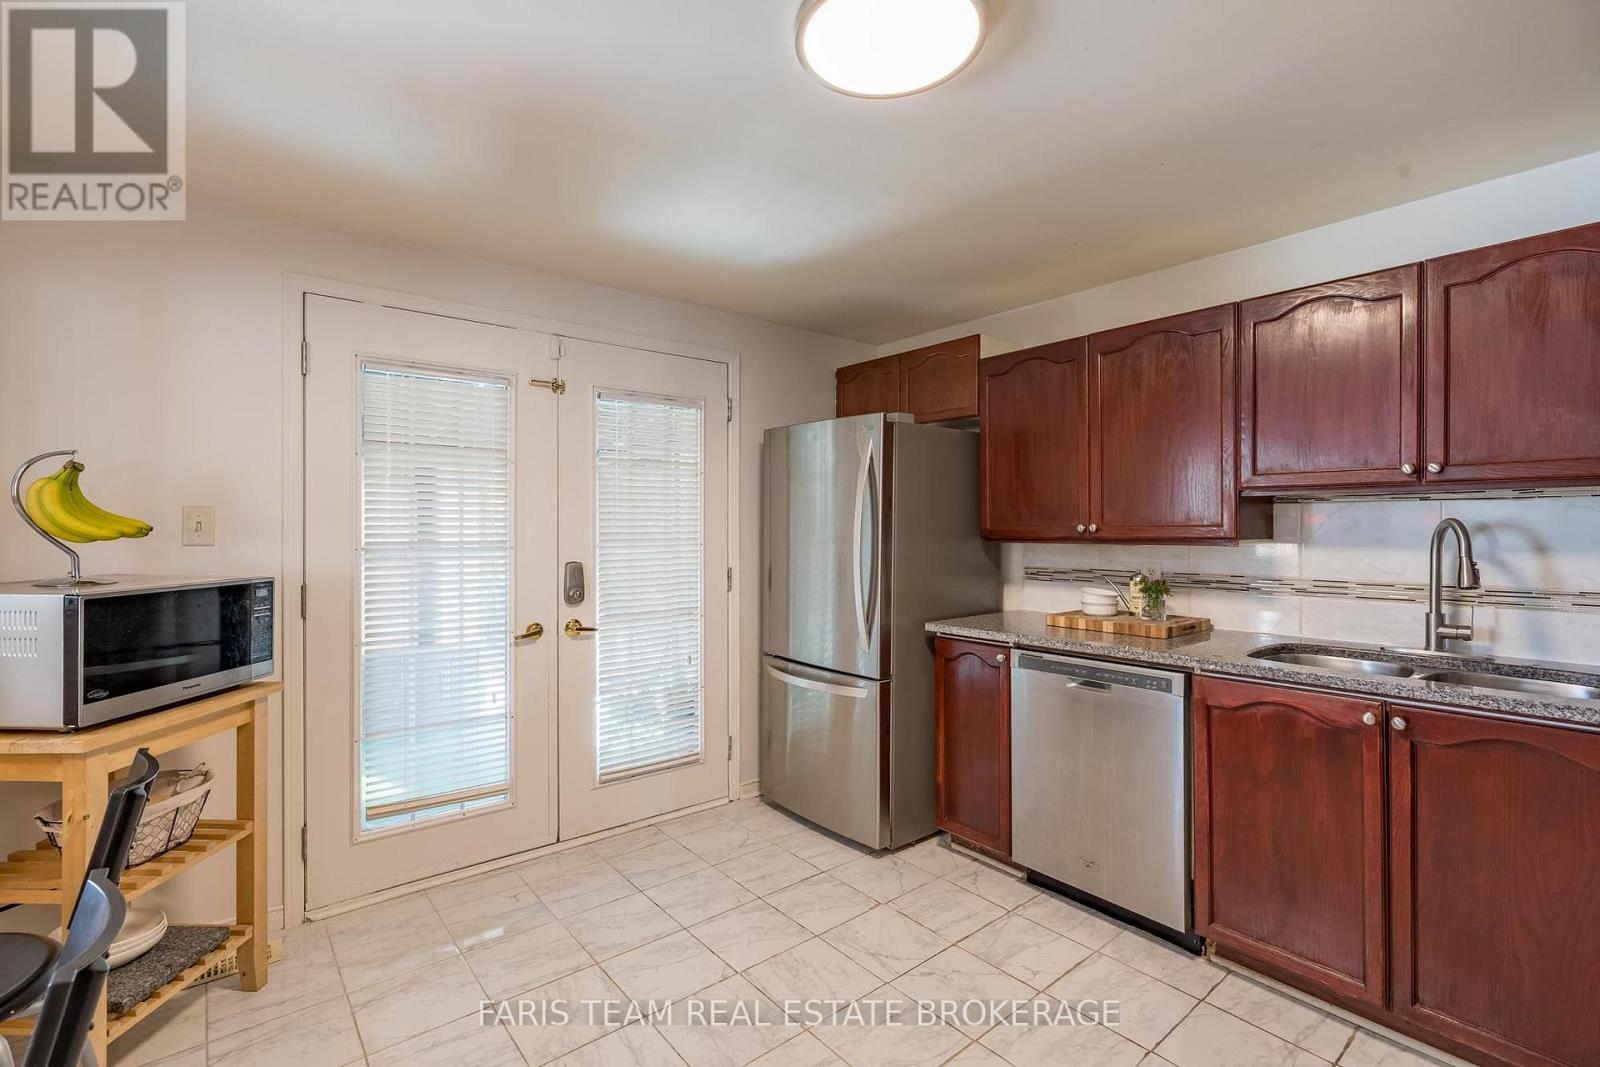
| Kitchen | Main level | 3.78 x 3.46 m |
| Dining room | Main level | 4.59 x 3.47 m |
| Living room | Main level | 3.82 x 3.38 m |
| Laundry room | Main level | 2.43 x 2.31 m |
| Loft | Upper Level | 4.12 x 3.49 m |
| Primary Bedroom | Upper Level | 7.76 x 3.59 m |
| Bedroom | Upper Level | 3.53 x 3.45 m |
| Bedroom | Upper Level | 3.53 x 3.44 m |
| Recreational, Games room | Basement | 9.96 x 6.67 m |




