
 For sale 50
$549,000
4 bed2 bath1,500–2,000 sq ft
33b Cundles Road East
Cundles East, Barrie
11 days agoMLS® S13855748
SUTTON GROUP INCENTIVE REALTY INC.
42 Engel Crescent
Letitia Heights, Barrie, Ontario L4N6K5
For sale· Added
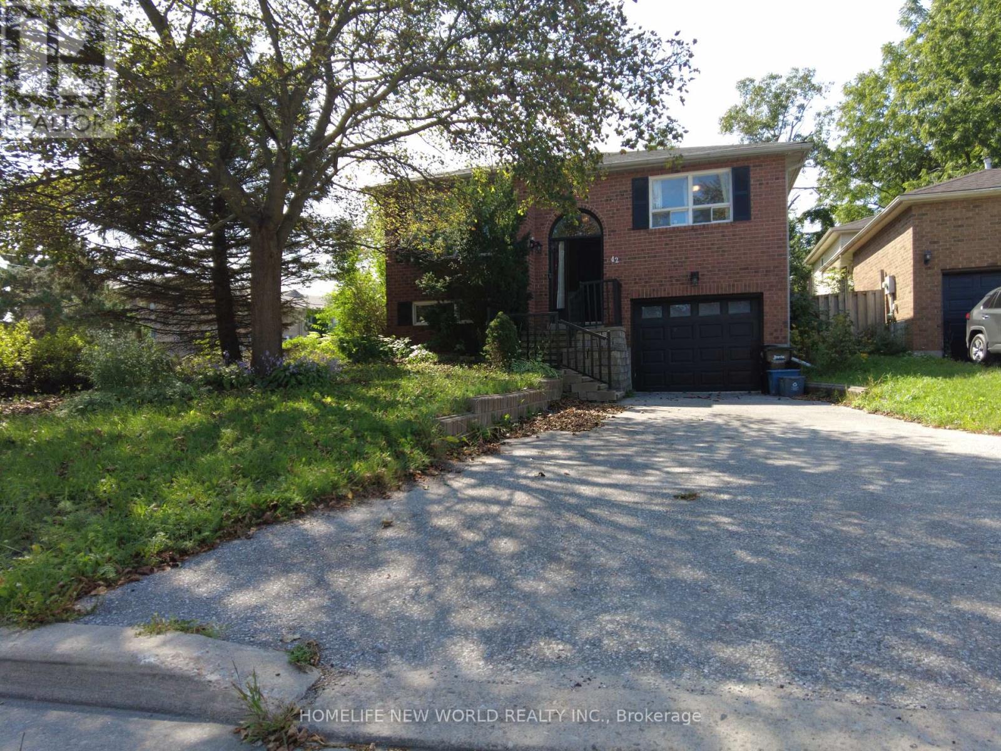
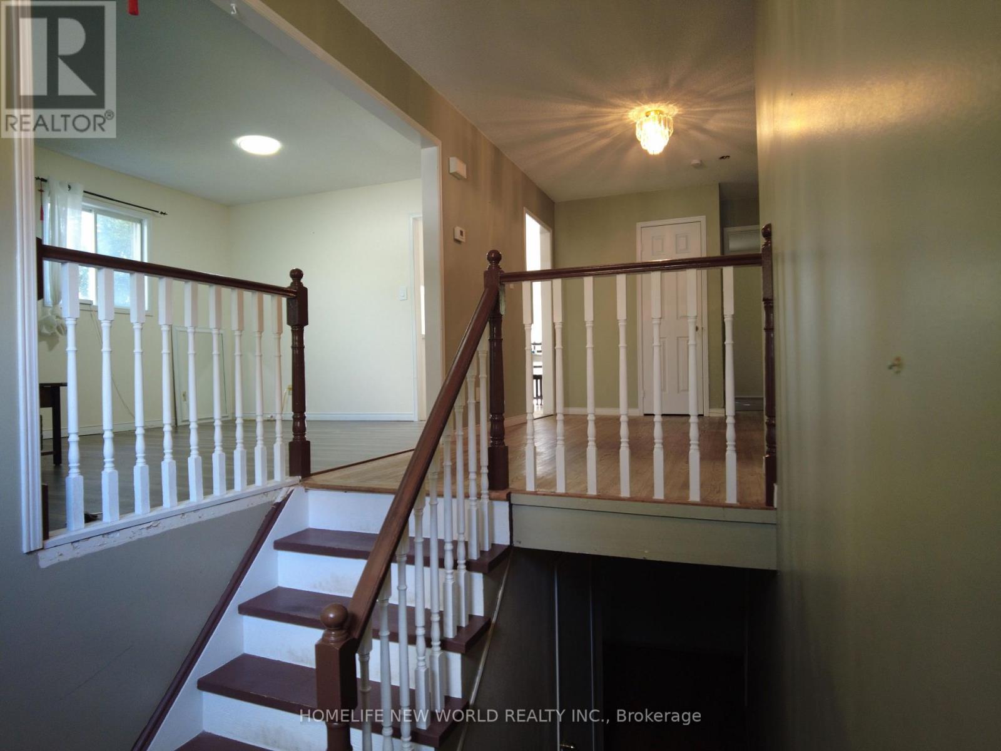
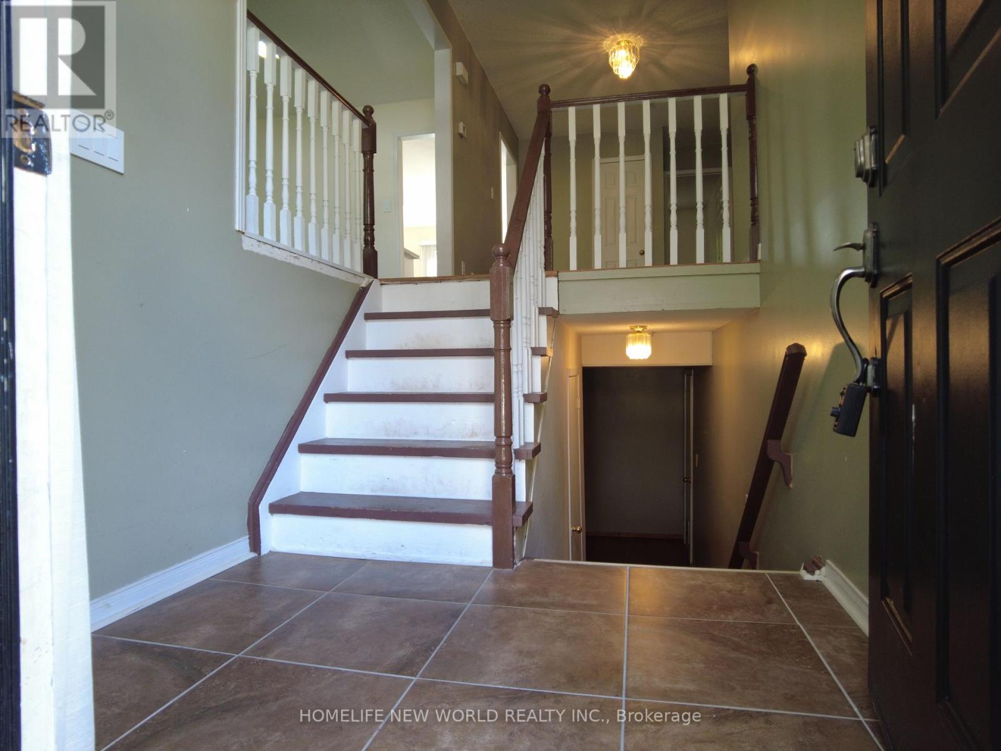
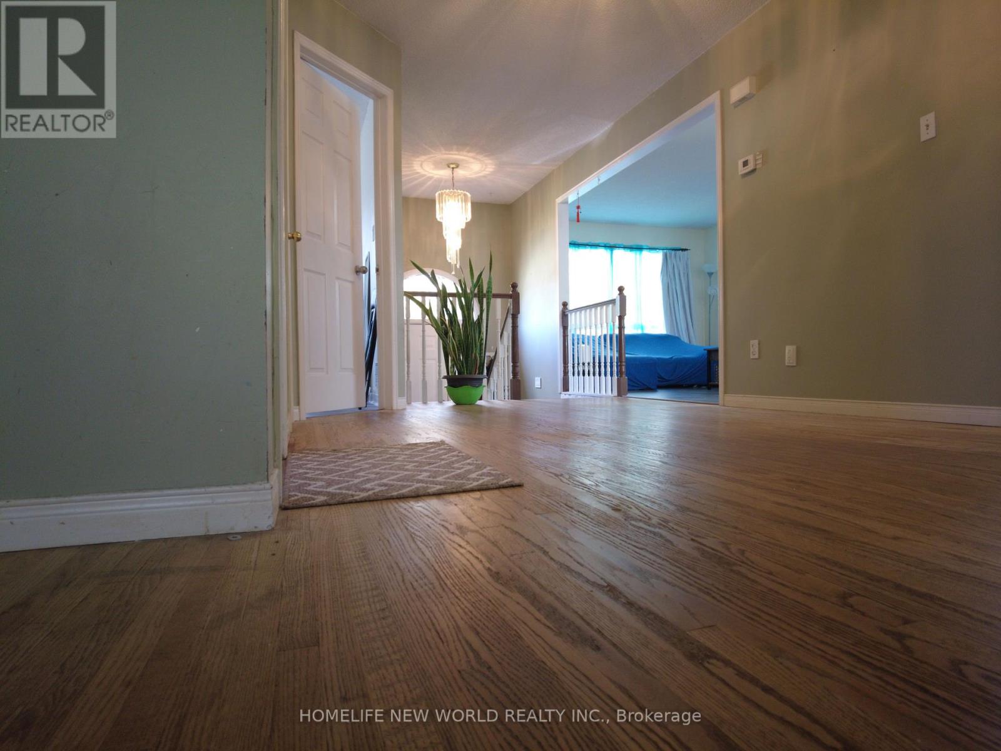
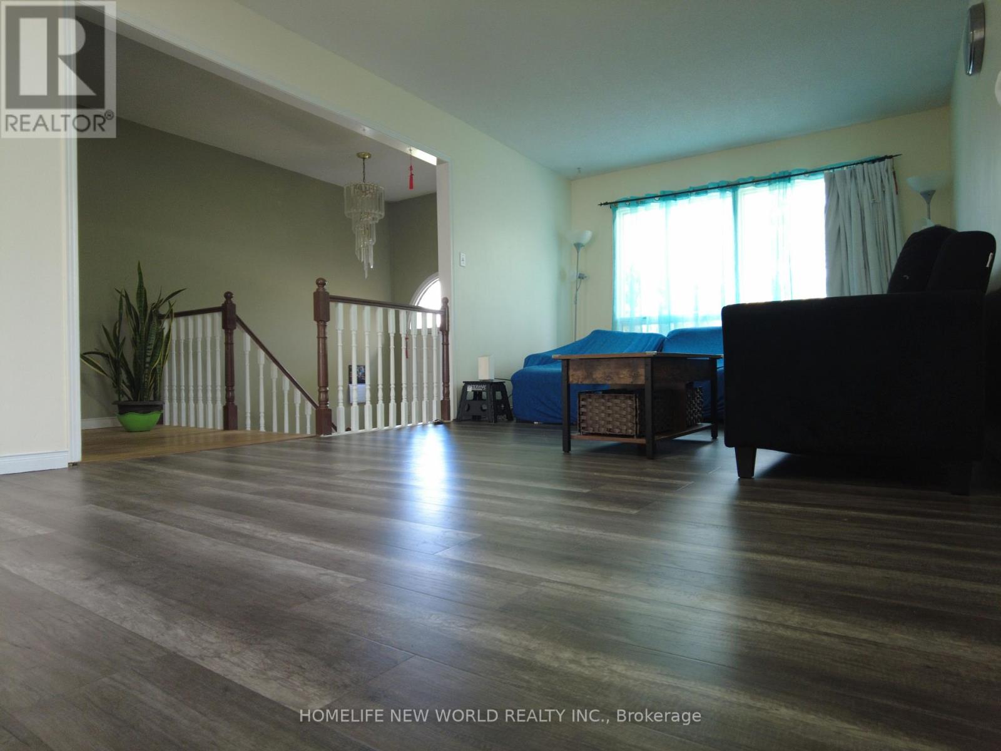
Beautiful Raised Bungalow with Income Potential! Welcome to this charming 3-bedroom raised bungalow, ideally situated on a quiet crescent just minutes from commuter routes and all amenities. Perfect for first-time buyers, growing families, or investors. The walk-in basement makes it an excellent candidate for a duplex conversion. The open-concept main floor features a spacious living-and-dining room combo, a bright eat-in kitchen, and a walkout to a huge deck and fenced backyard. The newly renovated main-floor washroom and kitchen, plus a downstairs washroom, add convenience and flexibility for a potential second unit. The partially finished basement boasts a large rec room offering excellent income potential. Additional updates include a roof (2025), a new furnace (2020), and new appliances (2026). With parking for 3 in the driveway plus 1 in the garage, this home is move-in ready and shows A+!
Map data © OpenStreetMap contributors
No open houses are scheduled for this home.
Can't make it? Request a private viewing.
| Foyer | Main level | 4.48 x 2.74 m |
| Bedroom | Main level | 4.11 x 3.5 m |
| Bedroom 2 | Main level | 3.3 x 2.47 m |
| Bedroom 3 | Main level | 3.26 x 2.47 m |
| Kitchen | Main level | 5.2 x 3.08 m |
| Recreational, Games room | Basement | 7 x 3.08 m |
| Bedroom 4 | Basement | 4.6 x 3.26 m |
| Laundry room | Basement | 6.12 x 3.08 m |




