

 For sale 50
$549,000
4 bed2 bath1,500–2,000 sq ft
33b Cundles Road East
Cundles East, Barrie
11 days agoMLS® S13855748
SUTTON GROUP INCENTIVE REALTY INC.
426 Sunnidale Road
Northwest, Barrie, Ontario L4N7A8
For sale· Added
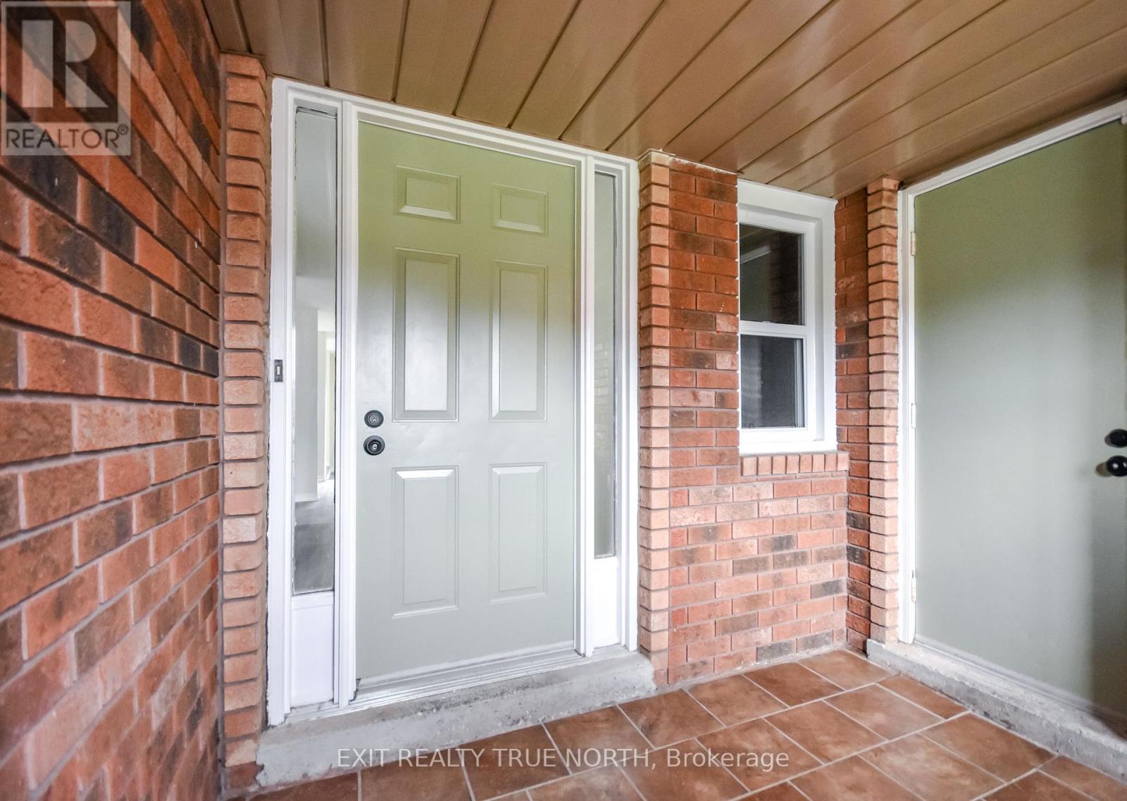
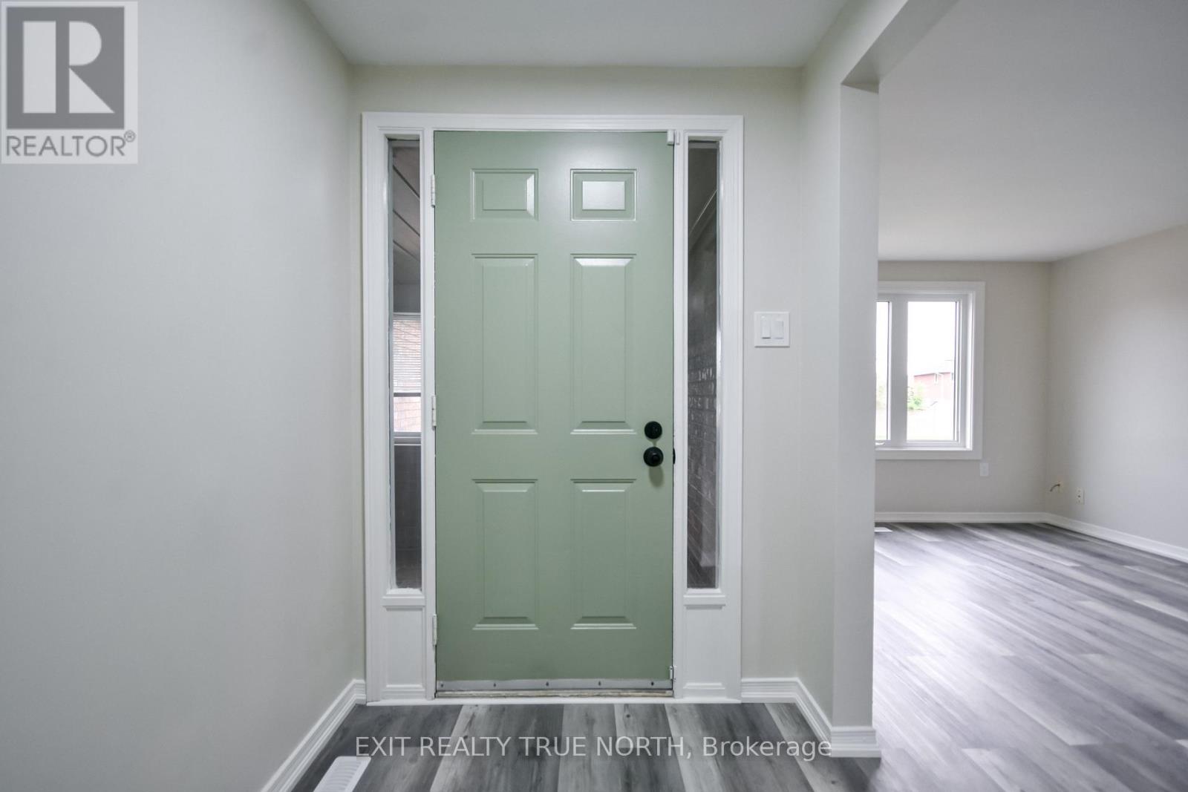
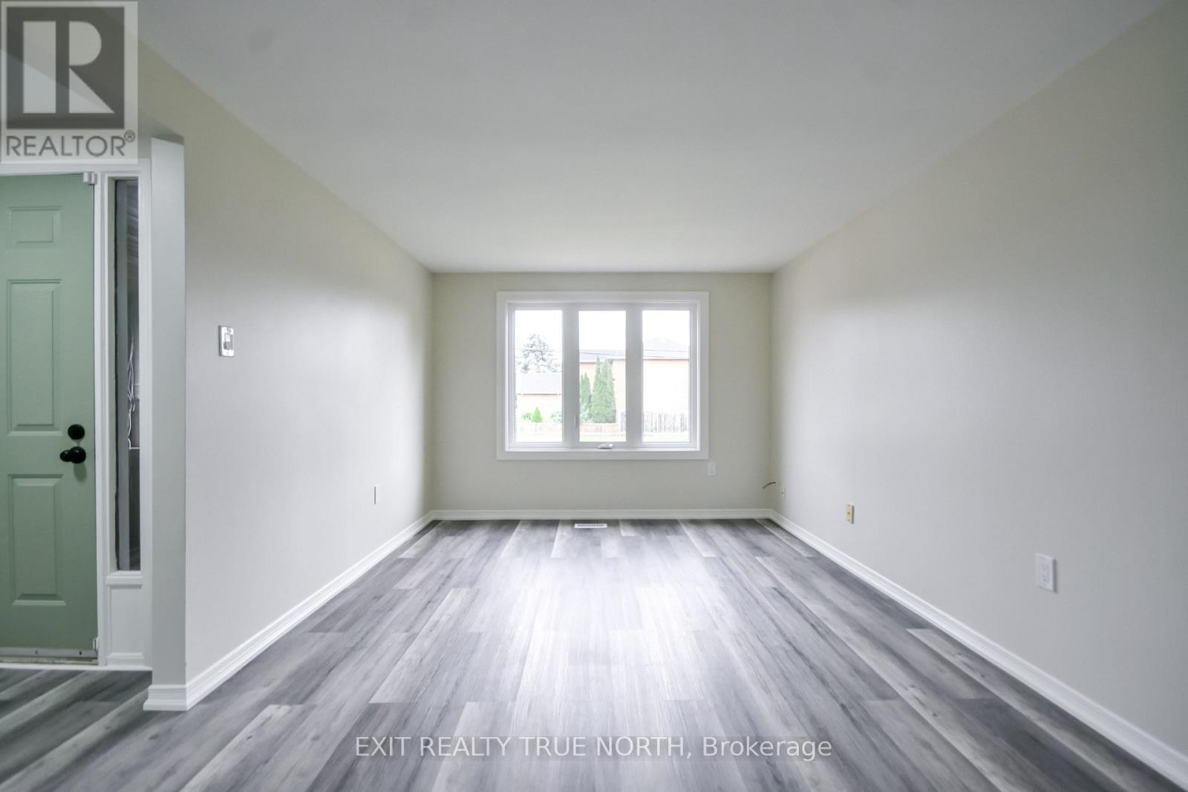
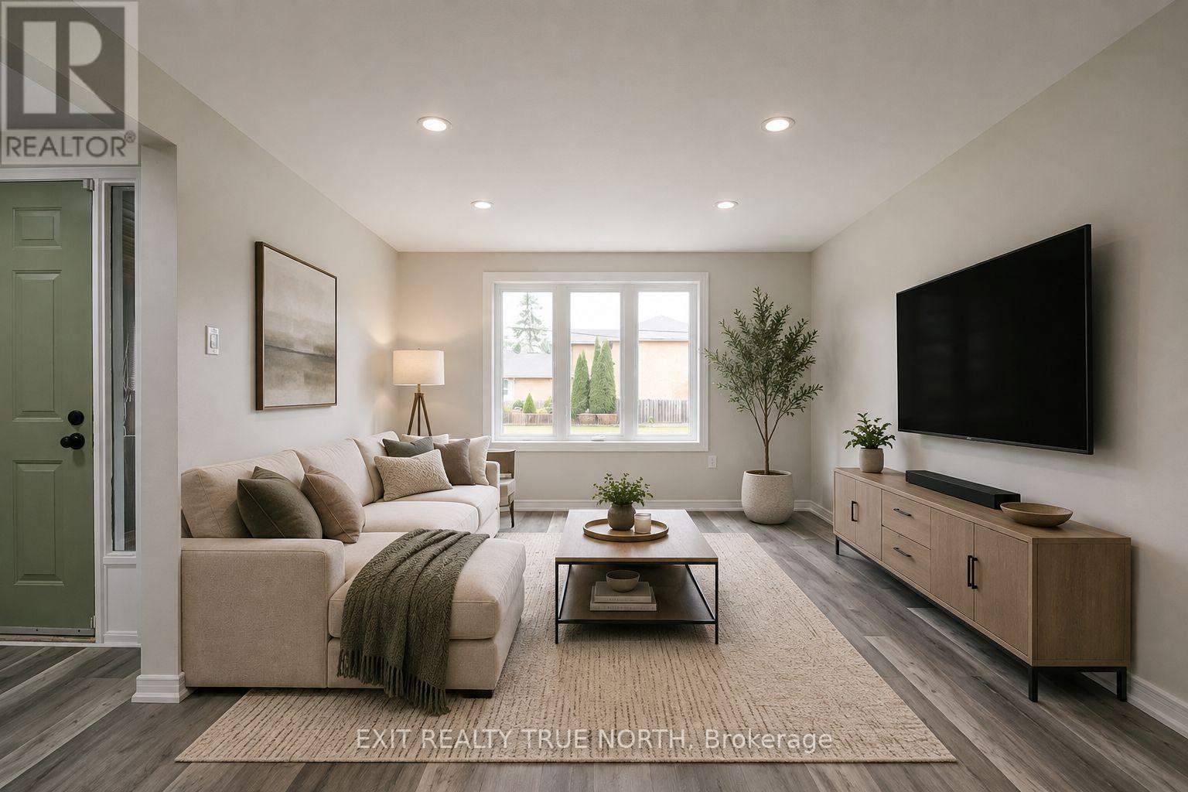
Quick possession available. Welcome to 426 Sunnidale Road, a beautifully updated brick bungalow located in an established Northwest Barrie neighbourhood. Offering 3 bedrooms and 3 bathrooms, this move-in-ready home combines a functional bungalow layout with a long list of recent improvements. Step inside to a bright, freshly painted interior featuring new luxury vinyl flooring, updated bathrooms, modern light fixtures and fresh finishes throughout. The main level offers three comfortable bedrooms, including a primary bedroom with its own private ensuite, along with an additional main-floor bathroom. The bright kitchen features ample cabinetry, a center island and an abundance of natural light from the large skylight, with a walkout providing easy access to the deck and backyard. An additional living space is highlighted by a brick fireplace and skylight, creating a warm and inviting area to relax or entertain. The lower level adds even more versatility and includes a 3-piece bathroom, providing plenty of opportunity for additional living, recreation or guest space. Outside, enjoy a double attached garage, generous driveway and fenced backyard, offering plenty of room for everyday living and outdoor enjoyment. Conveniently situated in Northwest Barrie with easy access to parks, schools, shopping, recreation, public transit and major commuter routes. This home offers the combination of location, space and recent updates buyers are looking for. Move in and enjoy - the work has already been done!
Map data © OpenStreetMap contributors
No open houses are scheduled for this home.
Can't make it? Request a private viewing.
| Sitting room | Basement | 4.87 x 4.35 m |
| Bedroom 3 | Main level | 2.84 x 3.42 m |
| Playroom | Basement | 3.45 x 2.19 m |
| Utility room | Basement | 13.37 x 3.17 m |
| Eating area | Main level | 3.29 x 2.18 m |
| Dining room | Main level | 3.27 x 2.97 m |
| Bedroom 2 | Main level | 3.03 x 3.42 m |
| Family room | Main level | 4.75 x 3.82 m |
| Kitchen | Main level | 3.39 x 3.12 m |
| Living room | Main level | 3.16 x 4.89 m |
| Primary Bedroom | Main level | 3.44 x 4.52 m |
| Recreational, Games room | Basement | 8.42 x 8.25 m |




