
 For sale 50
$599,888
3 bed3 bath1,100–1,500 sq ft
78 Commonwealth Road
Innis-Shore, Barrie
11 days agoMLS® S13854562
KELLER WILLIAMS EXPERIENCE REALTY
43 Booth Lane
Painswick South, Barrie, Ontario L4N0S4
For sale· Added
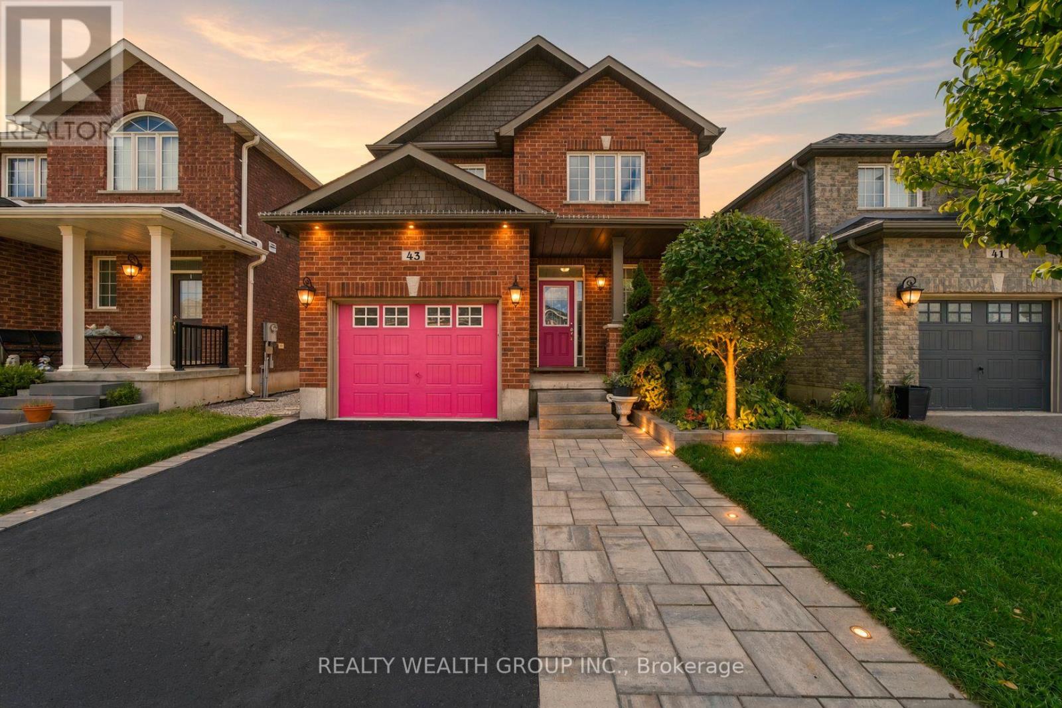
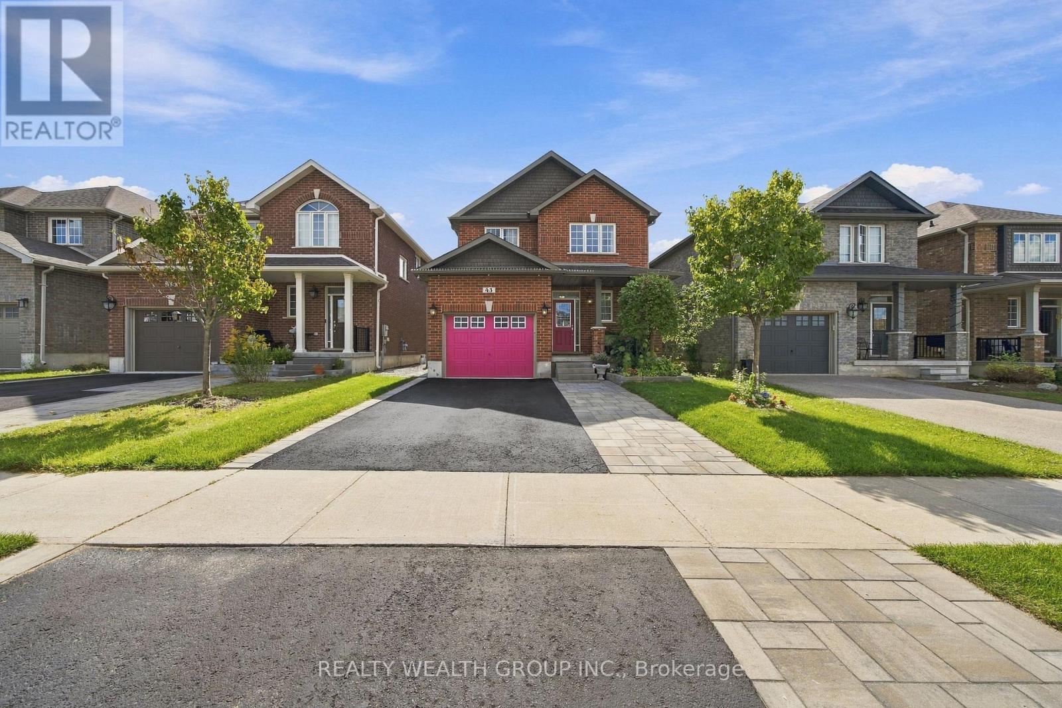
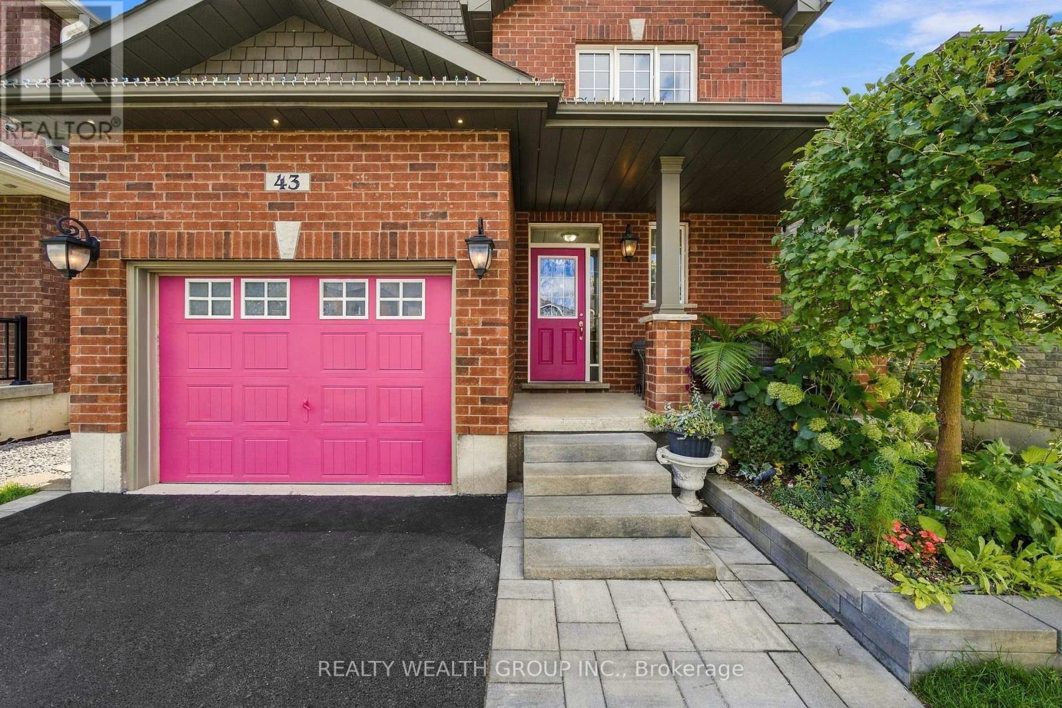
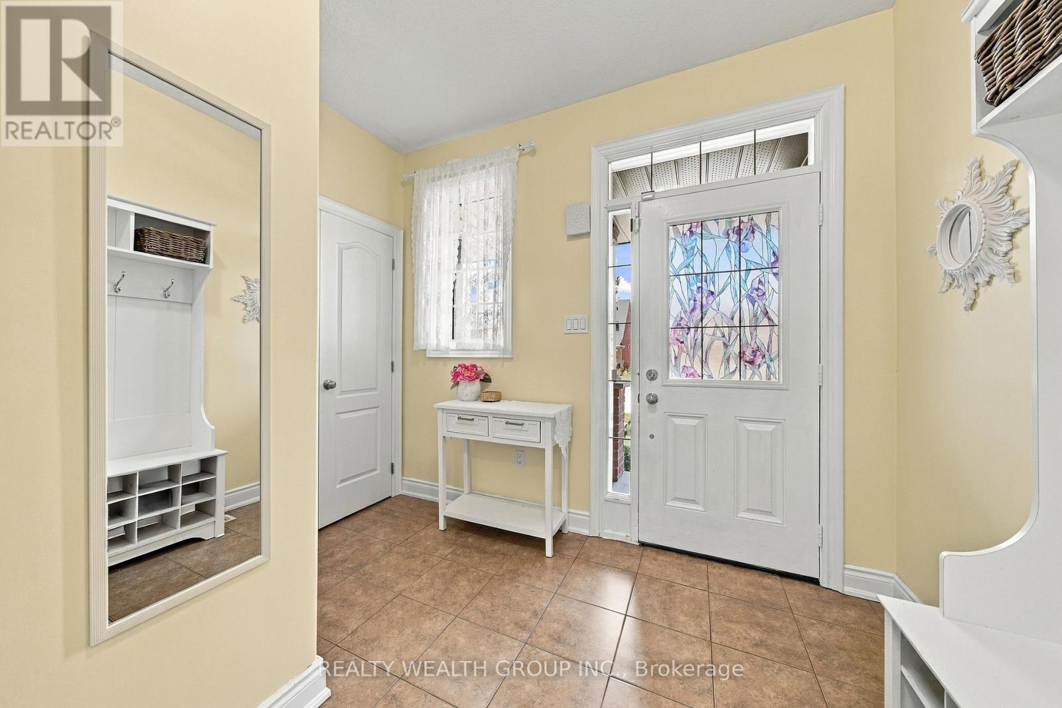
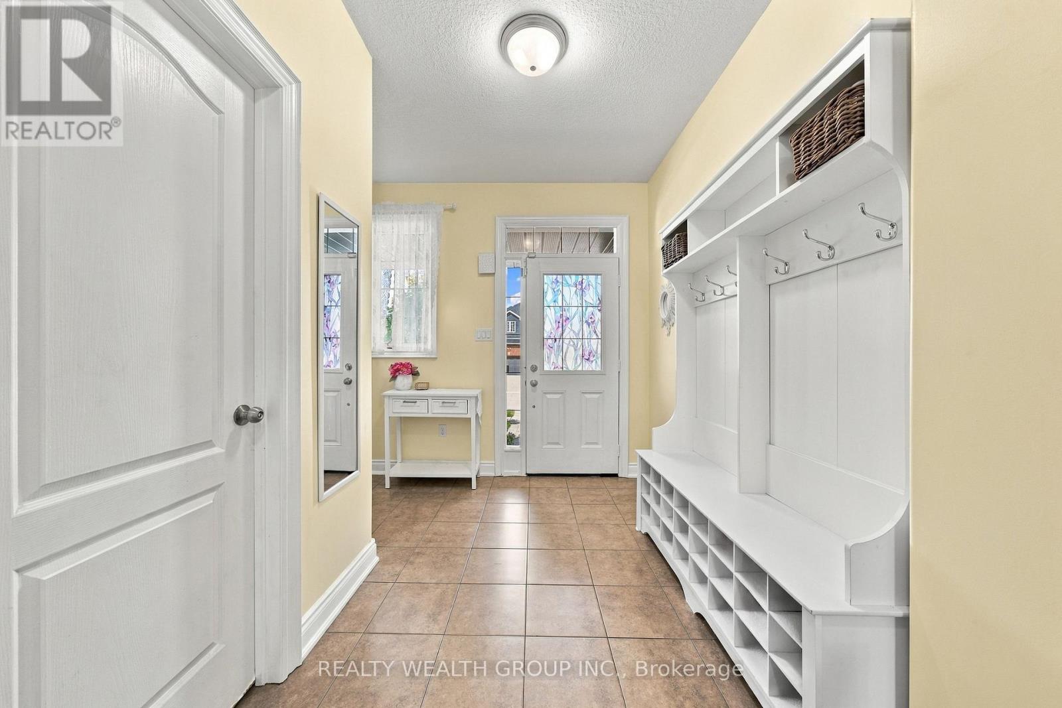
Welcome to 43 Booth Lane, a spacious 4-bed family home in Barrie's desirable Painswick South community READY TO MOVE IN! Featuring 9-ft main-floor ceilings, composite hardwood flooring, an oak staircase, gas fireplace and an open-concept kitchen and dining area with upgraded stainless-steel appliances. Upstairs offers 4 bedrooms, including a spacious primary suite with a tub and shower and a walk-n closet, plus convenient second-floor laundry. The finished basement provides additional space with dimmable pot lights, extra floor insulation and ample storage, plus potential to add a bathroom with plumbing already roughed in. Outside, enjoy $25,000+ in landscaping upgrades, including professionally landscaped front and back yards, automatic sprinklers, landscape lighting and gazebo. Additional features include a new sump pump, humidifier, water softener and filtration system, and exterior hot & cold water. Conveniently located near schools, parks, shopping, Barrie South GO and Hwy 400. Some photos have been virtually staged to showcase the home's full potential.
Map data © OpenStreetMap contributors
No open houses are scheduled for this home.
Can't make it? Request a private viewing.




