 For sale 50
$899,000
4+1 bed4 bath2,000–2,500 sq ft
43 Golden Meadow Road
Bayshore, Barrie
7 days agoMLS® S13867544
RE/MAX GOLD REALTY INC.
43 Carley Crescent
Painswick South, Barrie, Ontario L4N0M8
For sale· Added
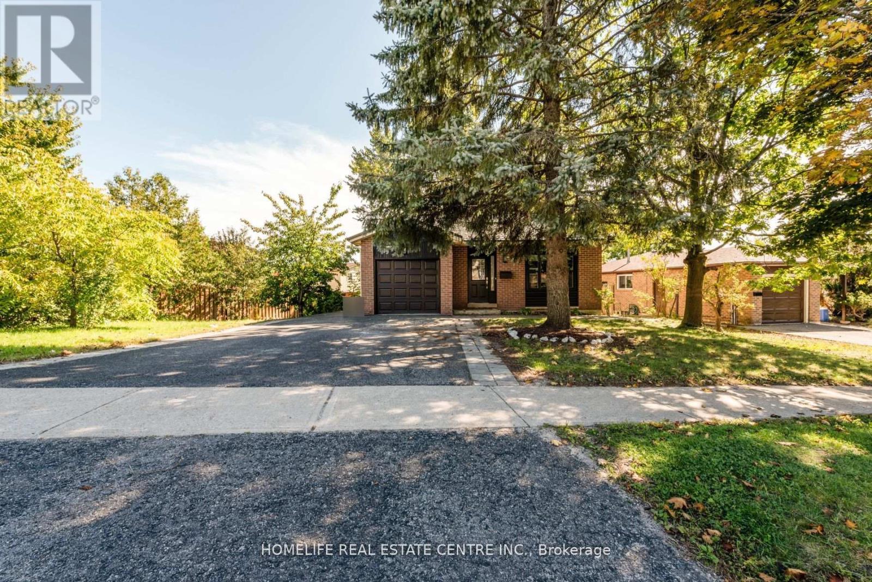
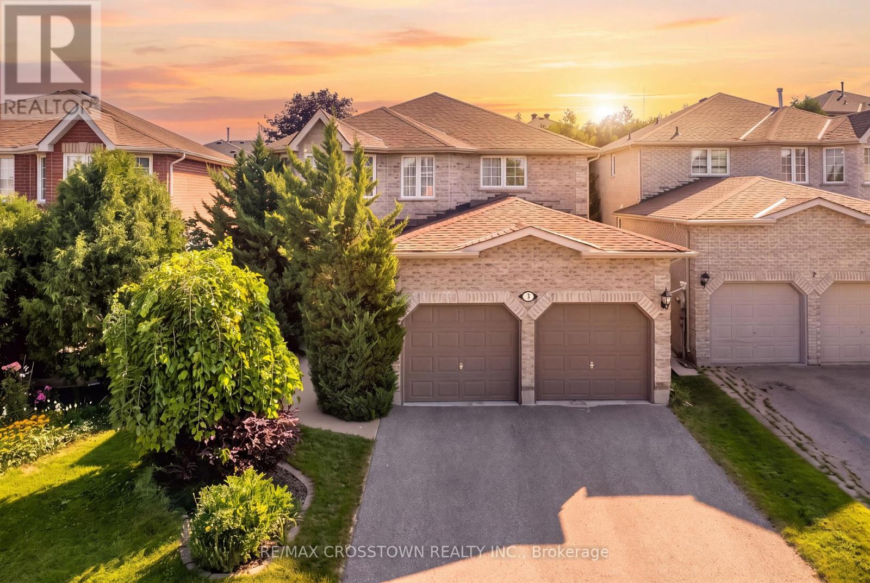
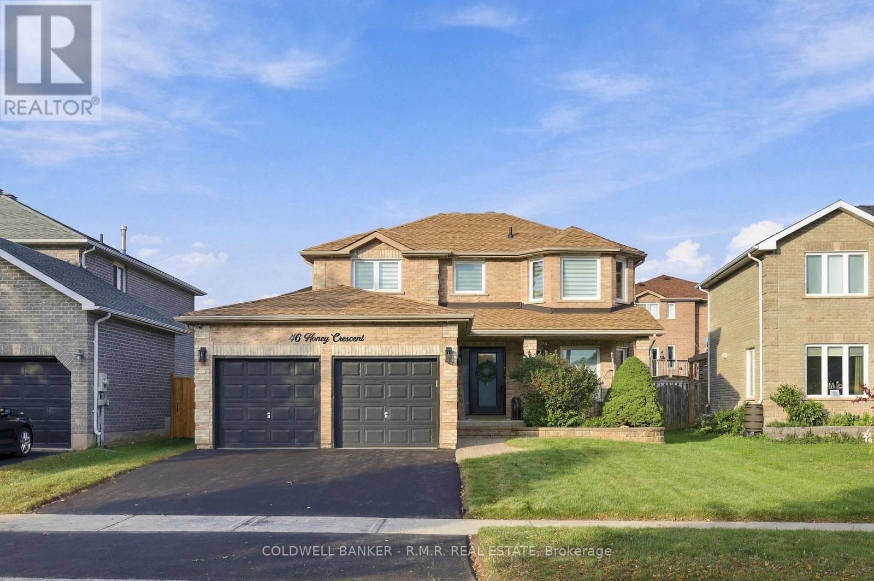
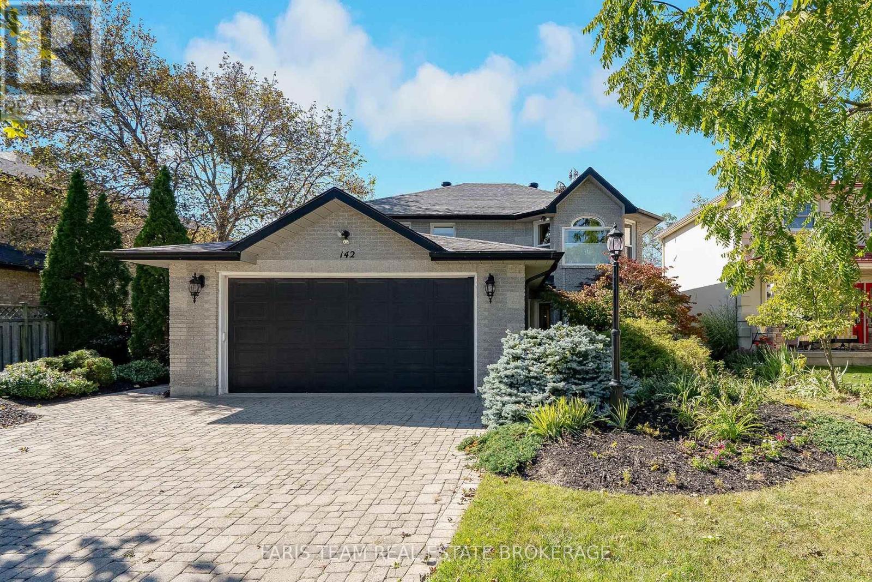
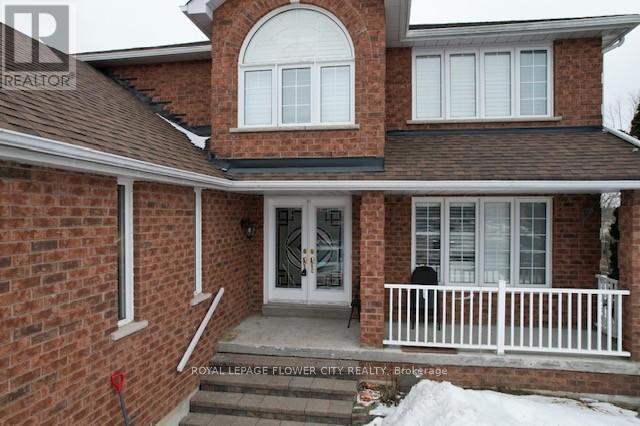
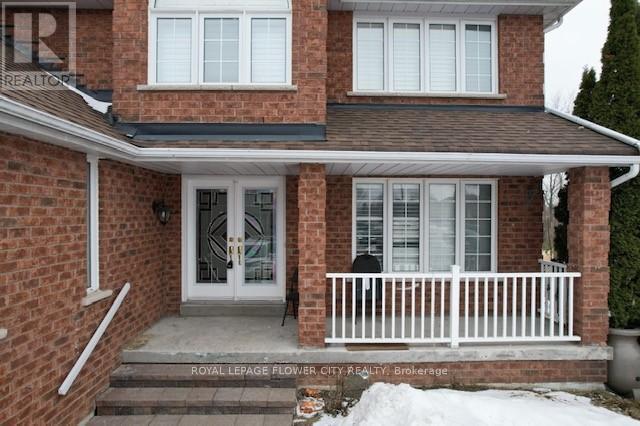
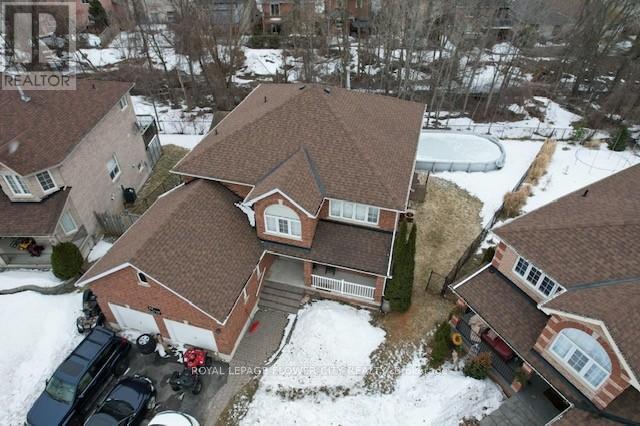
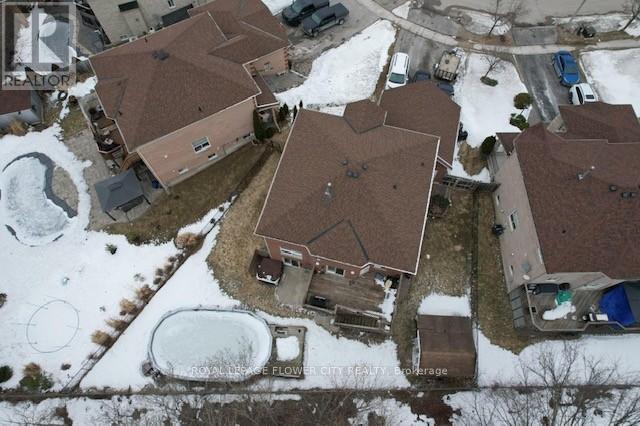
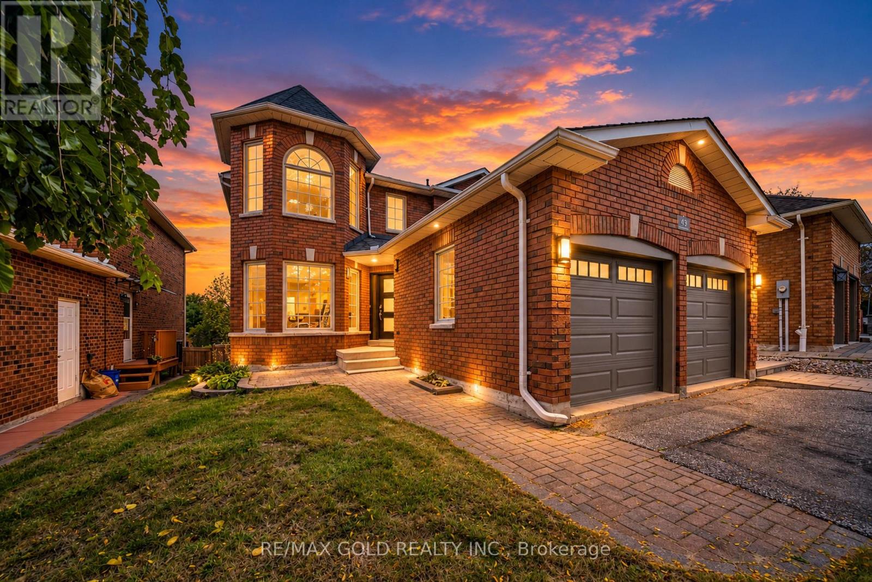
Exceptional all-brick family residence backing onto the natural beauty of Lovers Creek, offering privacy, functionality, and outstanding versatility for today's modern household. Situated on a quiet, family-oriented street close to top-rated schools, parks, shopping, dining, major commuter routes, and GO access, this well-maintained home delivers both lifestyle convenience and long-term value. The main level features bright principal living spaces including a spacious eat-in kitchen with walkout to the backyard deck, a dedicated formal dining area ideal for entertaining, a comfortable family room, and an additional main-floor office that can easily serve as a secondary sitting area or workspace. Upstairs, four generously sized bedrooms provide excellent accommodation for growing families, highlighted by a spacious primary suite complete with a private ensuite featuring separate tub and shower, while the additional bedrooms share a well-appointed 5-piece bathroom. A fully self-contained legal second suite in the basement with its own kitchen, living area, bedroom, bathroom, and private laundry offers excellent potential for extended family living or supplemental income.Exterior features include attractive curb appeal, covered front porch, ample parking, multiple outdoor entertaining areas with two decks, shaded covered patio space, above-ground pool, hot tub, and tranquil treed views with no direct rear neighbours. An outstanding opportunity to own a versatile and move-in-ready home in a highly desirable location.
Map data © OpenStreetMap contributors
No open houses are scheduled for this home.
Can't make it? Request a private viewing.
| Kitchen | Main level | 4.47 x 3.5 m |
| Bathroom | Second level | 2.38 x 2.14 m |
| Laundry room | Second level | 2.11 x 1.34 m |
| Eating area | Main level | 3.78 x 3.68 m |
| Bathroom | Second level | 2.38 x 2.14 m |
| Recreational, Games room | Lower level | 10.39 x 3.43 m |
| Sitting room | Lower level | 2.74 x 2.3 m |
| Kitchen | Lower level | 4.62 x 3.17 m |
| Family room | Lower level | 4.11 x 2.95 m |
| Dining room | Main level | 3.28 x 3.02 m |
| Family room | Main level | 6.07 x 3.43 m |
| Den | Main level | 4.2 x 3.43 m |
| Bathroom | Main level | 2.34 x 2.11 m |
| Primary Bedroom | Second level | 7.32 x 3.78 m |
| Bedroom 2 | Second level | 3.33 x 3 m |
| Bedroom 3 | Second level | 4.11 x 2.11 m |
| Bedroom 4 | Second level | 4.42 x 3 m |