
 For sale 50
$599,888
3 bed3 bath1,100–1,500 sq ft
78 Commonwealth Road
Innis-Shore, Barrie
11 days agoMLS® S13854562
KELLER WILLIAMS EXPERIENCE REALTY
46 Bell Street
Ardagh, Barrie, Ontario L4N0H9
For sale· Added
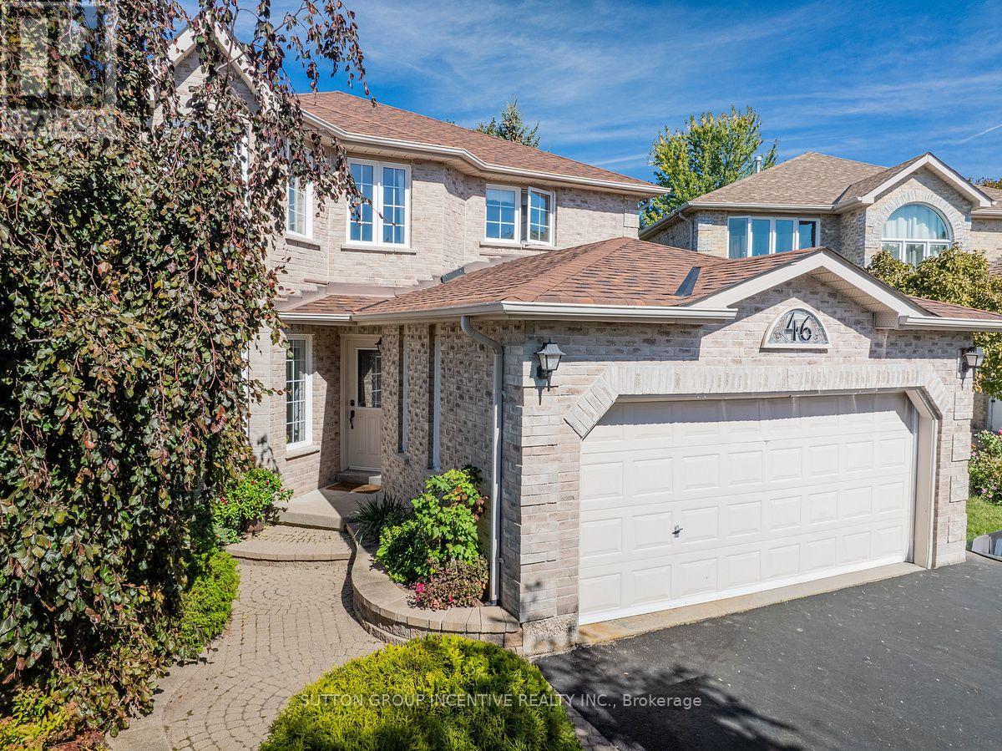
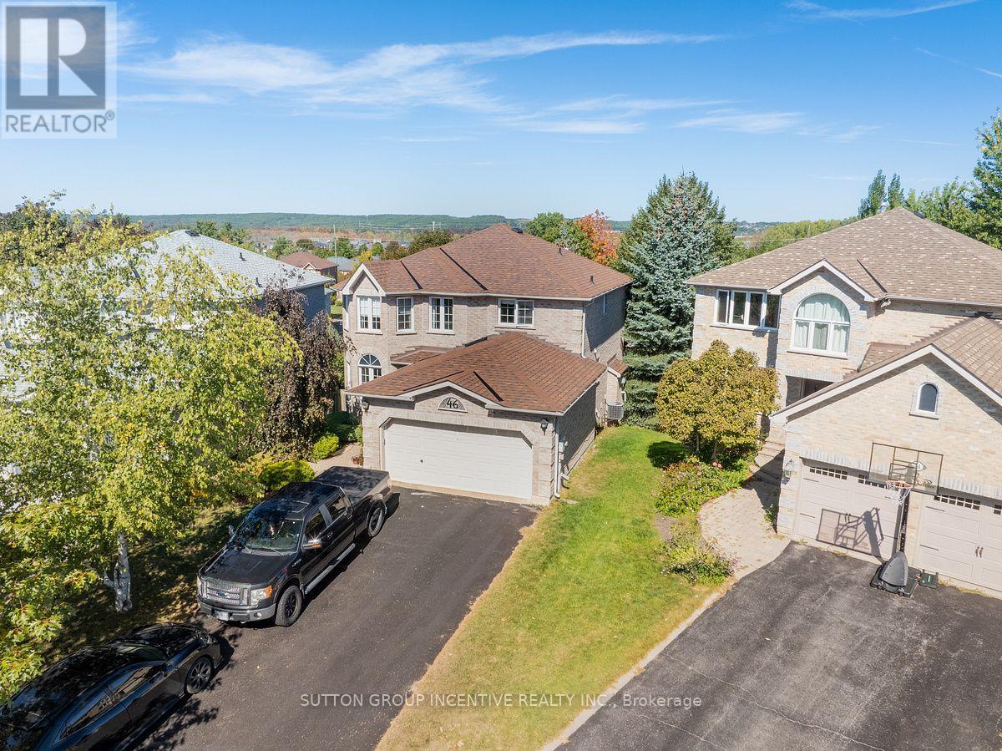
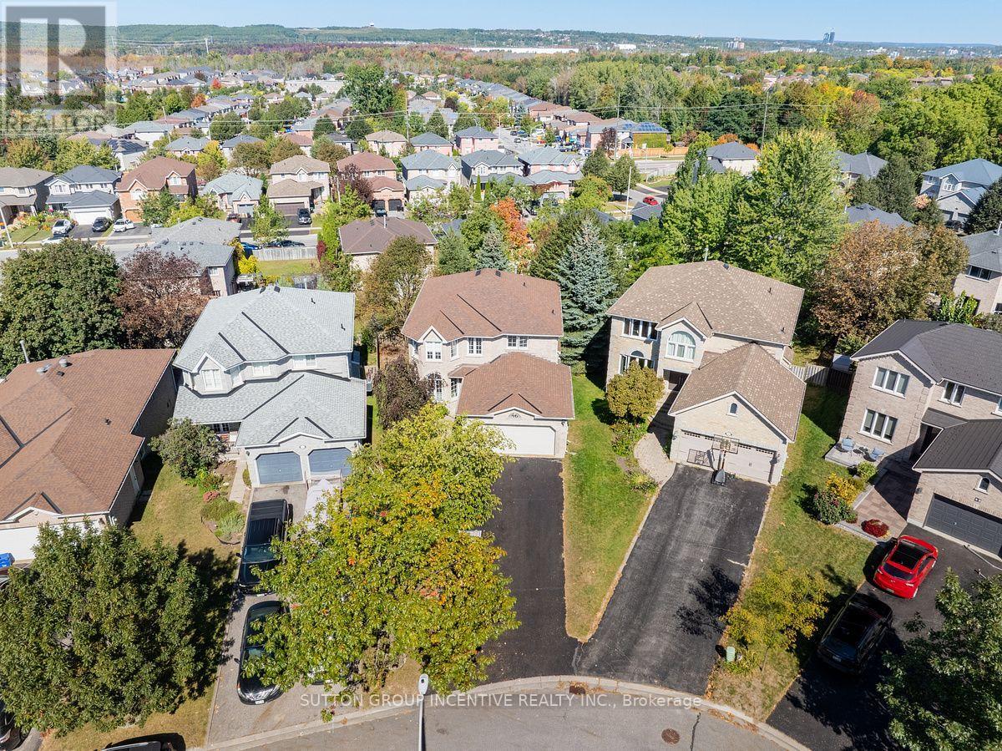
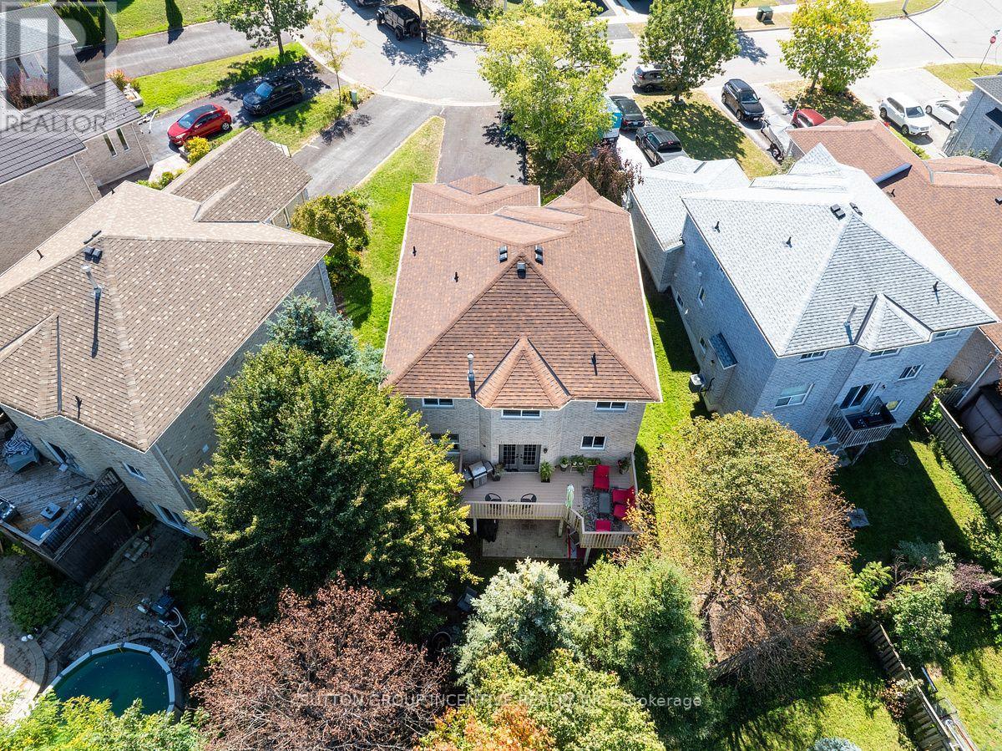
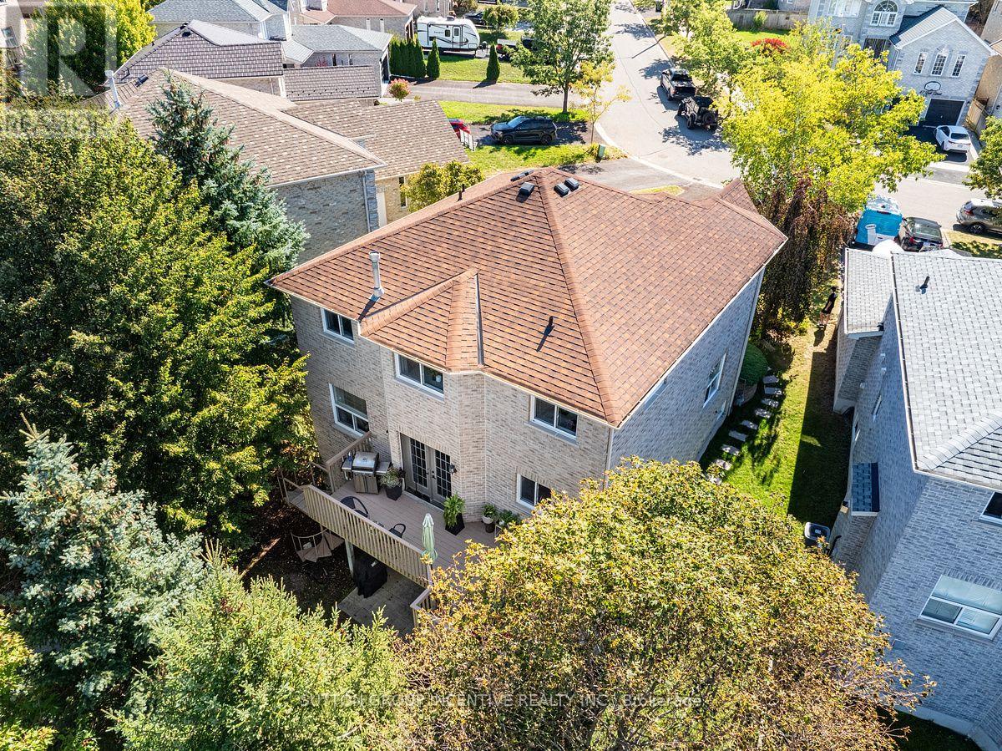
Welcome to the Ardagh Bluffs. A 518-acre environmentally protected natural area featuring over 17 kilometres of recreational trails for hiking, running, and dog walking. 2 Storey 4+1 Bedroom in a Great neighbourhood with a multi generational layout. Driveway with no sidewalk (fits 4-5 cars). Pie lot 68+ wide at rear. Nicely decorated home throughout. Huge Foyer. O/S Laundry modern laundry room leads to 2 car garage. French doors lead to a cozy LR. In original plan LR was combined with a DR. Dining room space is now part of the renovated & extended Kitchen with lots of counter space & cupboards, centre Island, pot lights, under-cabinet lighting, white subway tile backsplash & quartz countertops. A gourmets delight. Large Breakfast area with pantry cupboards & W/O to oversized Deck. Main Floor family room with Gas Fireplace with grey shiplap surround. Hardwood Flooring on Main Level. Large Primary bedroom with W/O Closet & Spacious 4pc Ensuite. 2 nice sized back bedrooms with view of city. Front bedroom could be used as an office with lots of southern light. Lower level fully finished with 1 Bedroom in-law set up (could be 2 bedrooms) Living Area, Kitchen & Bedroom. Furnace/utility room. Great layout for extended family yet separate and private. 10'x10' garden shed for additional storage. Great location for schools, grocery stores, park place, parks, restaurants & hwy 400 access for commuters
Map data © OpenStreetMap contributors
No open houses are scheduled for this home.
Can't make it? Request a private viewing.
| Foyer | Main level | 4.47 x 3.91 m |
| Living room | Basement | 6.73 x 5.94 m |
| Bedroom | Basement | 3.12 x 3.1 m |
| Kitchen | Basement | 3.84 x 2.87 m |
| Living room | Main level | 5.54 x 3.12 m |
| Kitchen | Main level | 5.46 x 2.9 m |
| Eating area | Main level | 3.51 x 910 m |
| Family room | Main level | 5.74 x 96 m |
| Laundry room | Main level | 2.97 x 2.16 m |
| Primary Bedroom | Second level | 5.51 x 5.16 m |
| Bedroom | Second level | 4.01 x 2.92 m |
| Bedroom | Second level | 3.76 x 3.07 m |
| Bedroom | Second level | 3.68 x 2.67 m |




