
 NewFor sale 50
$552,000
2+1 bed2 bath700–1,100 sq ft
9 Vine Street
Sunnidale, Barrie
6 days agoMLS® S13873974
COLDWELL BANKER RONAN REALTY
47 Kipling Place
Letitia Heights, Barrie, Ontario L4N4W9
For sale· Added
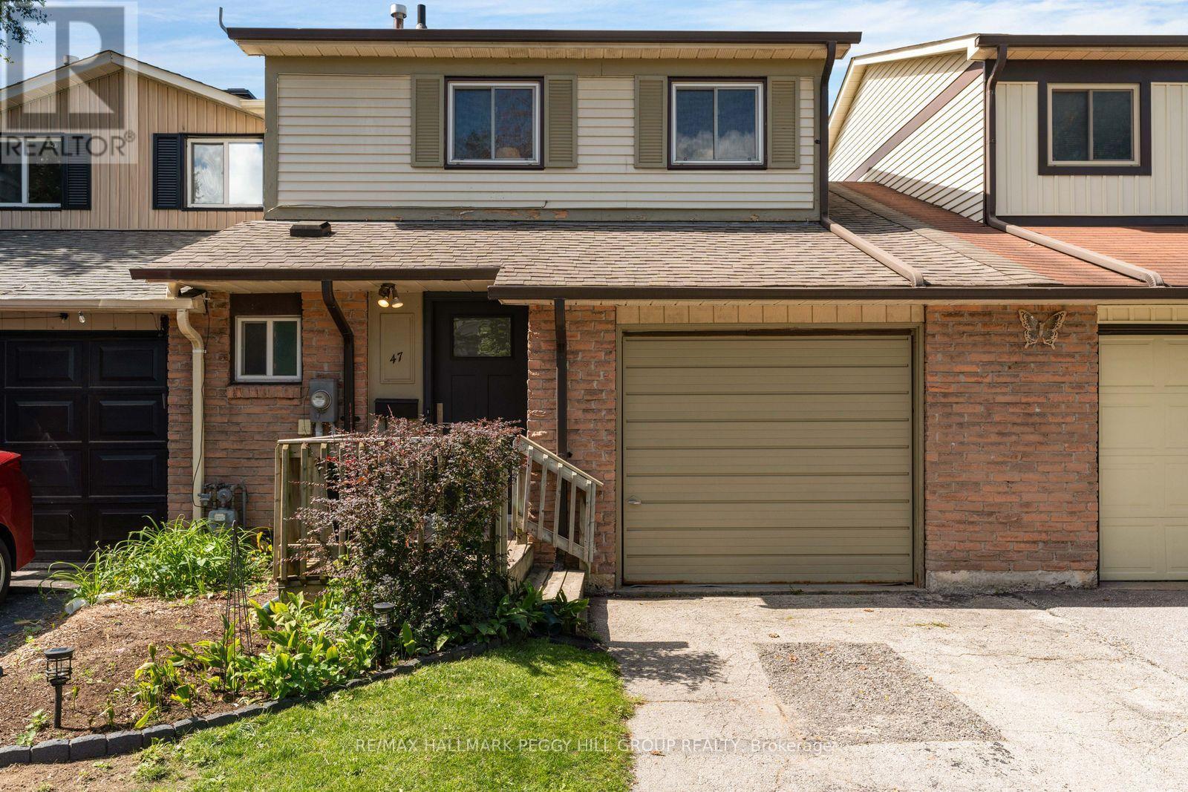
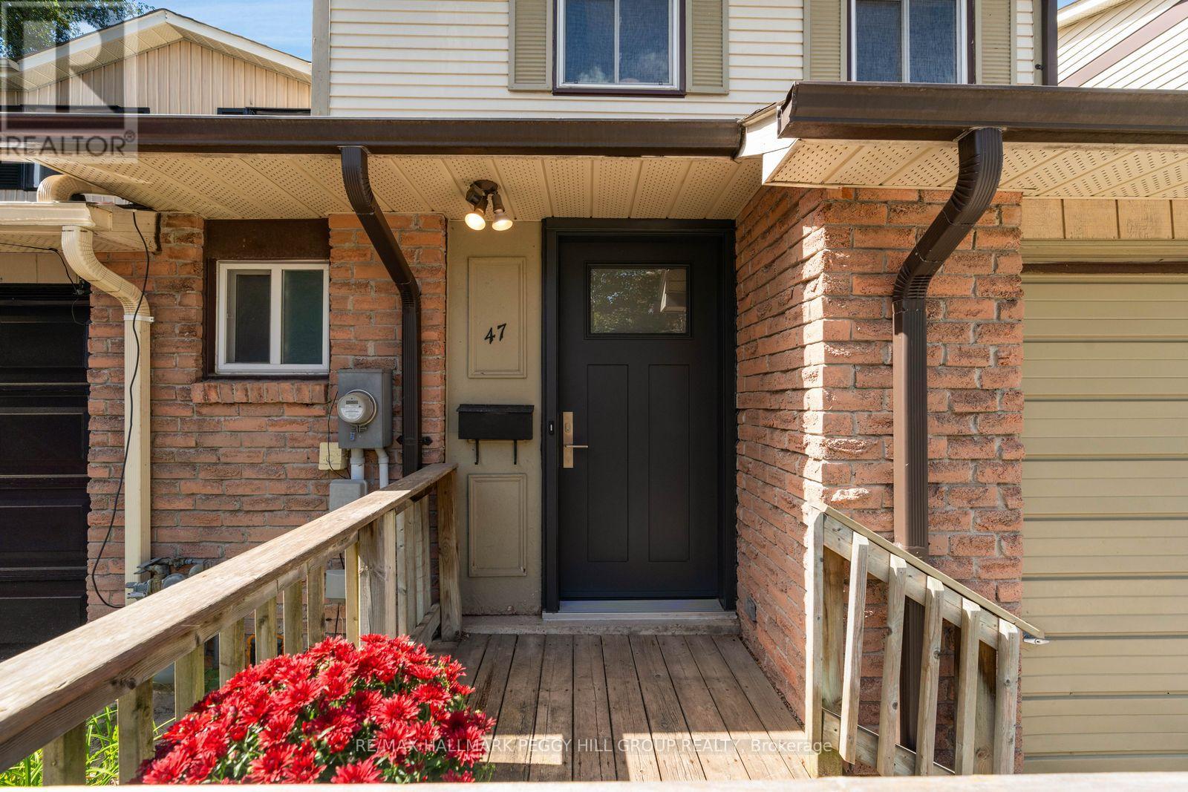
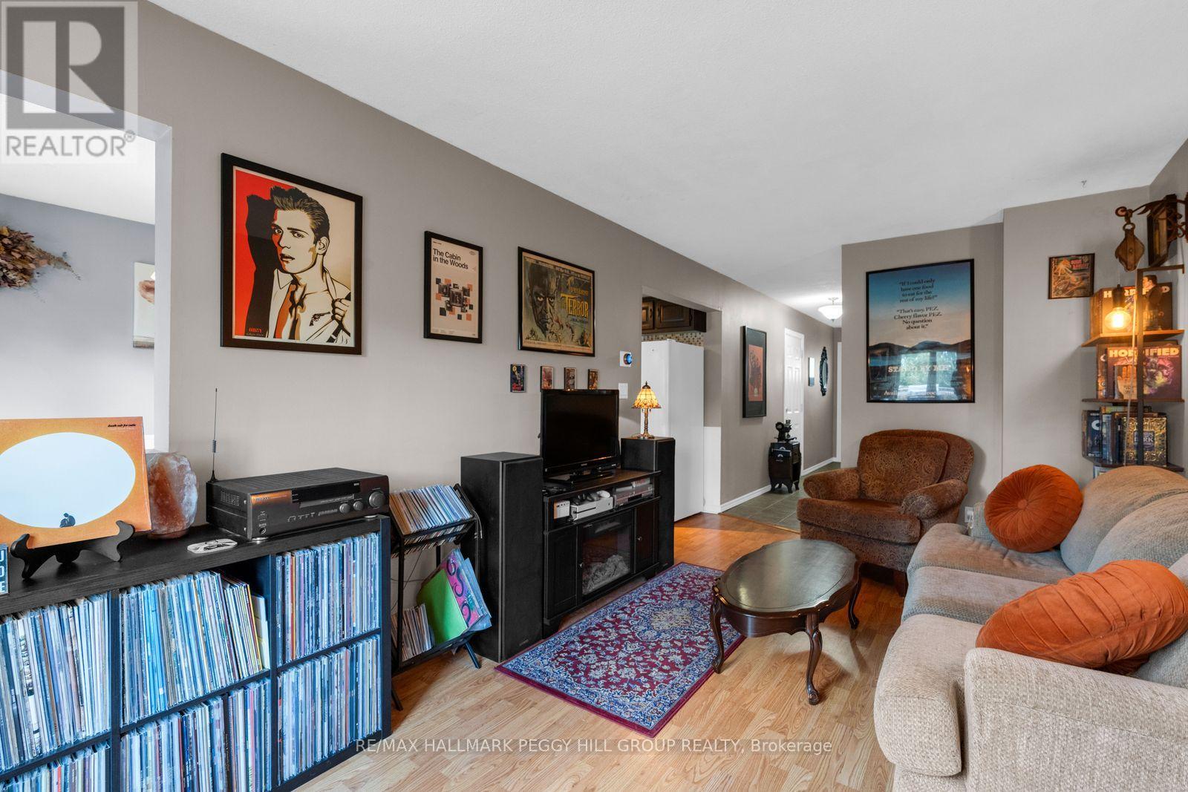
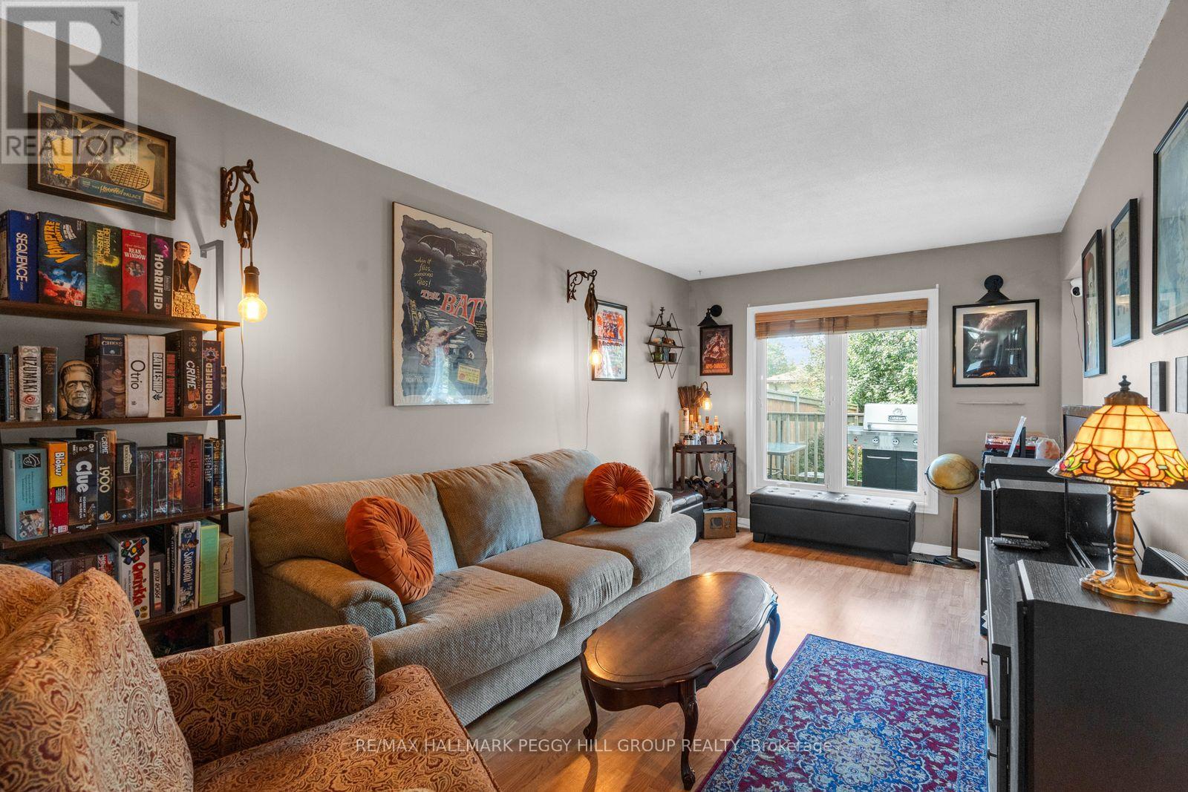
IDEALLY LOCATED 3-BEDROOM WEST BARRIE TOWNHOME WITH A FENCED BACKYARD & A PARTIALLY FINISHED LOWER LEVEL WITH ROOM TO GROW! Set on a quiet, mature street in an established neighbourhood, this townhome adds an attached garage and a rear deck overlooking a green stretch of lawn, mature trees and sunset views that give you a pretty good reason to stay outside a little longer. The kitchen offers abundant cabinetry, a mosaic tile backsplash and a double sink, while the adjoining breakfast area adds wainscotting, a pass-through to the living room and a walkout to the rear deck. The large living room easily accommodates a sectional and features an oversized rear window overlooking the backyard, with a main-floor powder room nearby. The second level features three comfortable bedrooms, each with its own closet, along with a 4-piece bathroom. The partially finished lower level adds another area to shape over time as a rec room, play area, gym or hobby room. Walk to Portage View Public School and Lampman Lane Park, where a splash pad, playgrounds, tennis courts, basketball court and skatepark put recreation right in the neighbourhood. Restaurants, a pharmacy, library and shopping are also nearby, while downtown Barrie and the GO Station are approximately 10 minutes away.
Map data © OpenStreetMap contributors
No open houses are scheduled for this home.
Can't make it? Request a private viewing.
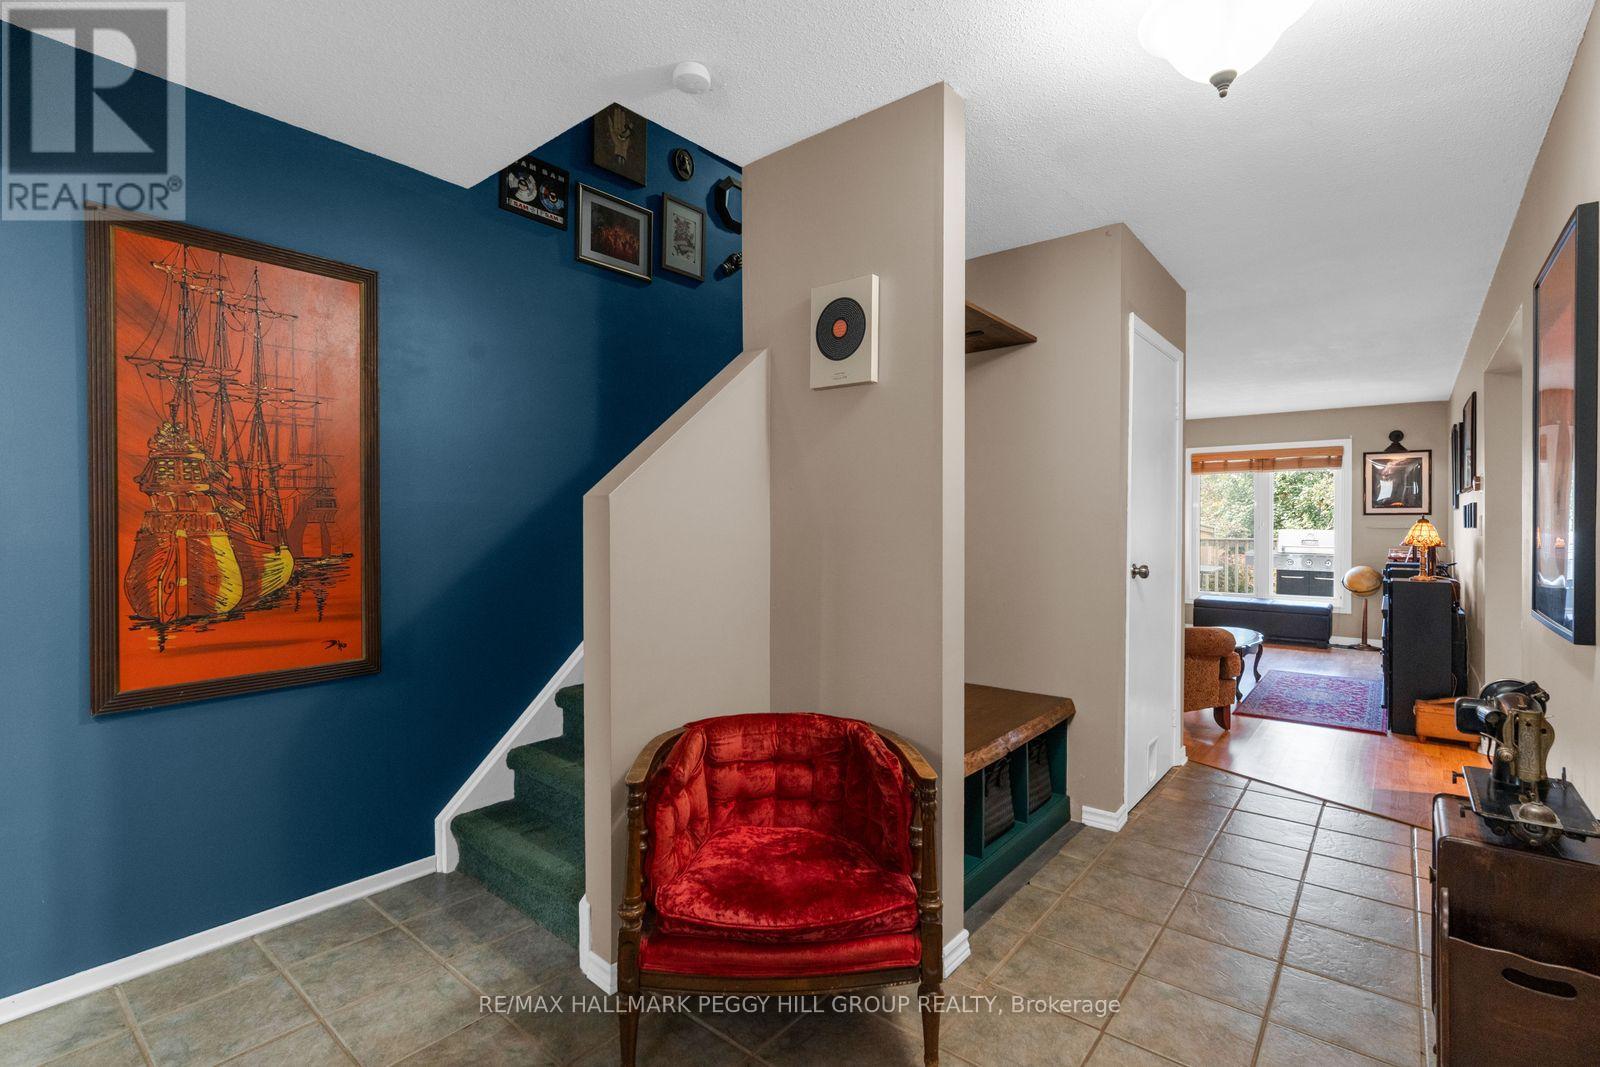
| Foyer | Main level | 1.38 x 1.49 m |
| Kitchen | Main level | 2.7 x 3.11 m |
| Dining room | Main level | 2.7 x 2.55 m |
| Living room | Main level | 2.96 x 5.18 m |
| Primary Bedroom | Second level | 4.84 x 3.08 m |
| Bedroom 2 | Second level | 3.09 x 3.23 m |
| Bedroom 3 | Second level | 2.6 x 3.23 m |




