 For sale 50
$530,000
3+1 bed4 bath1,100–1,500 sq ft
75 Prince William Way #6
Innis-Shore, Barrie
7 days agoMLS® S13875668
ROYAL LEPAGE SIGNATURE REALTY
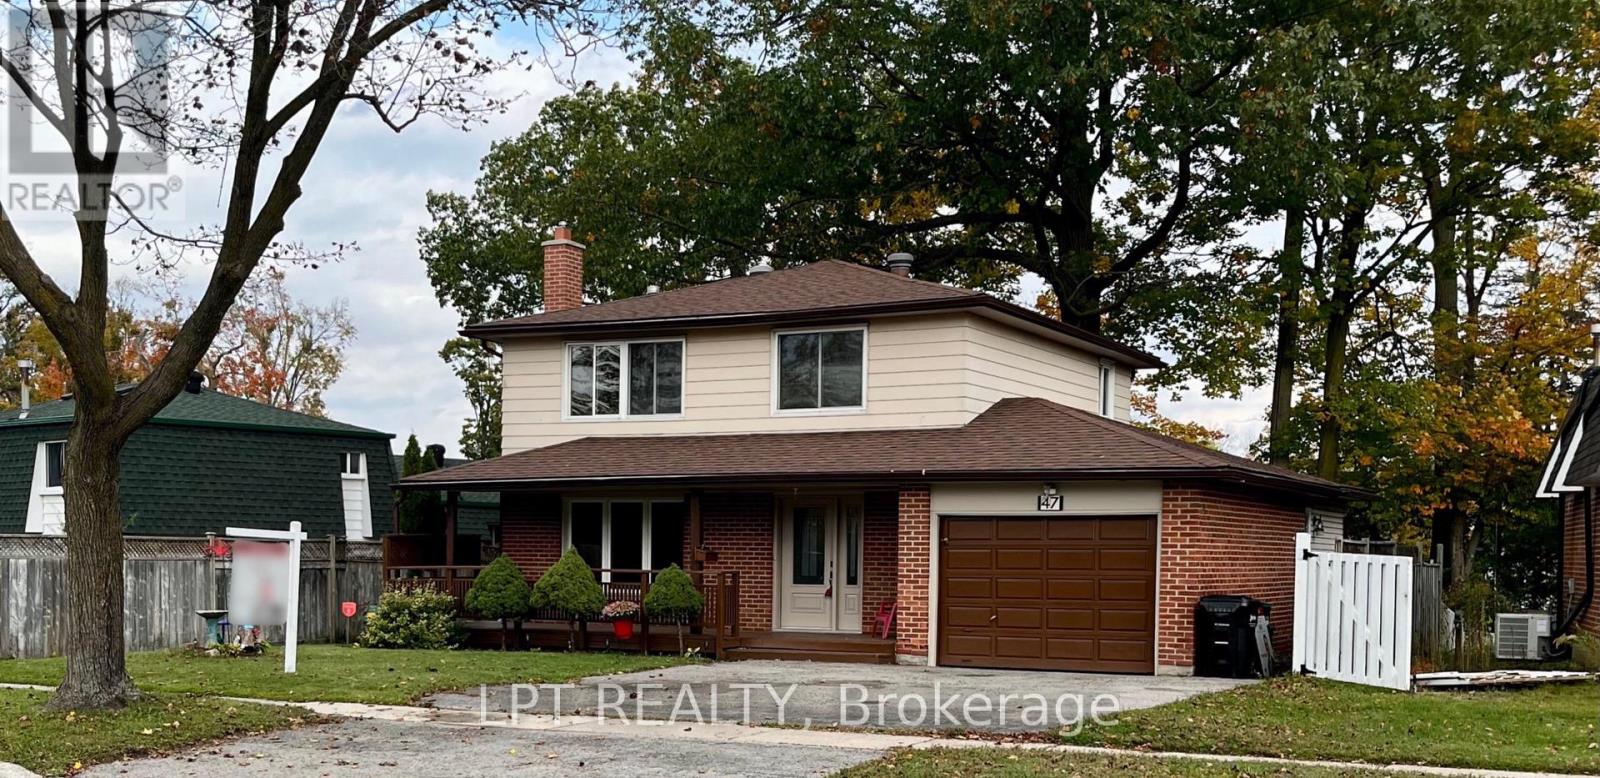
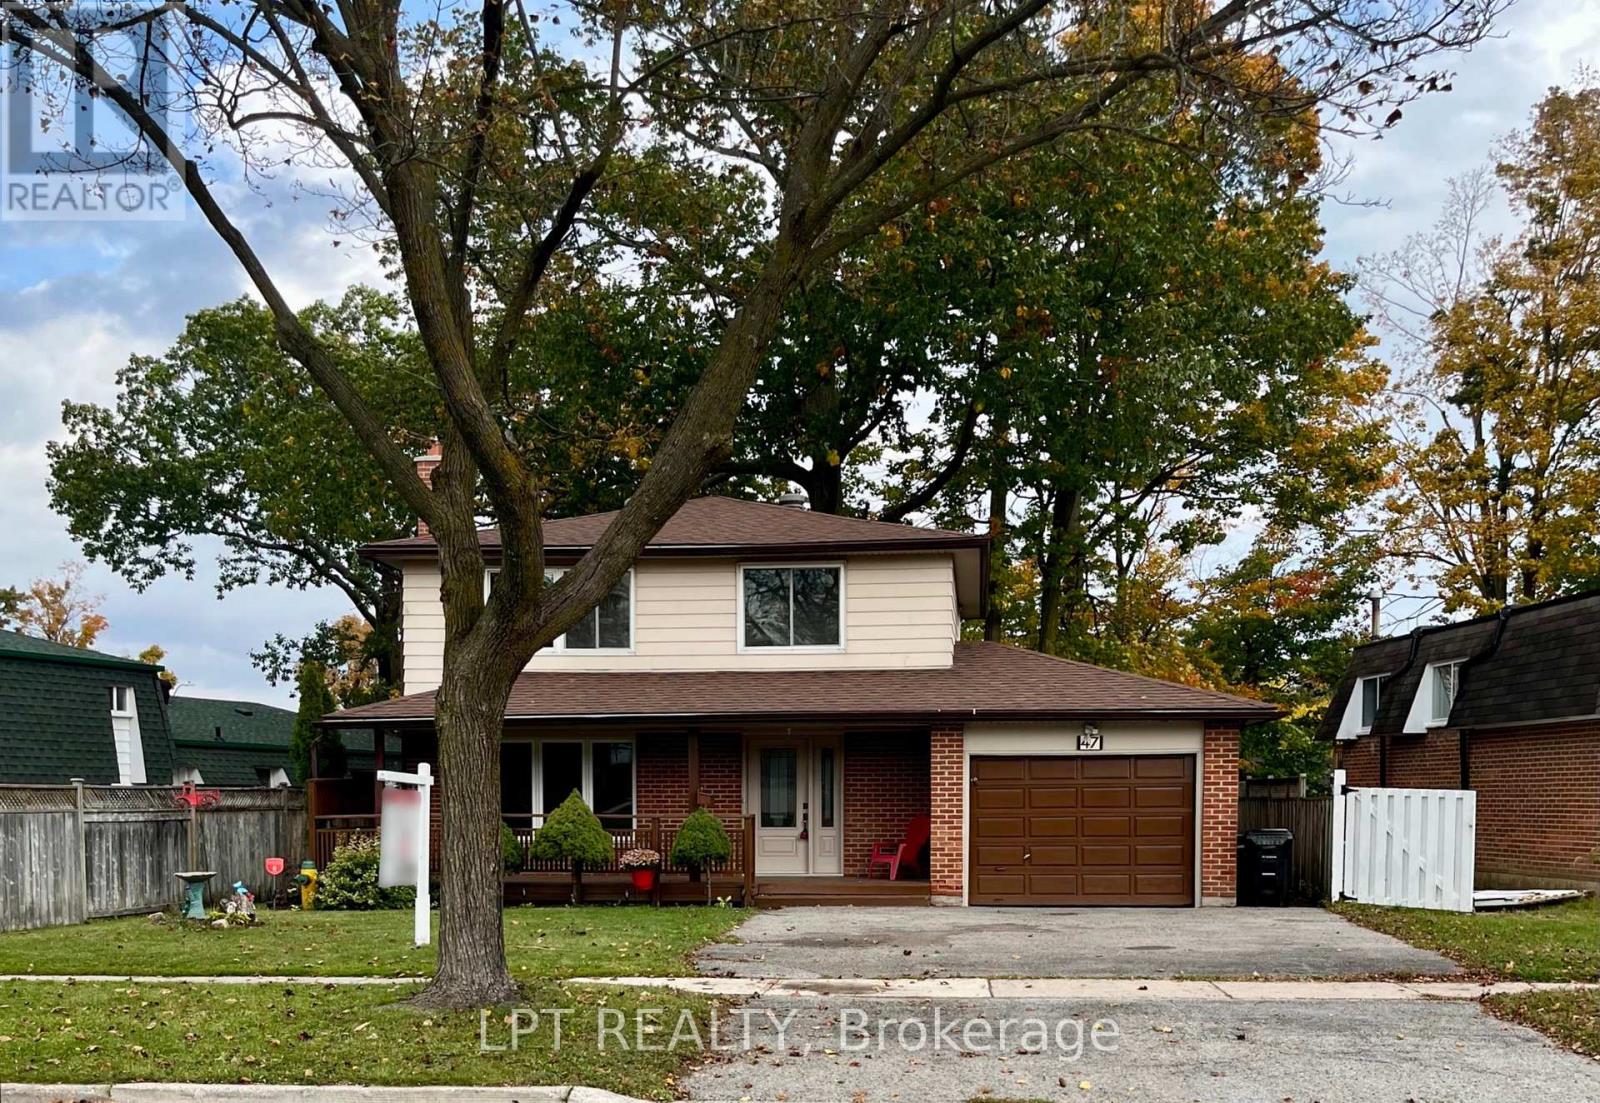
47 Springdale Drive
Cundles East, Barrie, Ontario L4M5A8
For sale· Added
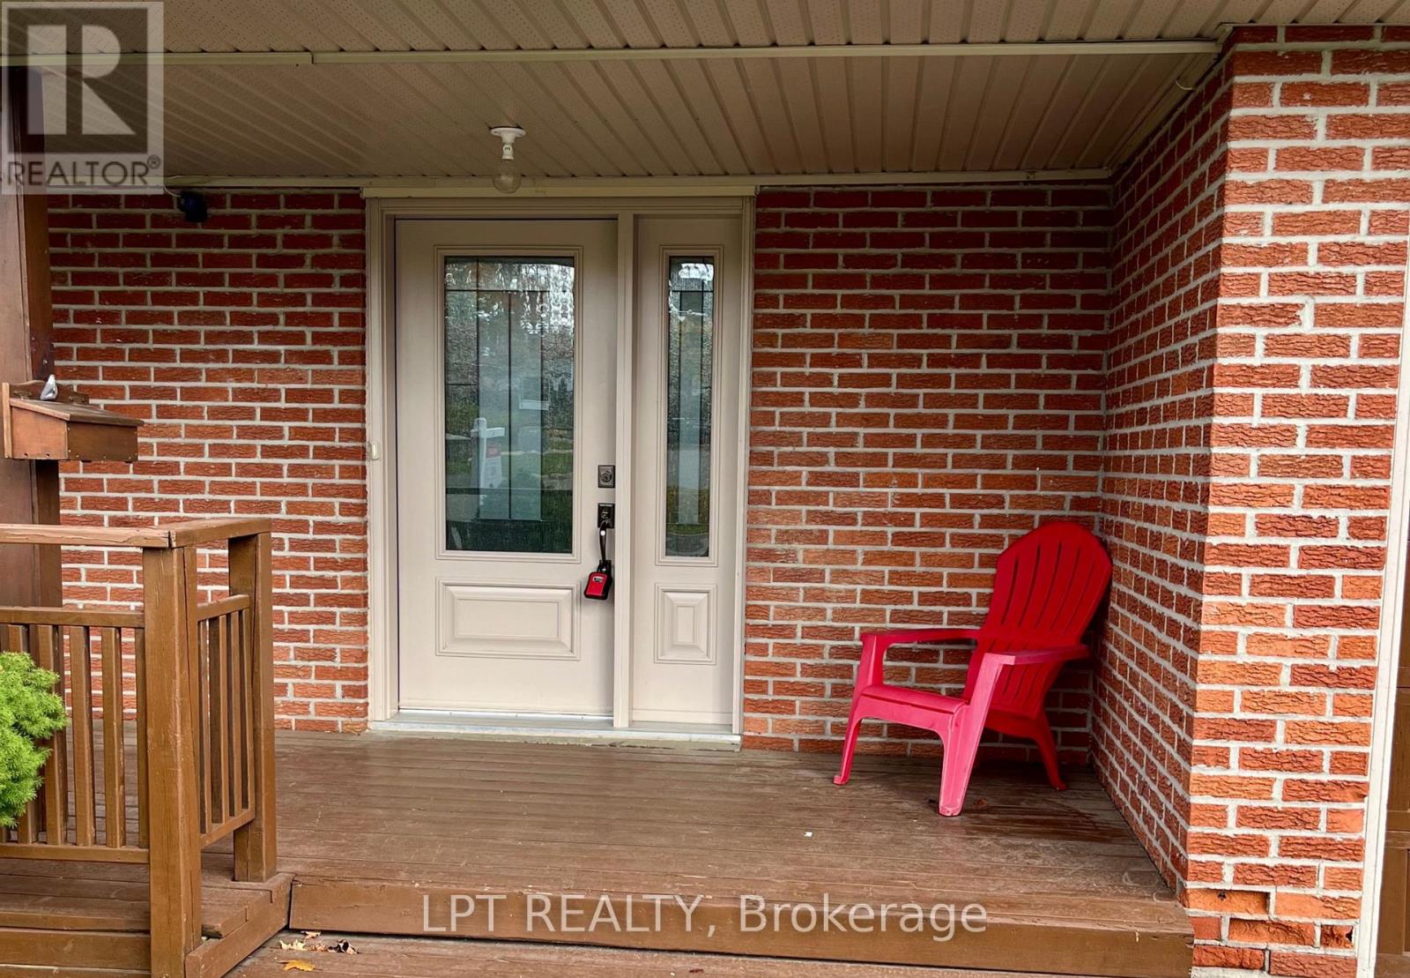
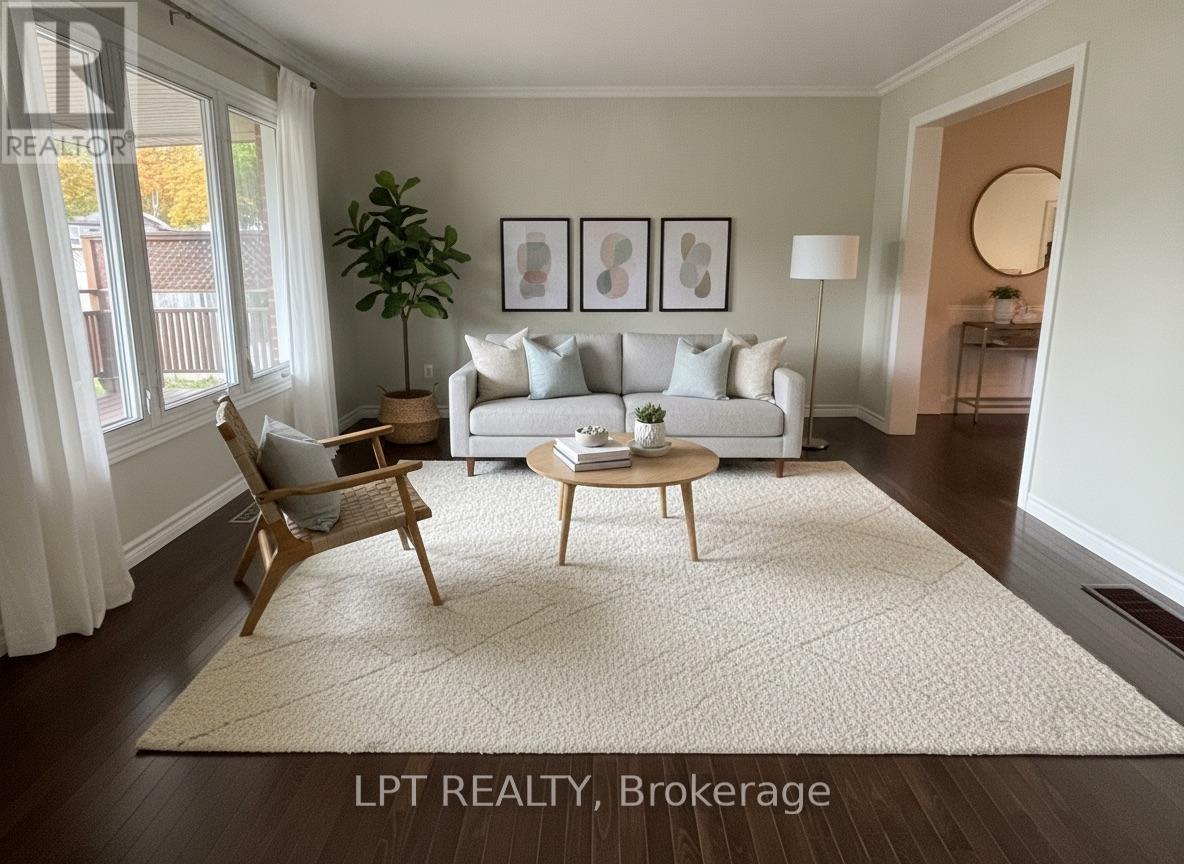
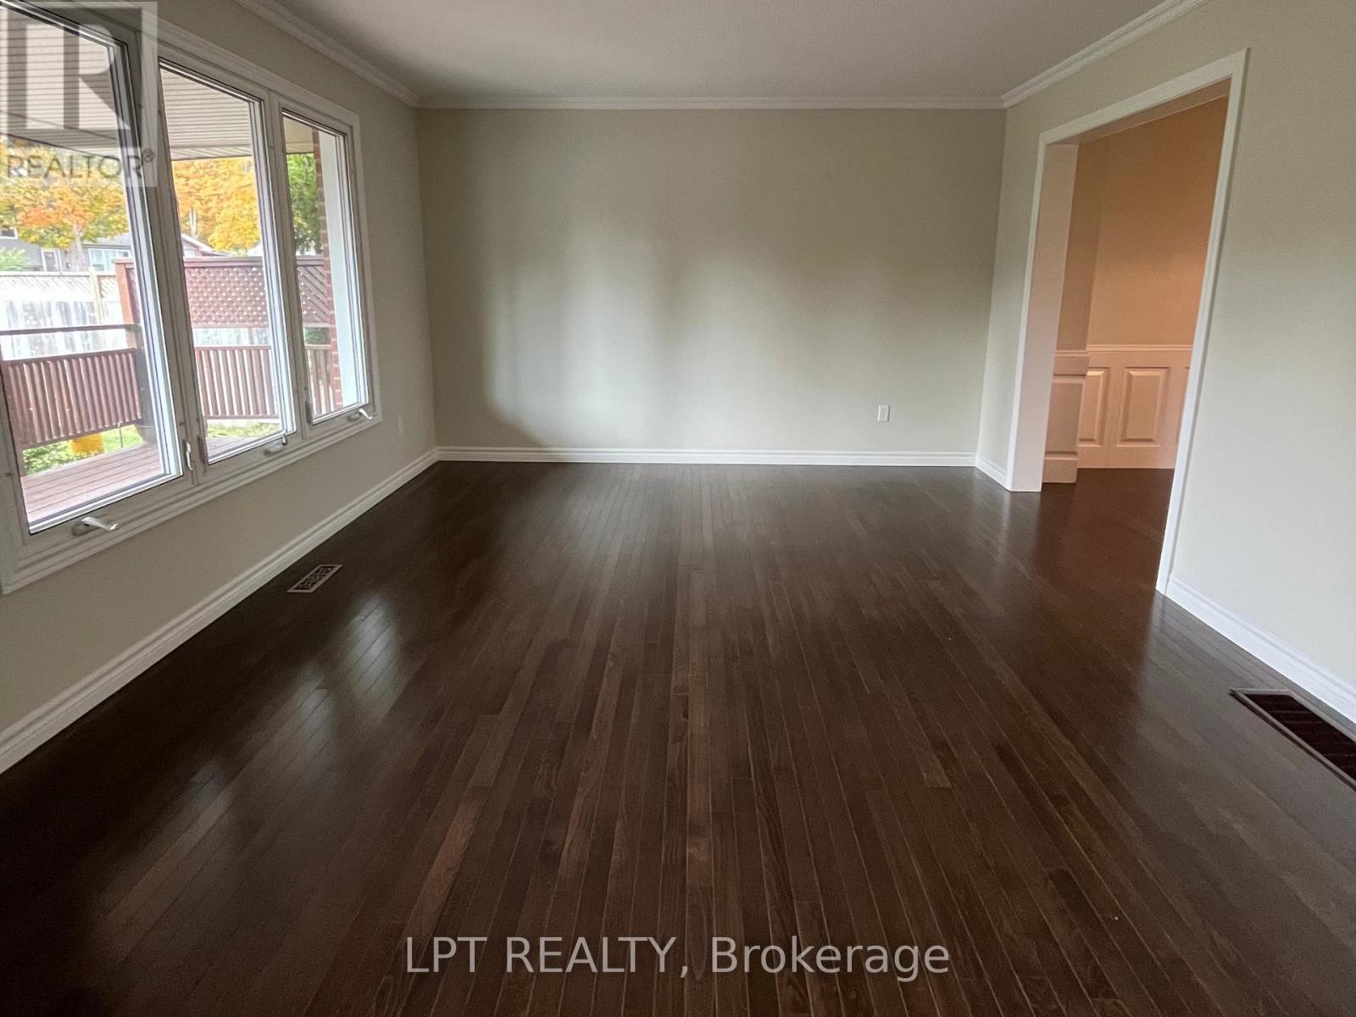
LOCATION, LOCATION, LOCATION! Welcome to this well-maintained 4-bedroom, 2-bathroom home, proudly offered by its original owner. Featuring brand-new flooring throughout and fresh paint this home offers a fantastic opportunity for families, first-time buyers, or investors alike. Situated on a generous lot, there's plenty of outdoor space to enjoy. Conveniently located just minutes from Highway 400, Georgian Mall, shopping, restaurants, parks, and schools, this property offers the perfect blend of space, comfort, and convenience. Don't miss your opportunity to make this home your own!
Map data © OpenStreetMap contributors
Eastern time. Can't make it? Request a private viewing.
| Living room | Main level | 4.56 x 3.74 m |
| Dining room | Main level | 2.64 x 3.07 m |
| Kitchen | Main level | 3.08 x 3.51 m |
| Office | Main level | 3.28 x 3.91 m |
| Bedroom | Second level | 3.03 x 3.39 m |
| Bedroom 2 | Second level | 2.98 x 3.31 m |
| Bedroom 3 | Second level | 3.47 x 2.45 m |
| Primary Bedroom | Second level | 3.35 x 3.51 m |
| Living room | Basement | 7.62 x 4.72 m |