
 For sale 50
$648,000
3+2 bed2 bath1,100–1,500 sq ft
11 Charlotte Court
Letitia Heights, Barrie
24 days agoMLS® S13805372
RE/MAX HALLMARK MAXX & AFI GROUP REALTY
48 Mcbride Trail
Innis-Shore, Barrie, Ontario L9J0B7
For sale· Added
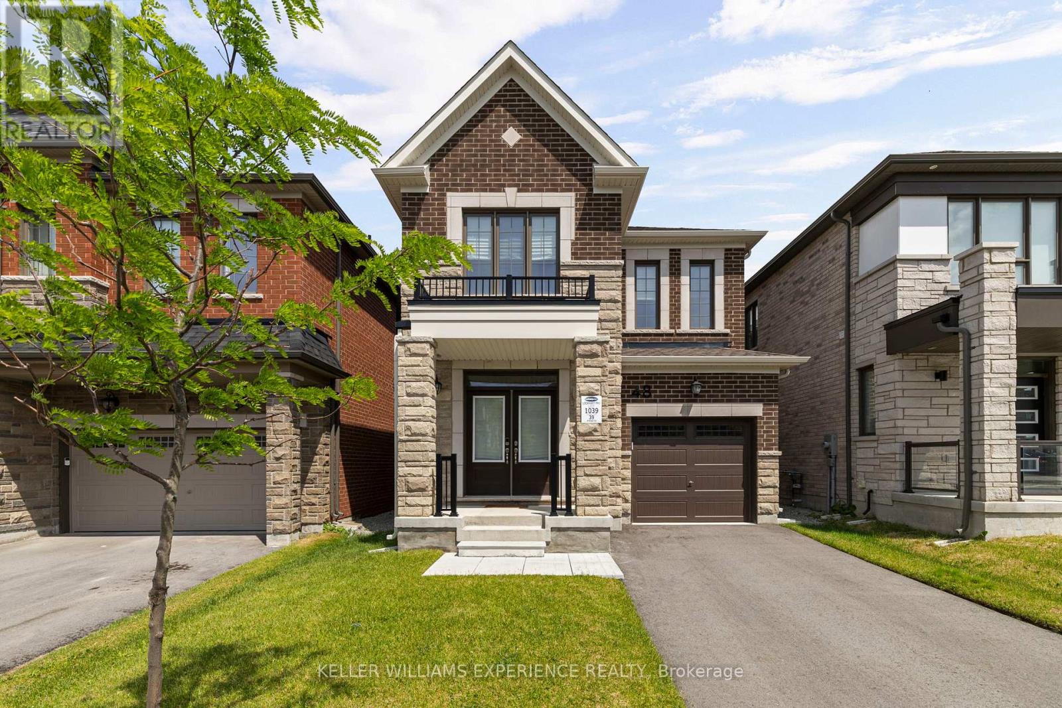
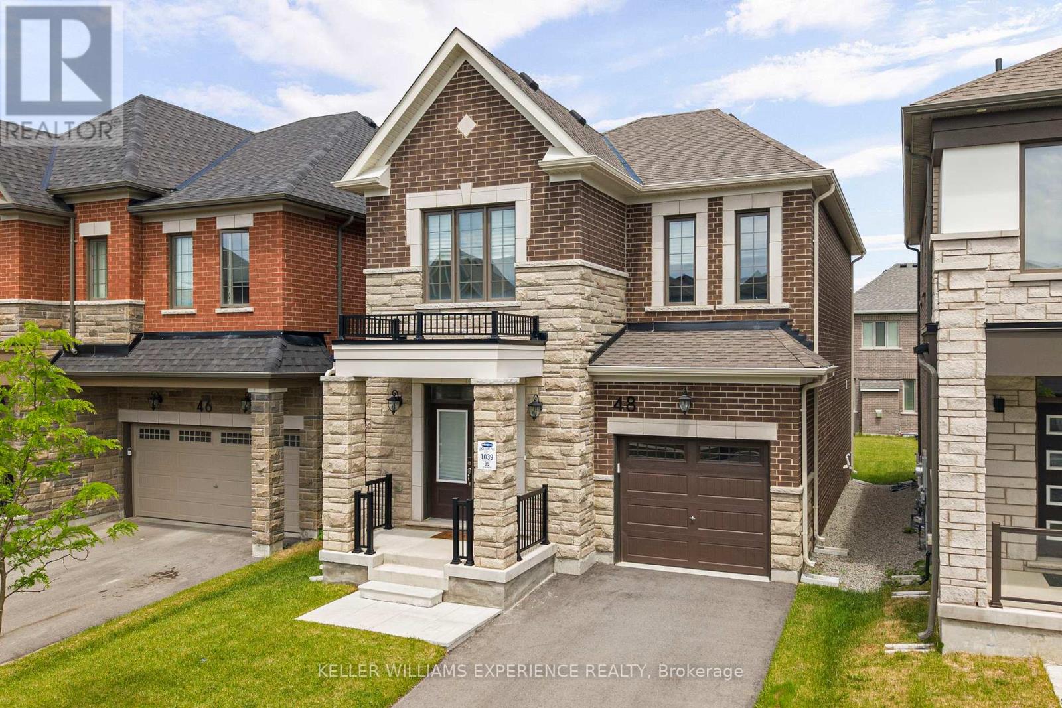
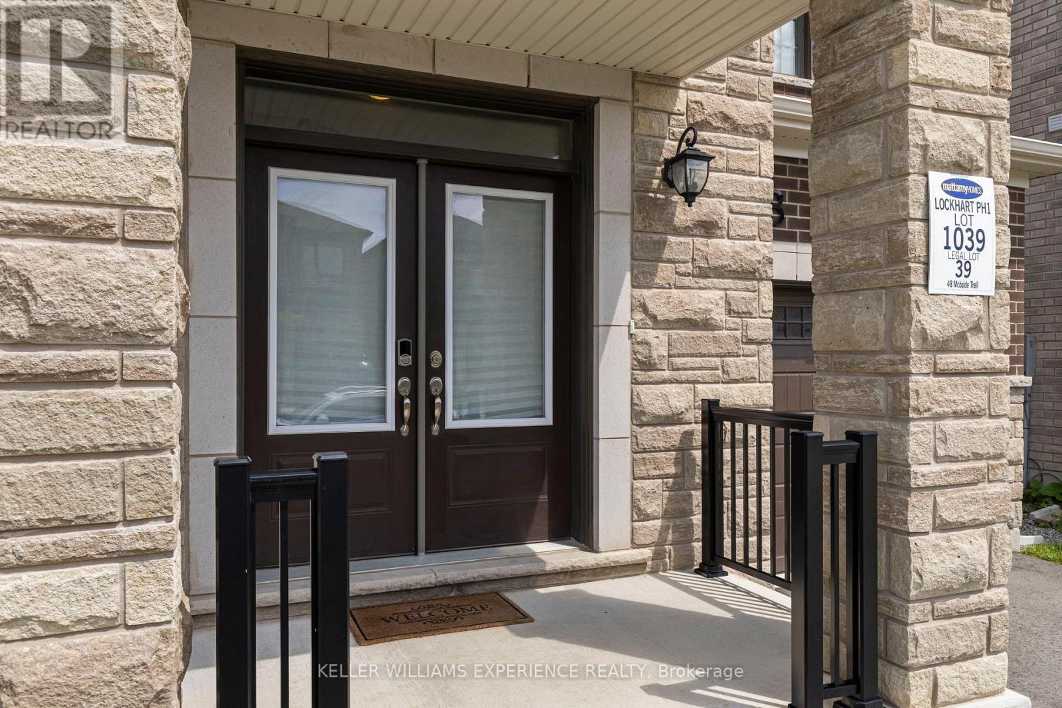
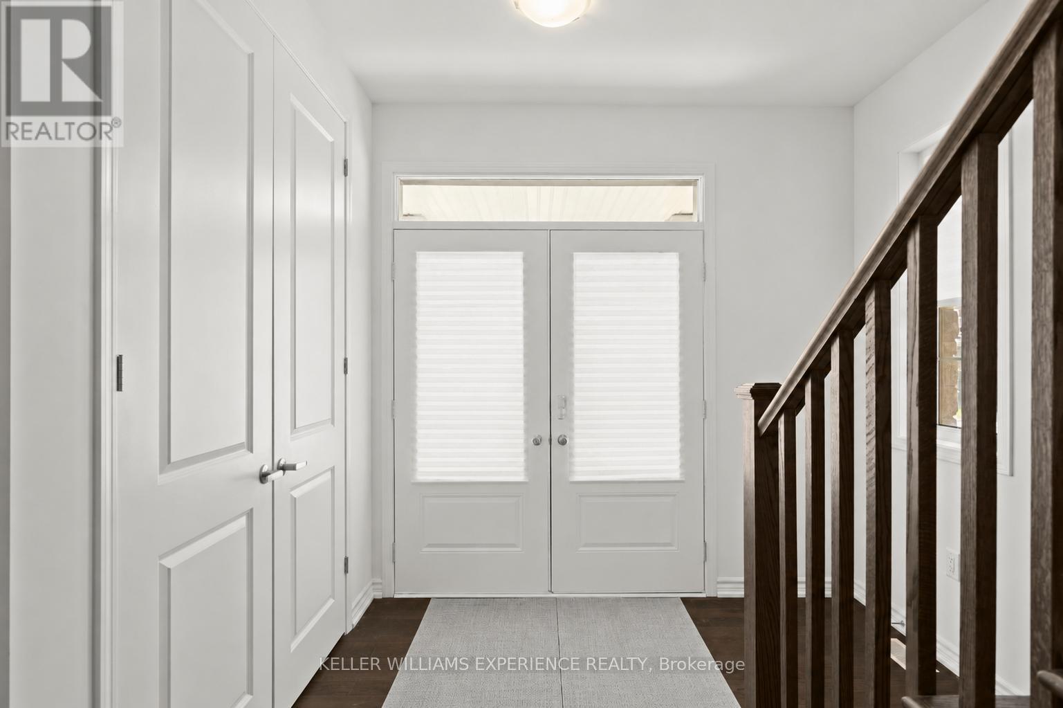
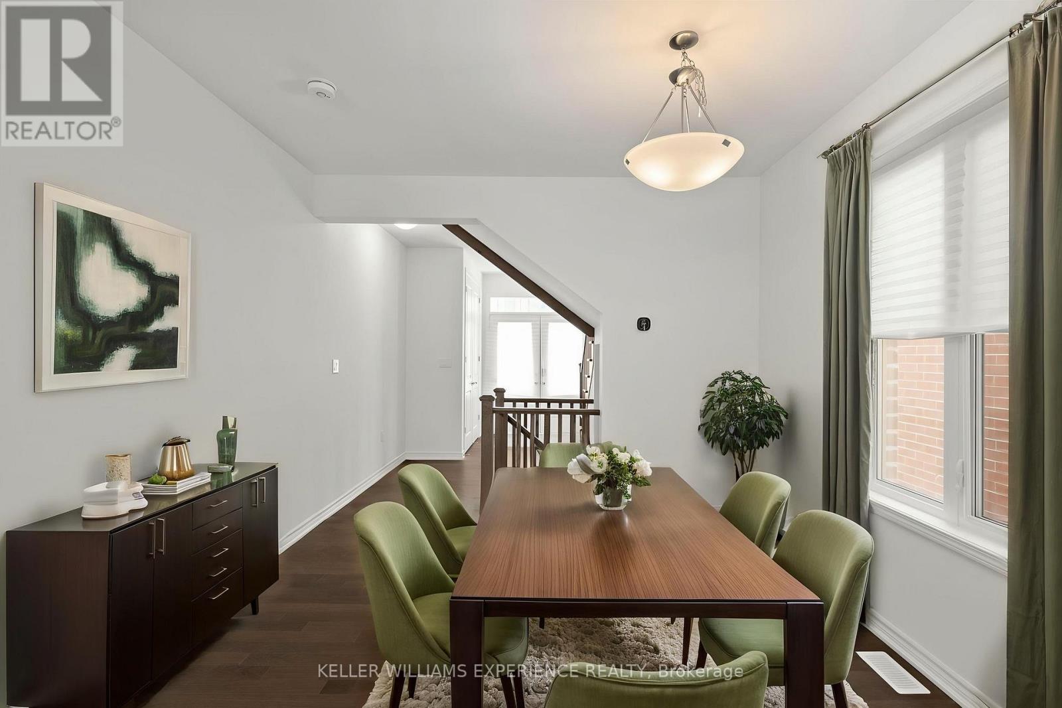
Modern. Bright. Effortless. Built in 2024, this nearly new, beautifully designed two-storey residence offers peace of mind. It blends contemporary finishes with a layout tailored to everyday living. A spacious island anchors the kitchen, while upgraded lighting, soaring 9-foot ceilings, and rich hardwood flooring create a warm and inviting atmosphere throughout. Upstairs, four bedrooms provide room for the whole family, complemented by two full bathrooms and an abundance of natural light streaming through oversized windows. The lower level remains untouched and ready for your vision, complete with a bathroom rough-in and possibilities for additional living space, a recreation room, or a home gym. Step outside to a charming covered front porch and a backyard with plenty of room to create the outdoor oasis you've always imagined. Perfectly positioned close to schools, parks, shopping, restaurants, and convenient Highway 400 access, this location offers an ideal balance of connectivity and everyday convenience. *Please note some photos are virtually staged. Exterior square footage measurements used
Map data © OpenStreetMap contributors
No open houses are scheduled for this home.
Can't make it? Request a private viewing.
| Kitchen | Main level | 4.21 x 3.07 m |
| Dining room | Main level | 3.59 x 3.45 m |
| Family room | Main level | 4.95 x 3.61 m |
| Primary Bedroom | Second level | 3.87 x 3.68 m |
| Bedroom | Second level | 3.82 x 2.74 m |
| Bedroom | Second level | 3.12 x 2.74 m |
| Bedroom | Second level | 3.11 x 2.73 m |
| Laundry room | Second level | 3.32 x 2.38 m |




