
 NewFor sale 50
$552,000
2+1 bed2 bath700–1,100 sq ft
9 Vine Street
Sunnidale, Barrie
6 days agoMLS® S13873974
COLDWELL BANKER RONAN REALTY
488 Yonge Street #9
Painswick North, Barrie, Ontario L4N4E2
For sale· Added
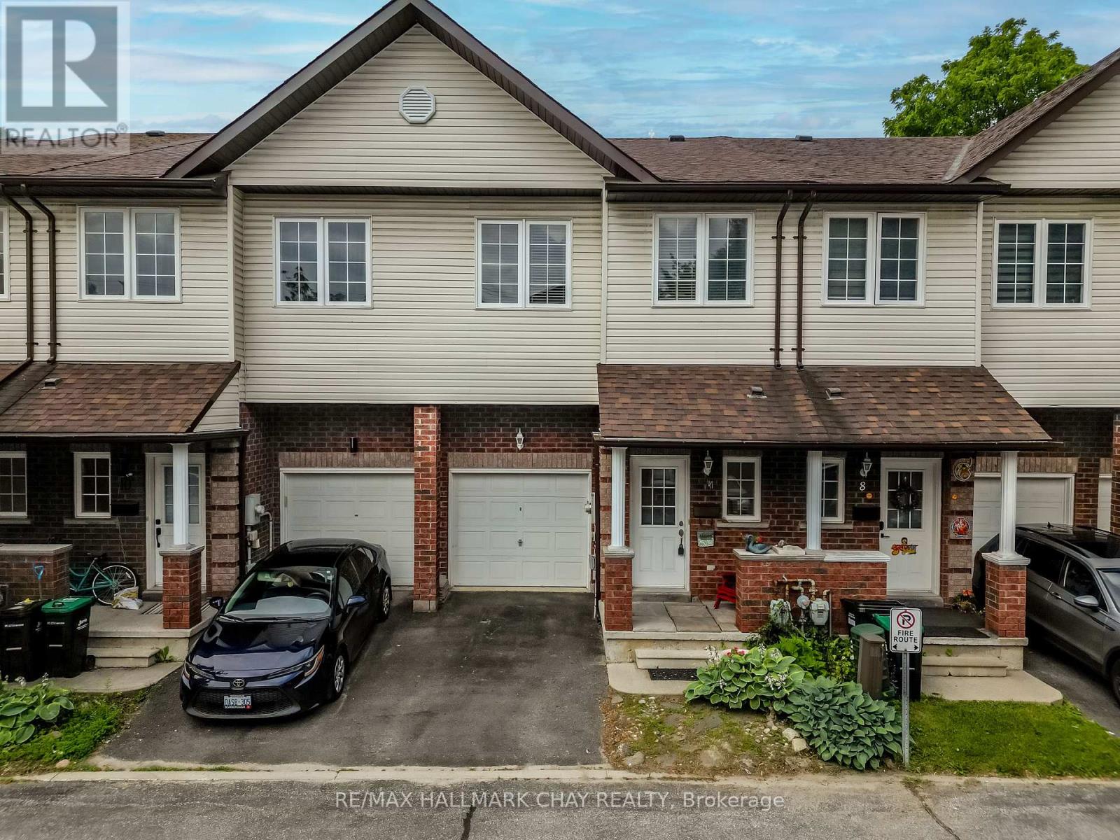
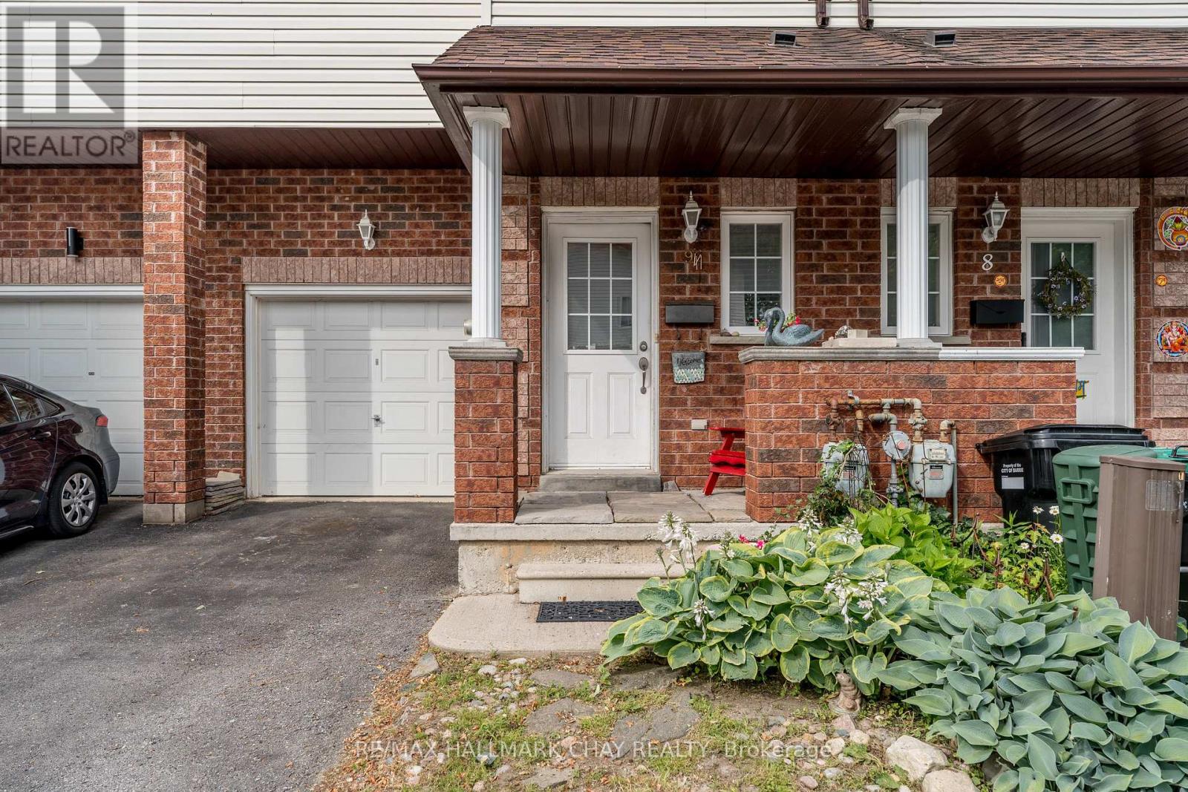
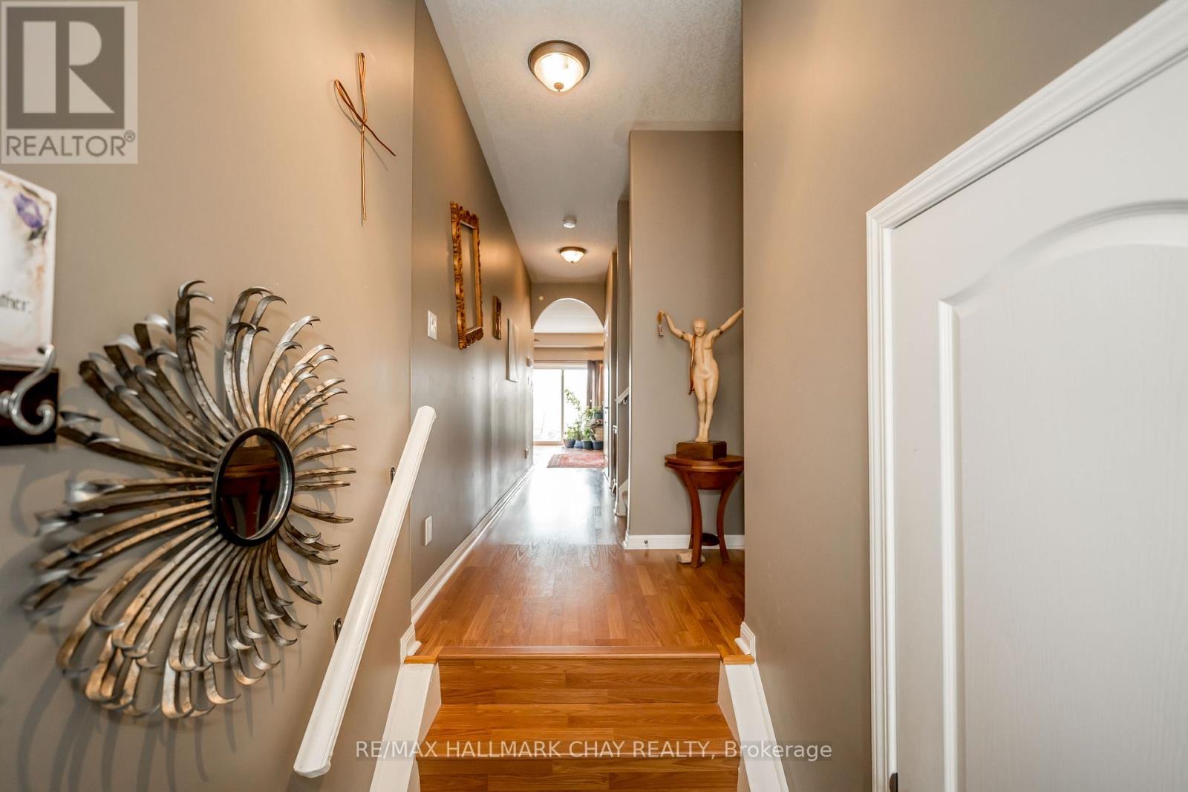
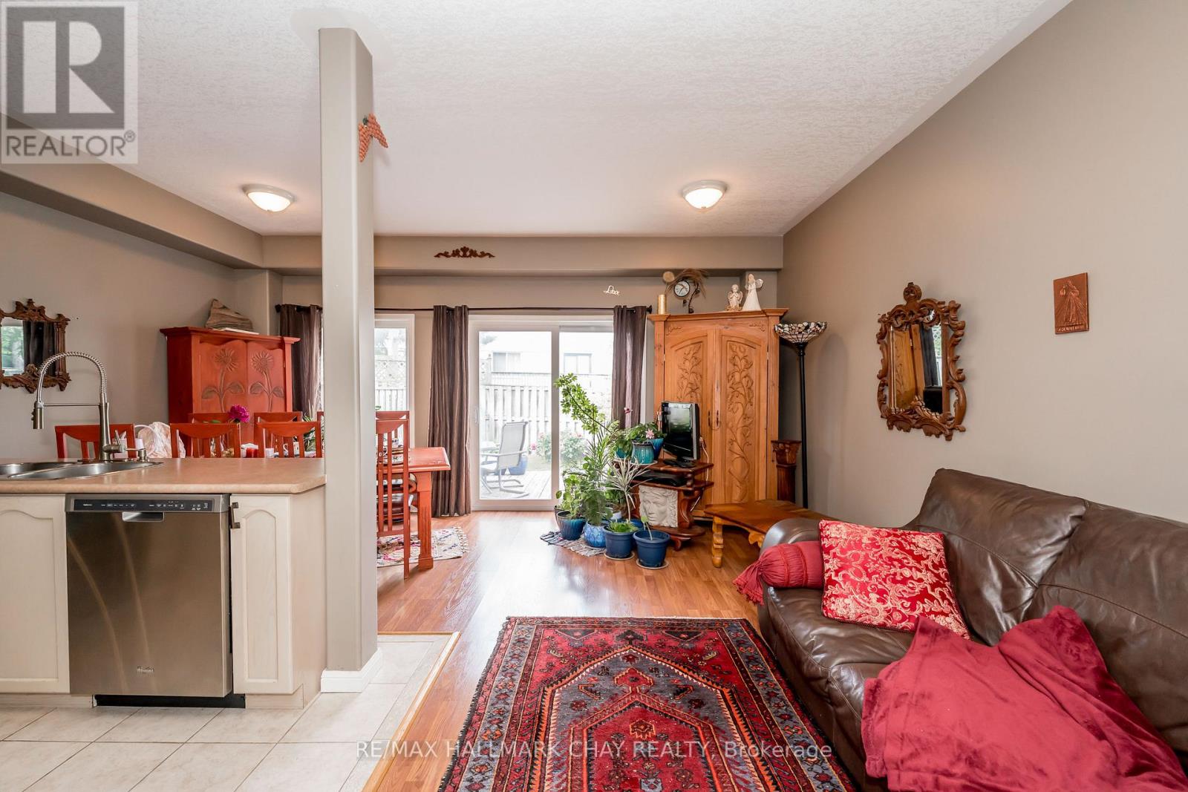
Welcome to this beautifully maintained executive townhouse nestled within an exclusive private enclave of just 19 homes. Offering an inviting open-concept layout, this home features impressive 9-foot California knockdown ceilings, elegant rounded corners, and a grand entryway that creates a warm first impression. The spacious design includes three generously sized bedrooms, each complete with its own large walk-in closet, along with 1.5 bathrooms. Enjoy outdoor living in the fully fenced backyard featuring a private deck, perfect for relaxing or entertaining. The landscaped front yard adds to the home's exceptional curb appeal, while the quiet, private community setting provides a rare combination of comfort, privacy, and convenience.
Map data © OpenStreetMap contributors
No open houses are scheduled for this home.
Can't make it? Request a private viewing.
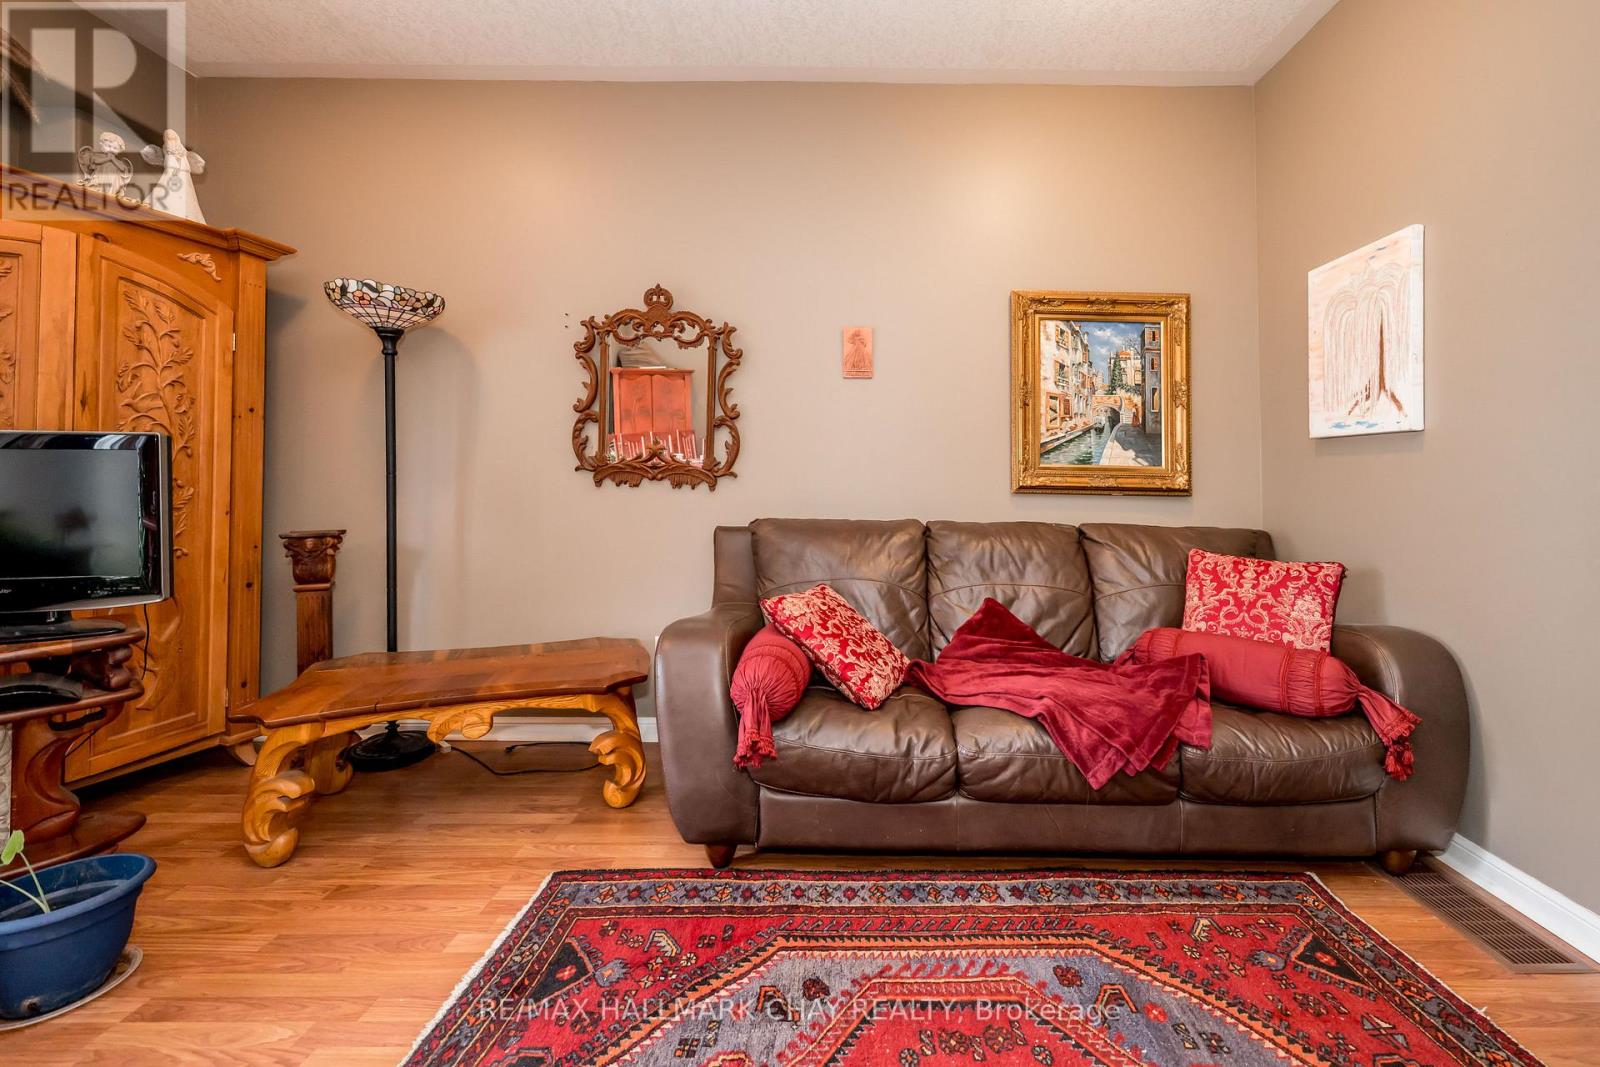
| Living room | Main level | 4.72 x 2.42 m |
| Kitchen | Main level | 2.74 x 2.74 m |
| Dining room | Main level | 2.5 x 2.81 m |
| Bathroom | Main level | 1.01 x 2.3 m |
| Primary Bedroom | Upper Level | 5.36 x 4.93 m |
| Bedroom 2 | Upper Level | 3.45 x 2.56 m |
| Bedroom 3 | Upper Level | 3.88 x 2.61 m |
| Bathroom | Upper Level | 2.61 x 1.49 m |
| Recreational, Games room | Lower level | 5.28 x 5.43 m |




