
 NewFor sale 50
$552,000
2+1 bed2 bath700–1,100 sq ft
9 Vine Street
Sunnidale, Barrie
5 days agoMLS® S13873974
COLDWELL BANKER RONAN REALTY
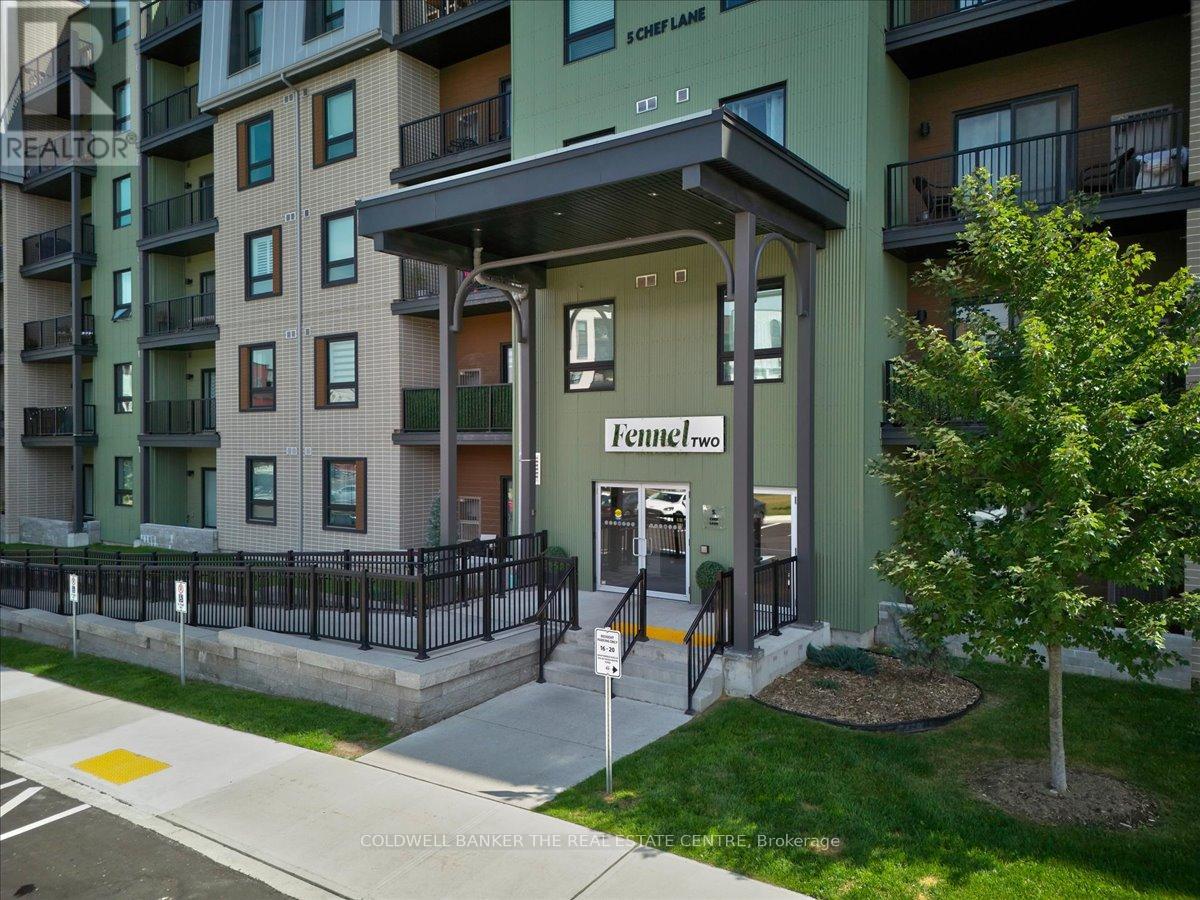
5 Chef Lane #512
Rural Barrie Southeast, Barrie, Ontario L9J0J8
For sale· Added
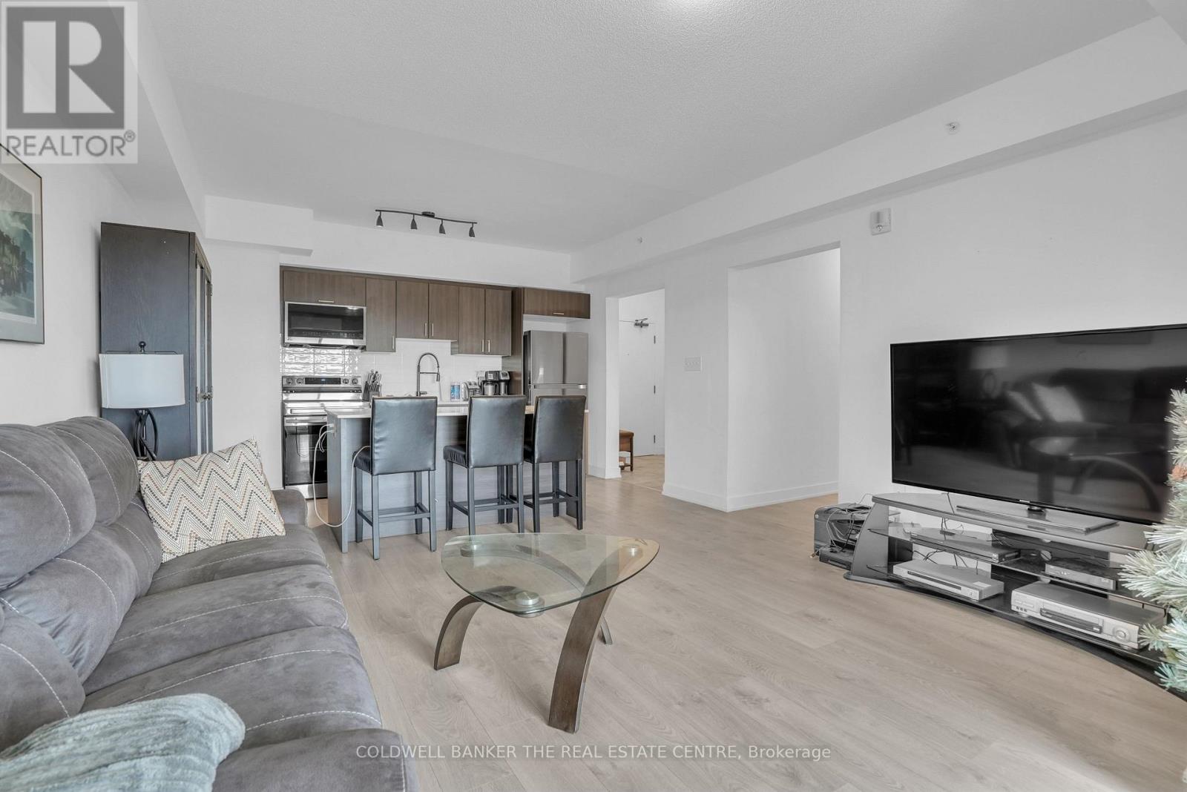
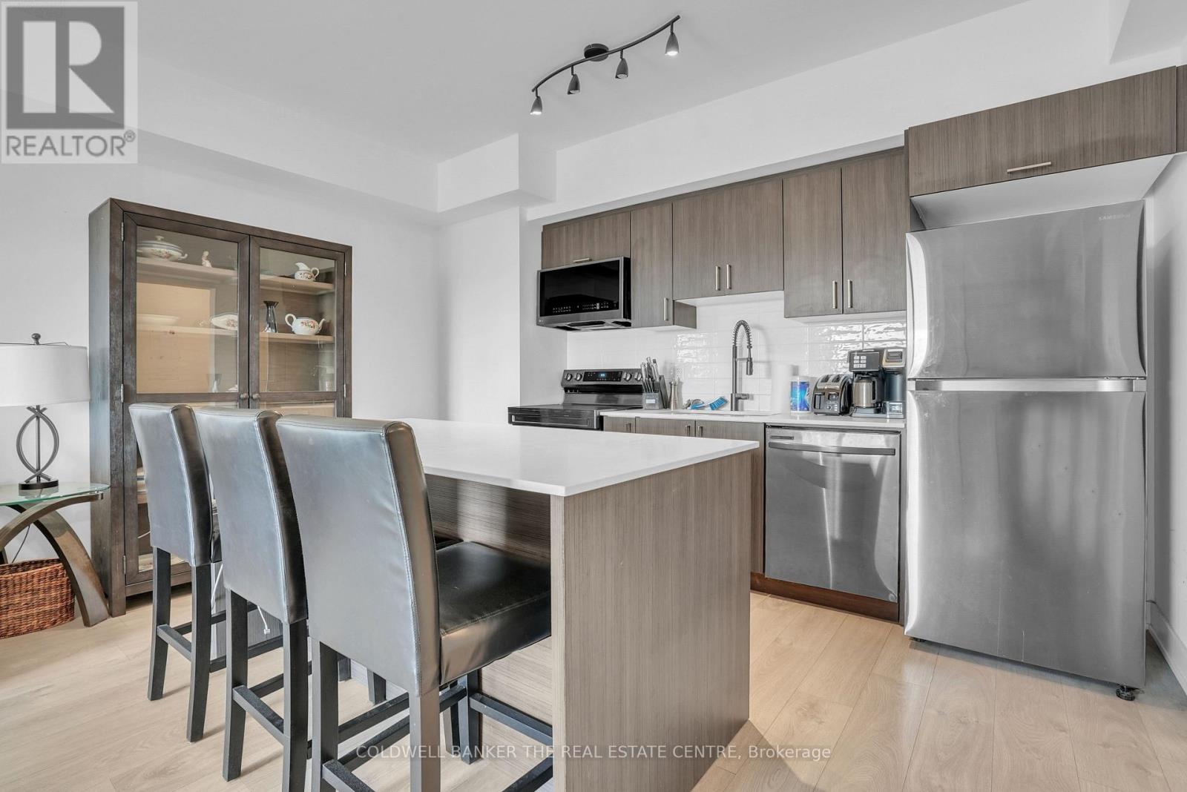
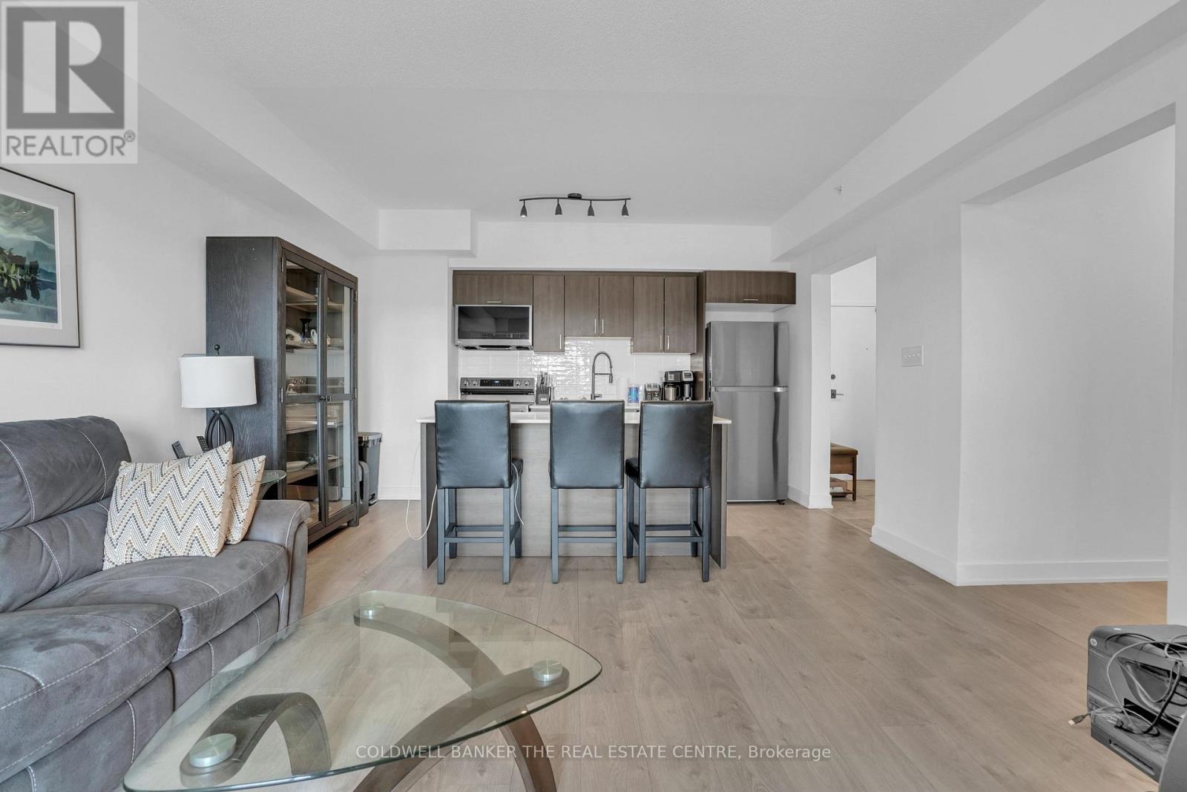
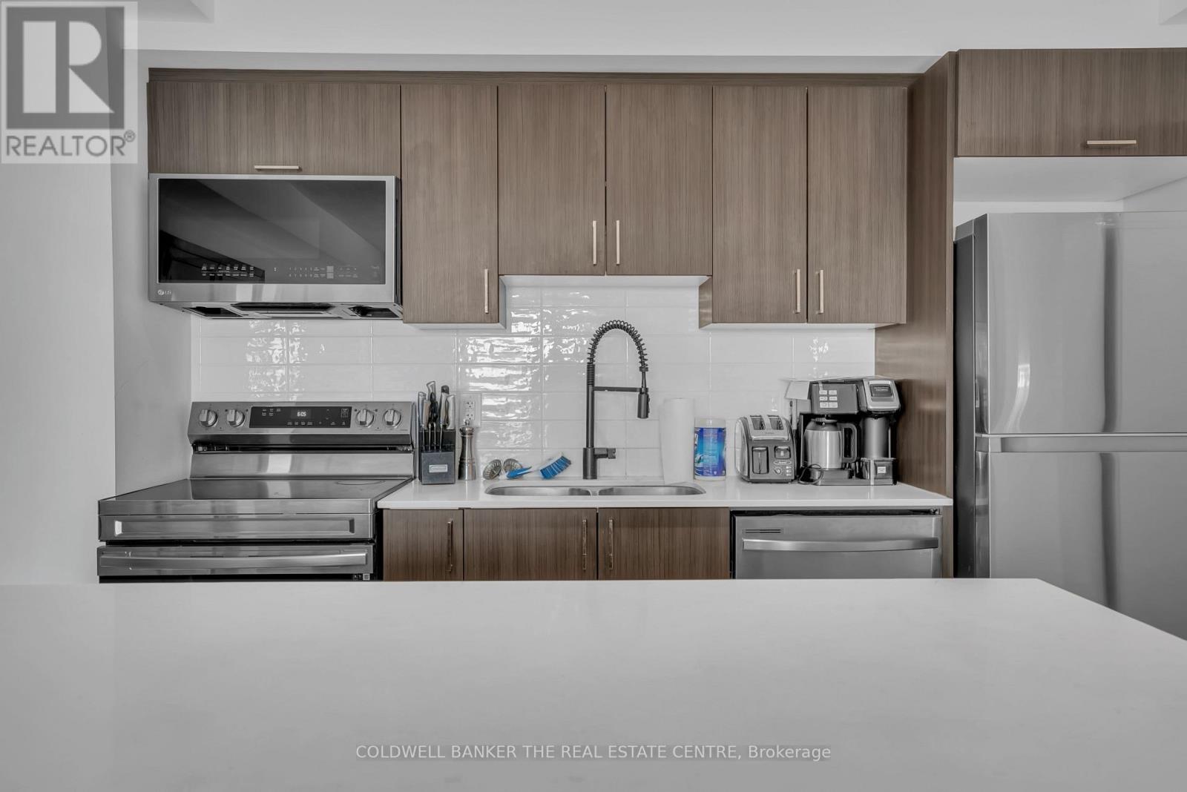
Welcome to The Bistro 6, where you can enjoy living in a spacious 2-bedroom + den condo with beautiful views of trees and the convenience of BBQing from your own private balcony. This unit includes owned underground parking. Access to excellent building amenities, including a private gym, a gourmet kitchen, and an outdoor BBQ area for residents to enjoy. There is also a playground and a basketball court, making it a great place for families and outdoor enthusiasts. The condo is situated in one of the best locations, just minutes from Highway 400, the GO Station, walking trails, grocery stores, shopping, libraries, and schools, making everyday living both convenient and comfortable.
Map data © OpenStreetMap contributors
No open houses are scheduled for this home.
Can't make it? Request a private viewing.
| Kitchen | Main level | 4.22 x 3.17 m |
| Living room | Main level | 4.22 x 4.04 m |
| Primary Bedroom | Main level | 4.62 x 3.63 m |
| Bedroom 2 | Main level | 3.71 x 3.83 m |
| Den | Main level | 4.6 x 2.67 m |




