
 NewFor sale 50
$489,000
1+1 bed2 bath500–599 sq ft
39 Mary Street #1809
City Centre, Barrie
6 hours agoMLS® S14029204
RIGHT AT HOME REALTY
5 Greenwich Street #207
Ardagh, Barrie, Ontario L4N7Y8
For sale· Added
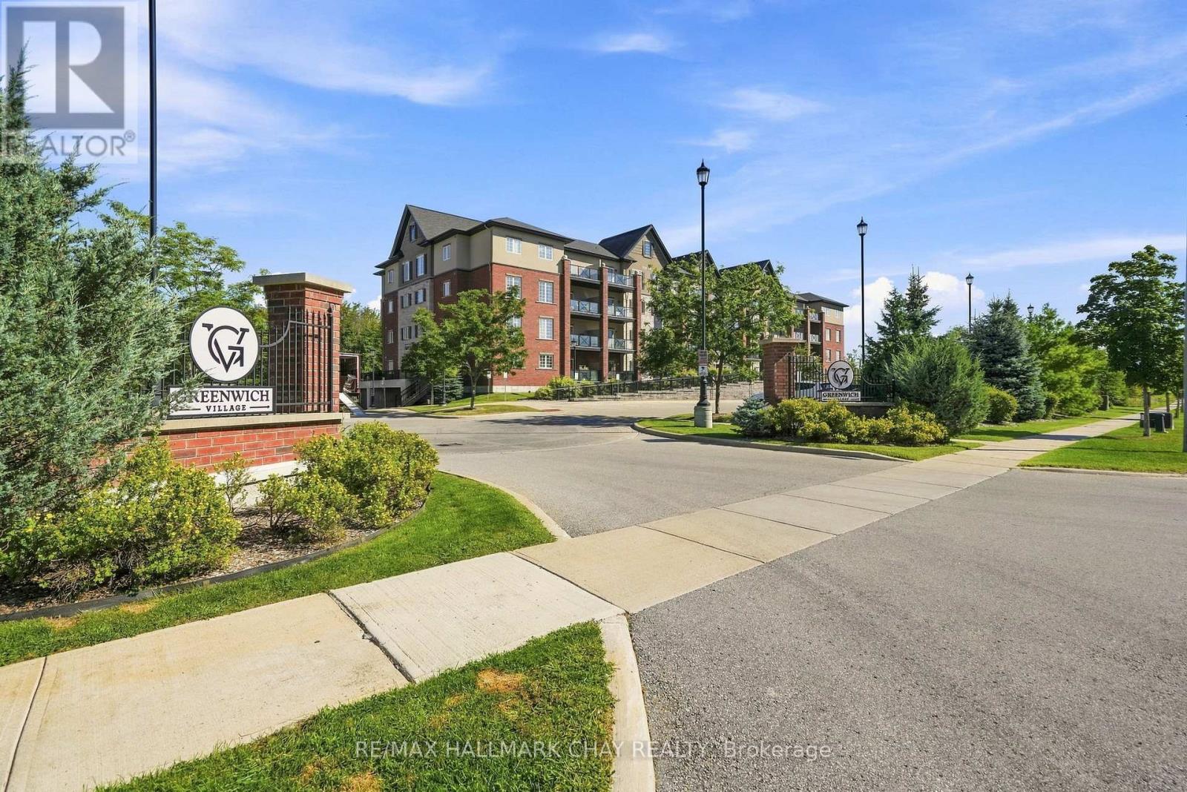
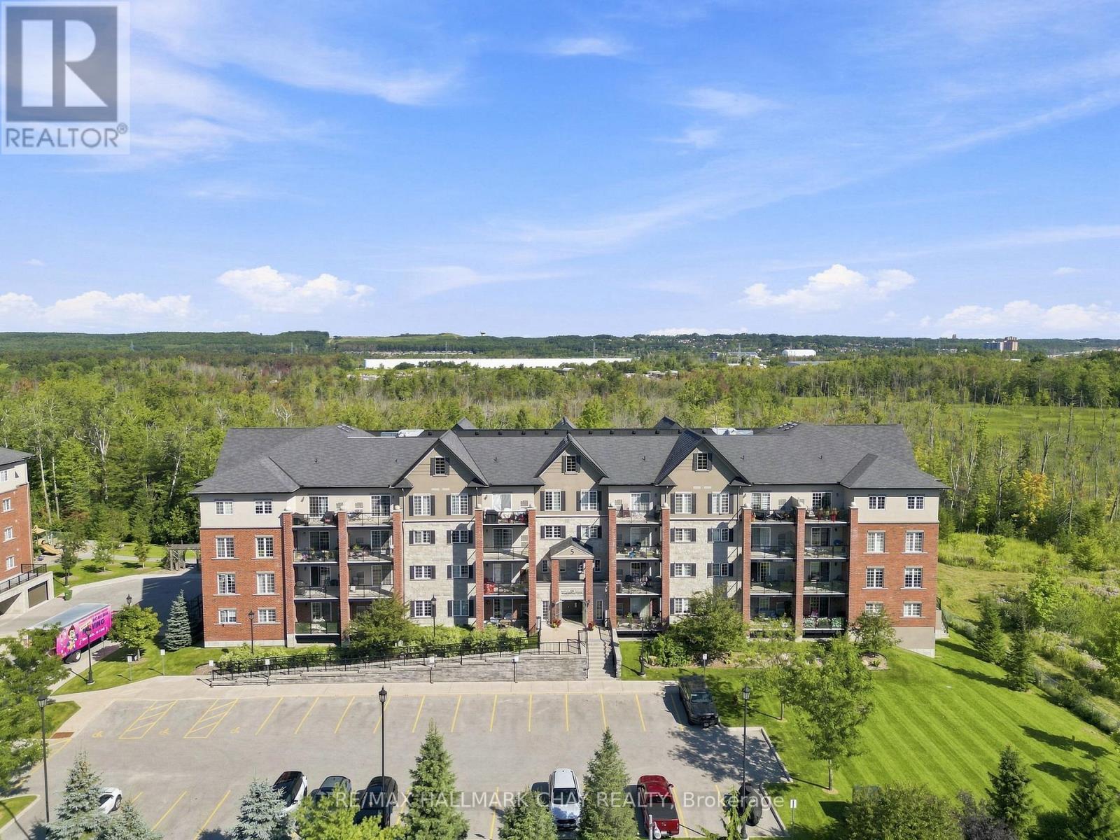
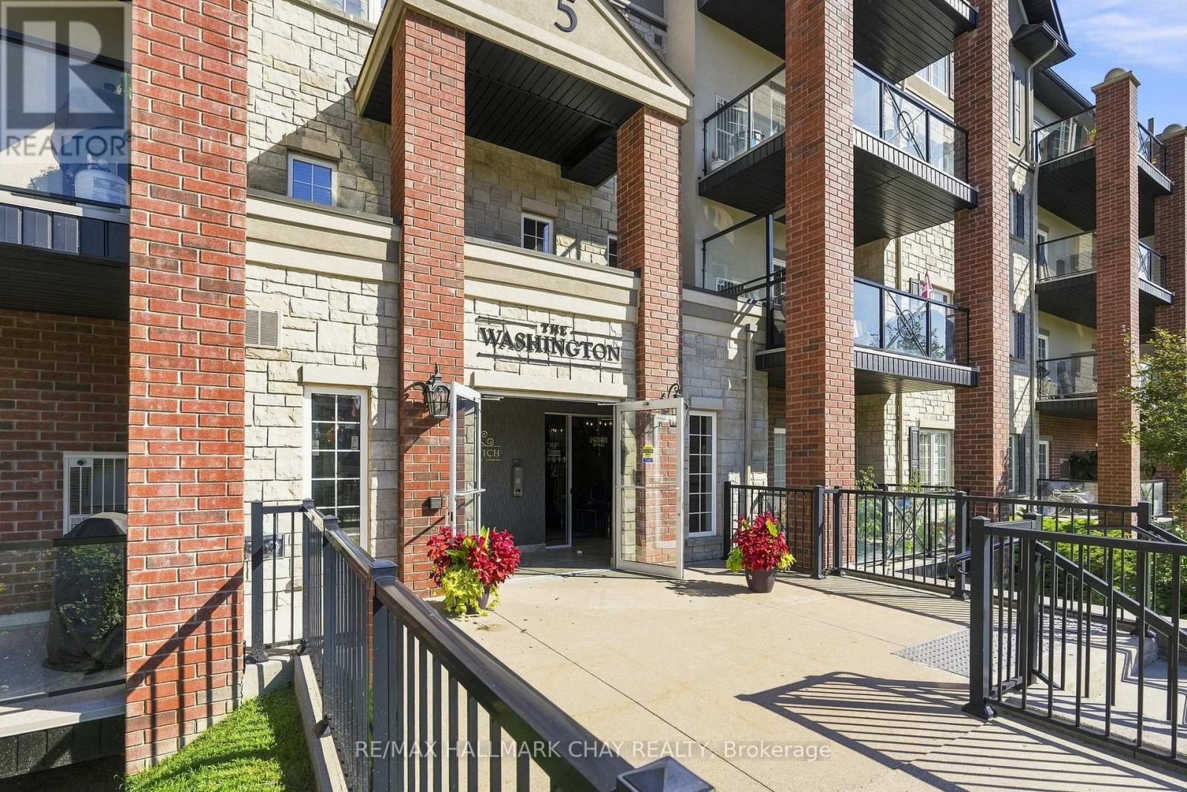
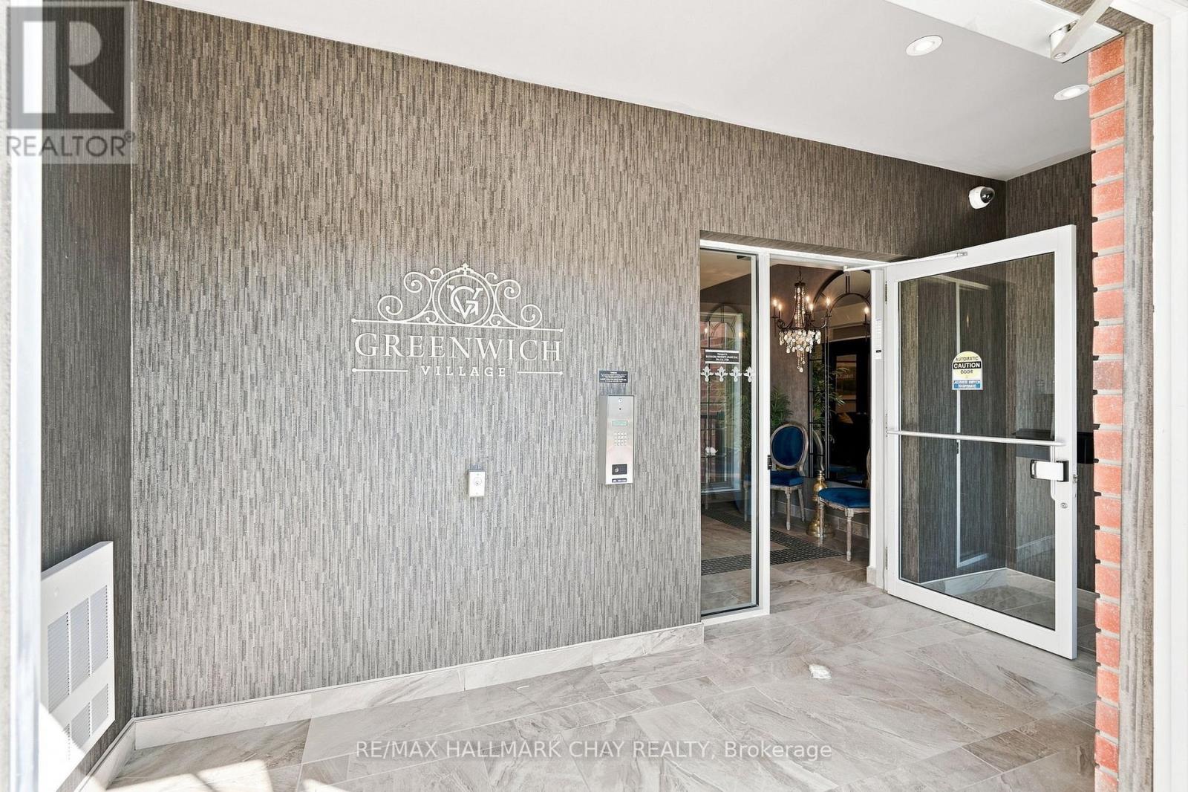
2 PARKING SPOTS, 2 BEDRMS & 2 BATHS! Embrace treetop serenity in one of Barrie's most picturesque communities. Set within the Ardagh Bluffs and surrounded by the natural beauty of Bear Creek Eco-Park, Greenwich Village is prized for its peaceful setting, walkable green space and beautifully maintained buildings. Suite 207 at 5 Greenwich Street offers 1,087 sq. ft. of thoughtfully designed living space, with 2 bedrooms, 2 bathrooms, 2 Parking Spaces and a bright, open-concept layout enhanced by airy 9-foot ceilings, upgraded trim and door casings, and high-end laminate flooring throughout. At the heart of the suite, the kitchen pairs rich granite countertops with contemporary floating shelves and black stainless steel appliances, including a waterline to the fridge. The open layout flows naturally into the living and dining areas, creating a comfortable space for both everyday living and entertaining.The spacious primary suite offers a large walk-in closet with built-in shelving and a private ensuite featuring upgraded tile and a glass-tiled shower. A second bedroom and full bathroom provide flexibility for guests, a home office or additional living space, while in-suite laundry adds everyday convenience. Step outside to the oversized south-facing balcony, where treetop views and plenty of outdoor space create the perfect setting for morning coffee, summer barbecues or unwinding at the end of the day. One surface parking space, one underground parking space and a storage locker are all included-practical must-haves that make year-round living that much easier.Ideally located with convenient access to Highway 400, shopping, restaurants, trails and Barrie's waterfront, Suite 207 brings together generous living space, a beautiful natural setting and everyday convenience in one of Barrie's most sought-after condo communities.
Map data © OpenStreetMap contributors
No open houses are scheduled for this home.
Can't make it? Request a private viewing.
| Living room | Main level | 4.05 x 4.5 m |
| Dining room | Main level | 4.05 x 3.92 m |
| Kitchen | Main level | 2.69 x 2.77 m |
| Primary Bedroom | Main level | 3.3 x 4.31 m |
| Bathroom | Main level | 2.4 x 1.51 m |
| Bedroom | Main level | 3.65 x 5.05 m |
| Bathroom | Main level | 1.98 x 2.36 m |
| Laundry room | Main level | 0.92 x 1.46 m |
| Utility room | Main level | 1.19 x 1.12 m |




