
 For sale 50
$599,900
3+1 bed2 bath1,500–2,000 sq ft
131 Cundles Road East
Cundles East, Barrie
15 days agoMLS® S13849858
HOMELIFE EMERALD REALTY LTD.
503 Grove Street East
Grove East, Barrie, Ontario L4M5Z4
For sale· Added
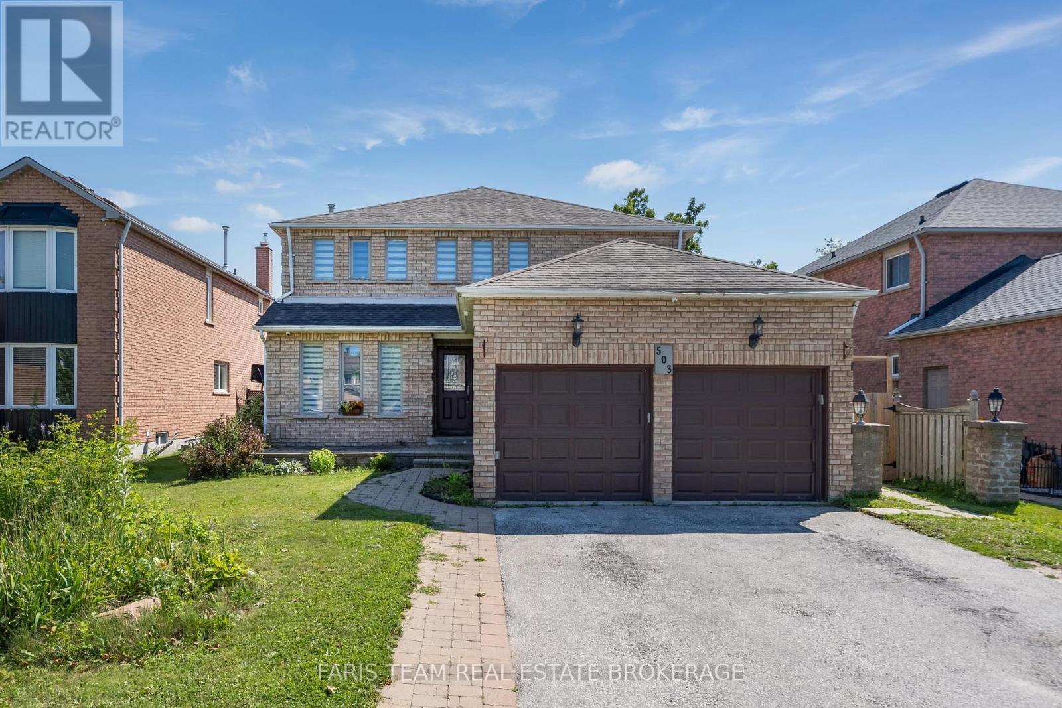
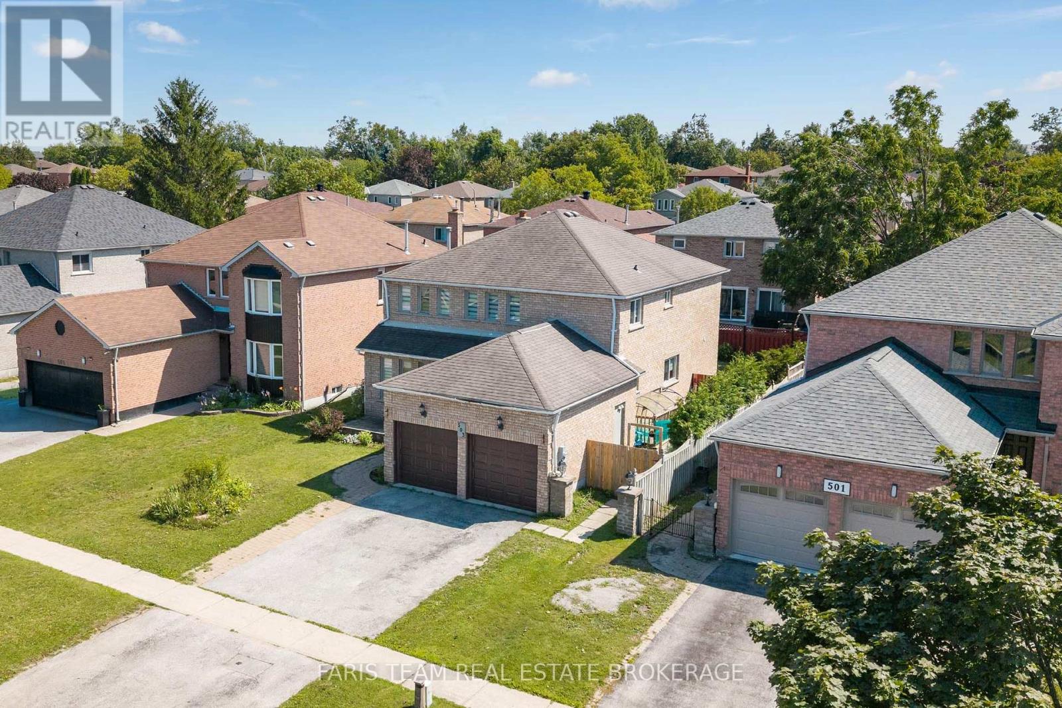
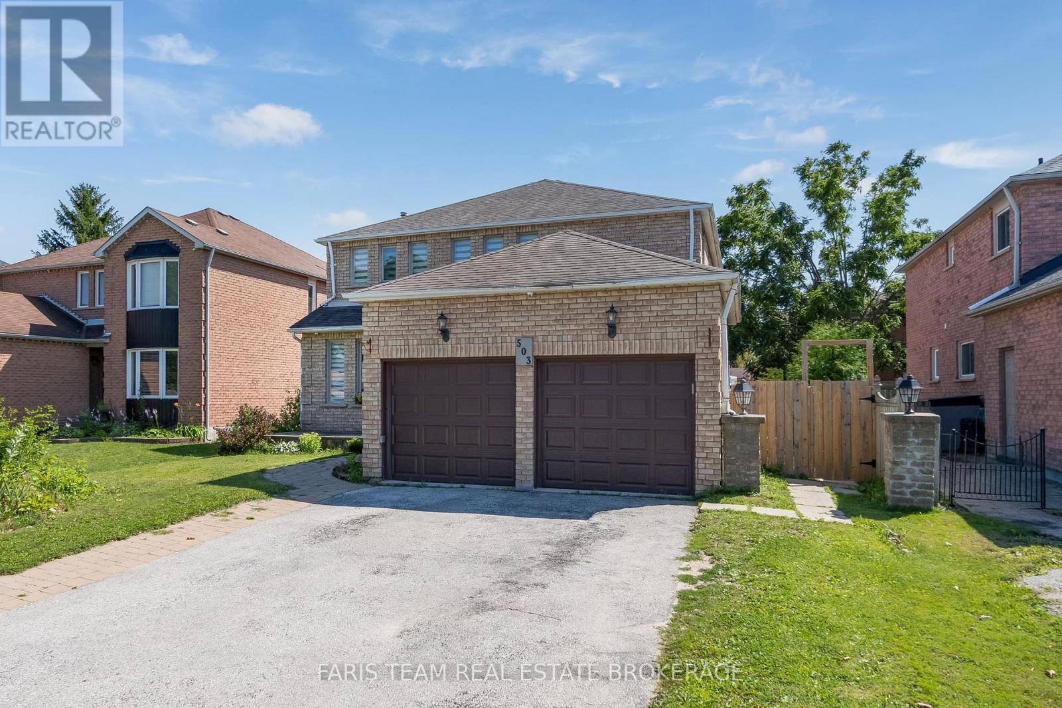
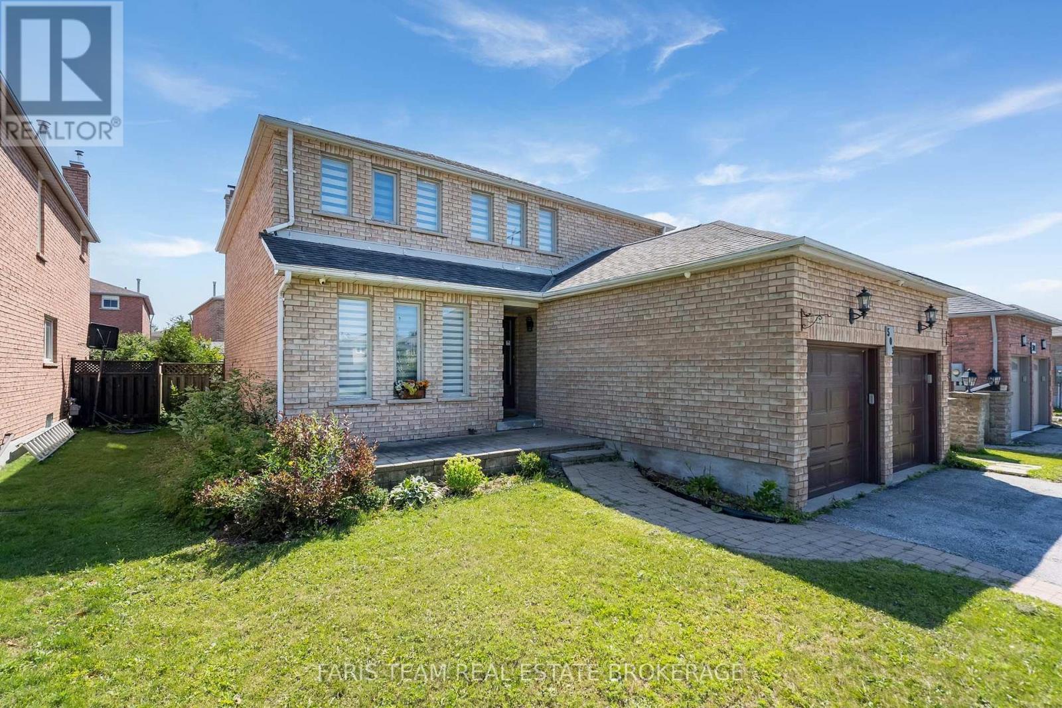
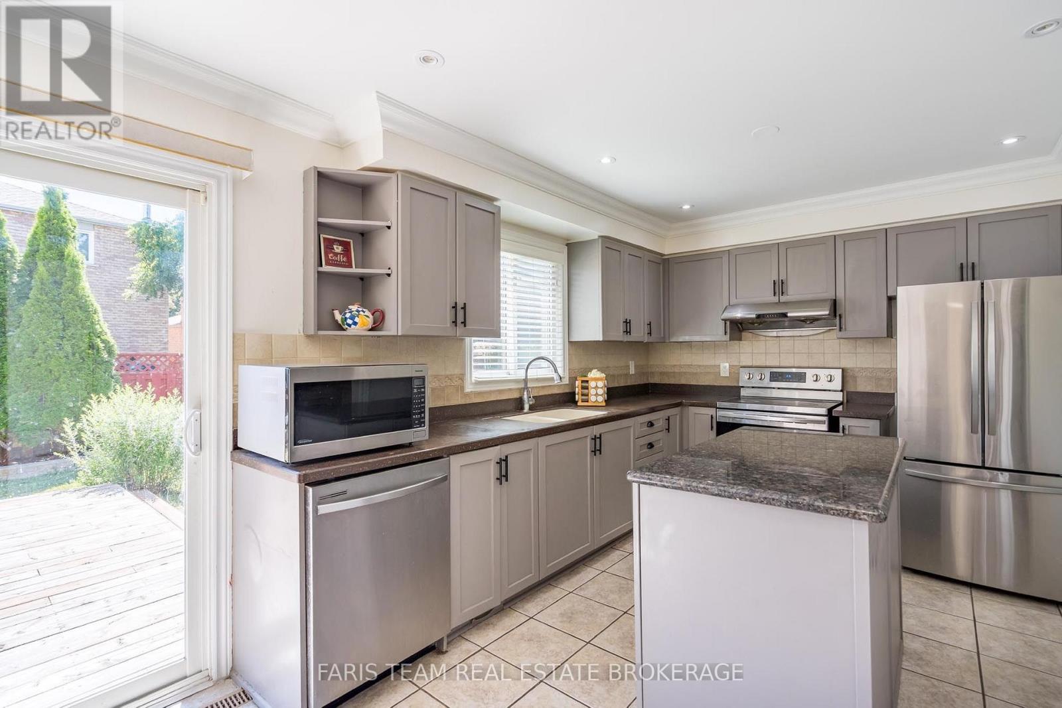
Top 5 Reasons You Will Love This Home: 1) Exceptionally spacious family home offering an impressive seven bedrooms, providing incredible flexibility for large families, multi-generational living, or accommodating guests with ease 2) Expansive main level thoughtfully designed with multiple generous living spaces creating the perfect setting for everyday family life, entertaining, and gathering with loved ones 3) Situated on an almost 50' wide lot, offering a spacious outdoor setting with plenty of room for children to play, gardening, or future landscaping possibilities 4) Separate basement entrance complemented by a second kitchen, presenting outstanding potential for extended family living, an in-law suite, or additional versatility to suit your lifestyle 5) Featuring four full bathrooms thoughtfully distributed throughout the home, providing exceptional comfort and convenience for busy households and overnight guests. 2,378 above grade sq.ft. plus a finished basement. *Please note some images have been virtually staged to show the potential of the home.
Map data © OpenStreetMap contributors
No open houses are scheduled for this home.
Can't make it? Request a private viewing.
| Laundry room | Main level | 2.5 x 1.97 m |
| Bedroom | Upper Level | 3.16 x 3.11 m |
| Family room | Basement | 6.45 x 4.18 m |
| Bedroom | Upper Level | 4.69 x 3.04 m |
| Dining room | Main level | 4.64 x 3.13 m |
| Bedroom | Basement | 4.12 x 2.25 m |
| Great room | Main level | 5.6 x 3.36 m |
| Loft | Upper Level | 7.73 x 2.87 m |
| Kitchen | Main level | 6.16 x 3.49 m |
| Bedroom | Upper Level | 4.79 x 3.04 m |
| Family room | Main level | 5.78 x 3.3 m |
| Kitchen | Basement | 3.05 x 1.99 m |
| Bedroom | Basement | 4.12 x 3.12 m |
| Bedroom | Basement | 3.23 x 2.32 m |
| Primary Bedroom | Upper Level | 5.16 x 3.19 m |




