
 For sale 50
$599,888
3 bed3 bath1,100–1,500 sq ft
78 Commonwealth Road
Innis-Shore, Barrie
11 days agoMLS® S13854562
KELLER WILLIAMS EXPERIENCE REALTY
526 Grove Street East
Grove East, Barrie, Ontario L4M5Z2
For sale· Added
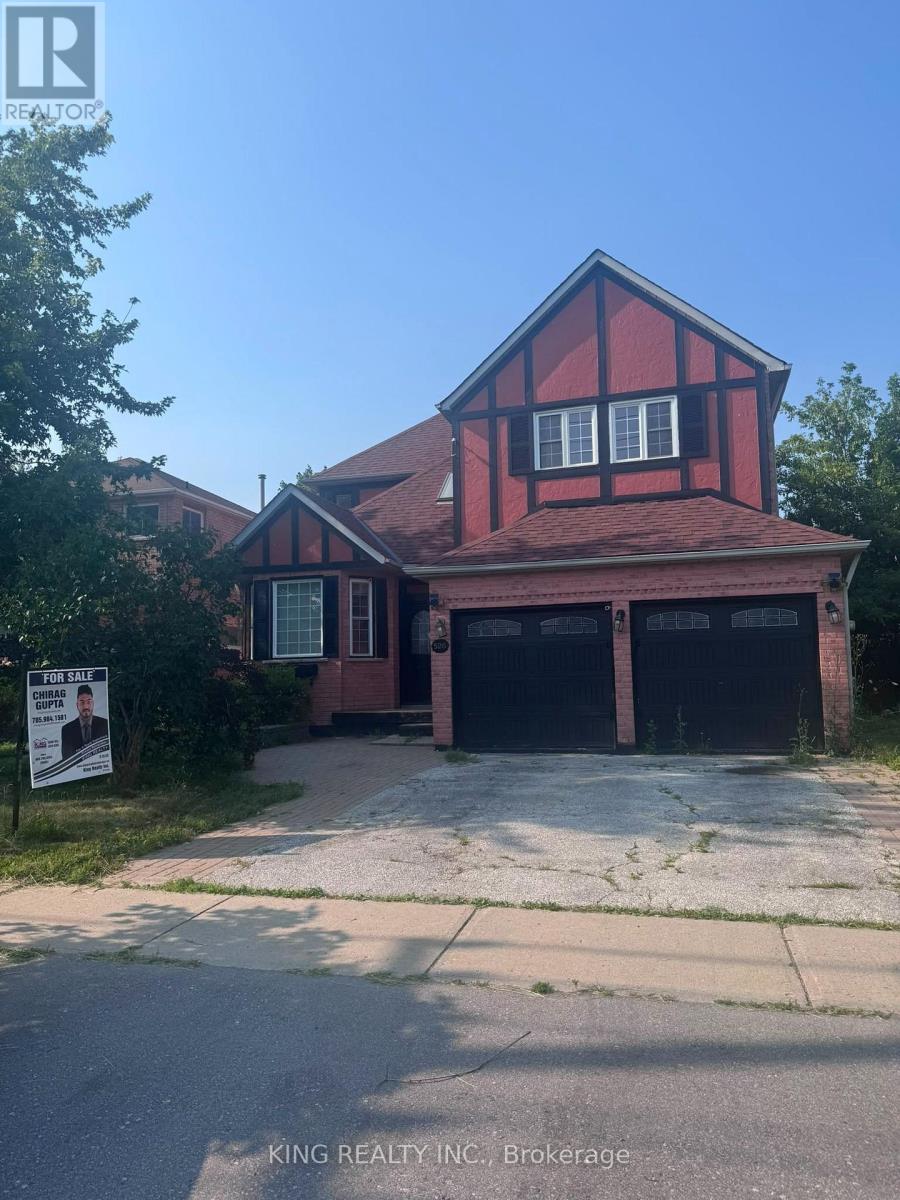
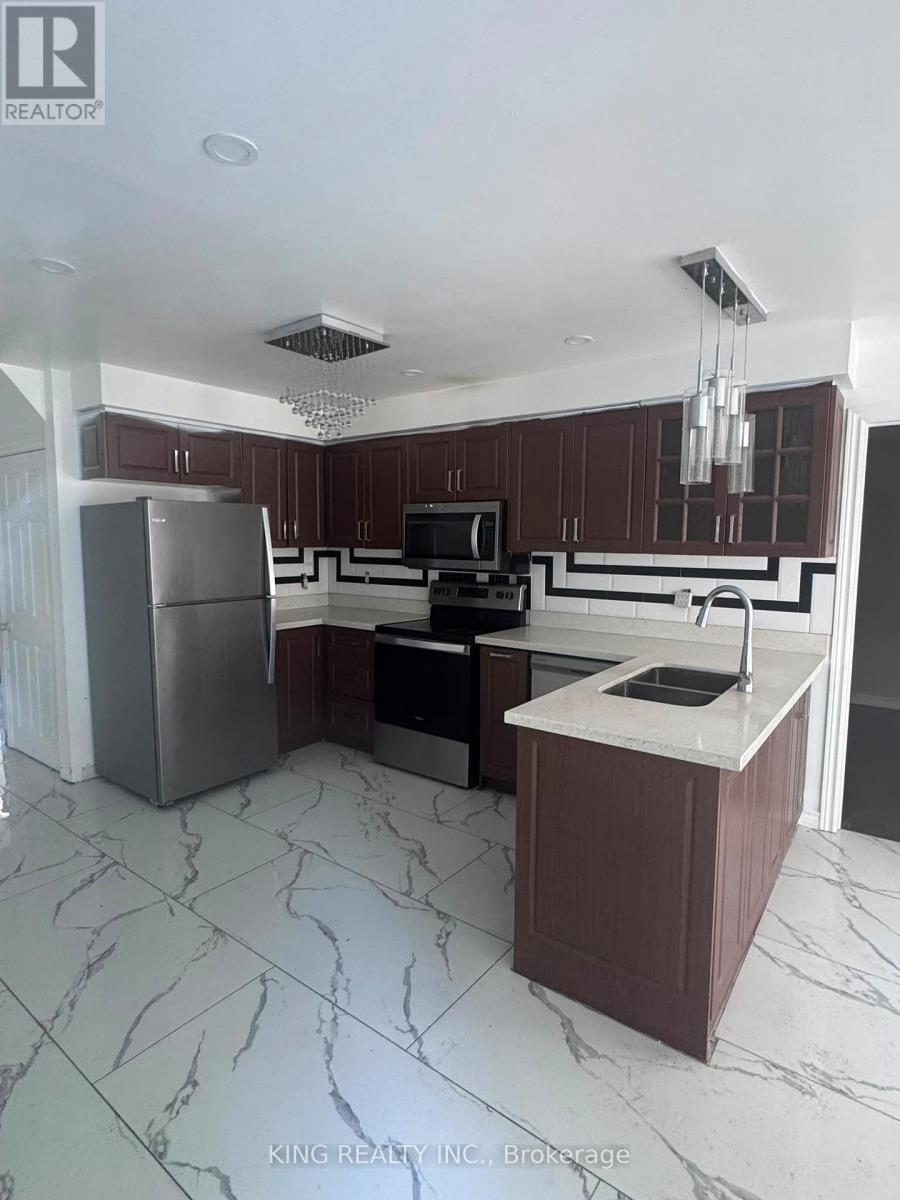
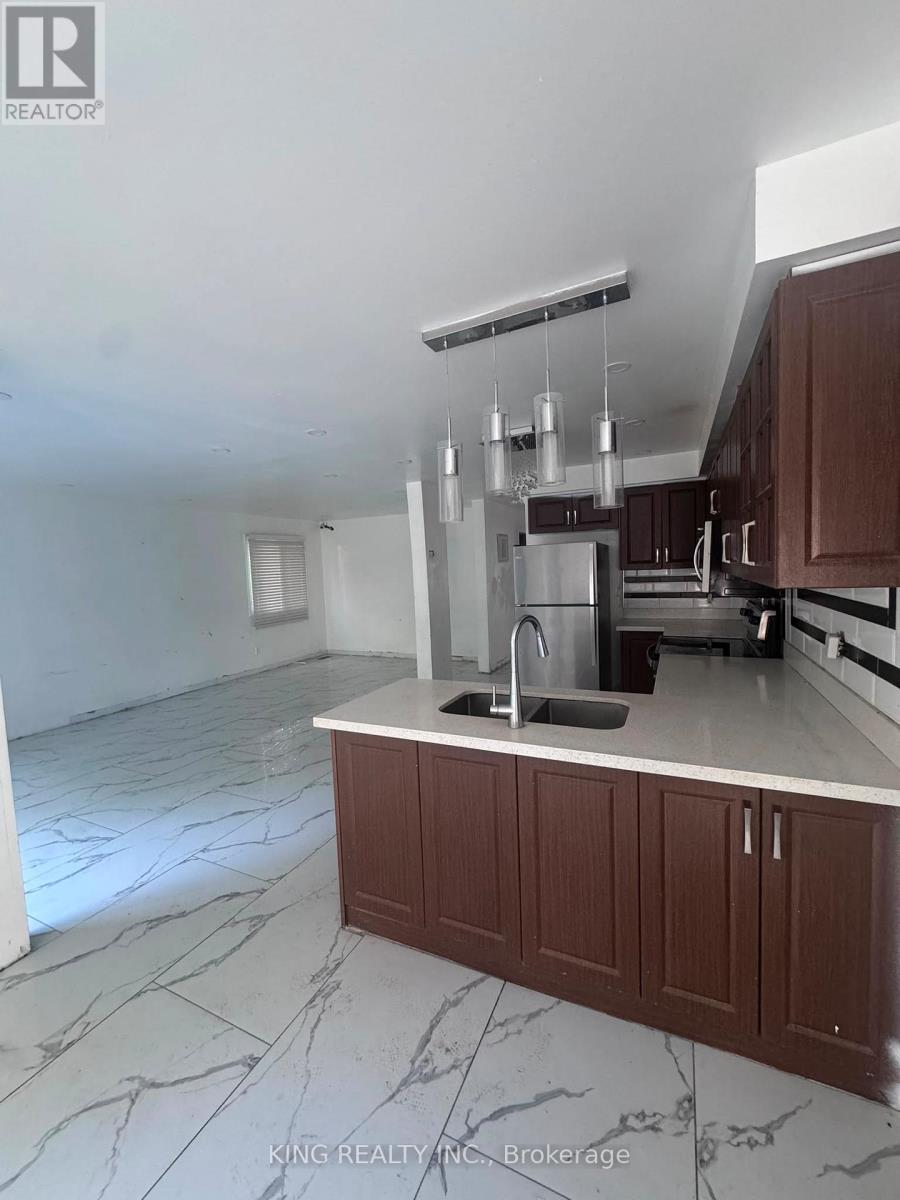
Welcome to this spacious and well-maintained 2-storey detached home in a desirable Barrie neighbourhood! Situated on a premium 50' x 110' lot, this home offers over 4 bedrooms, 3 bathrooms, and parking for up to 6 vehicles, including a double-car garage. The main level features separate living and dining rooms, a cozy family room with a fireplace, and a bright eat-in kitchen with granite countertops and stainless steel appliances. Conveniently located close to schools, parks, shopping, public transit, and major amenities. Vacant for immediate possession with flexible closing available. Don't miss this fantastic opportunity!
Map data © OpenStreetMap contributors
No open houses are scheduled for this home.
Can't make it? Request a private viewing.
| Bedroom 4 | Second level | 4.83 x 4.37 m |
| Family room | Main level | 6.98 x 3.28 m |
| Living room | Main level | 5.49 x 3.28 m |
| Dining room | Main level | 4.52 x 3.12 m |
| Kitchen | Main level | 3.66 x 2.95 m |
| Eating area | Main level | 4.27 x 3.4 m |
| Den | Main level | 2.74 x 4.24 m |
| Primary Bedroom | Second level | 5.49 x 5.16 m |
| Bedroom 2 | Second level | 2.92 x 3.62 m |
| Bedroom 3 | Second level | 3.63 x 4.01 m |




