
 For rent 50
$2,550/mo
3 bed3 bath1,100–1,500 sq ft
4 Rochester Drive
Rural Barrie Southeast, Barrie
25 days agoMLS® S13802730
SUTTON GROUP-ADMIRAL REALTY INC.
53 Jewel House Lane
Innis-Shore, Barrie, Ontario L4N8J7
For rent· Added
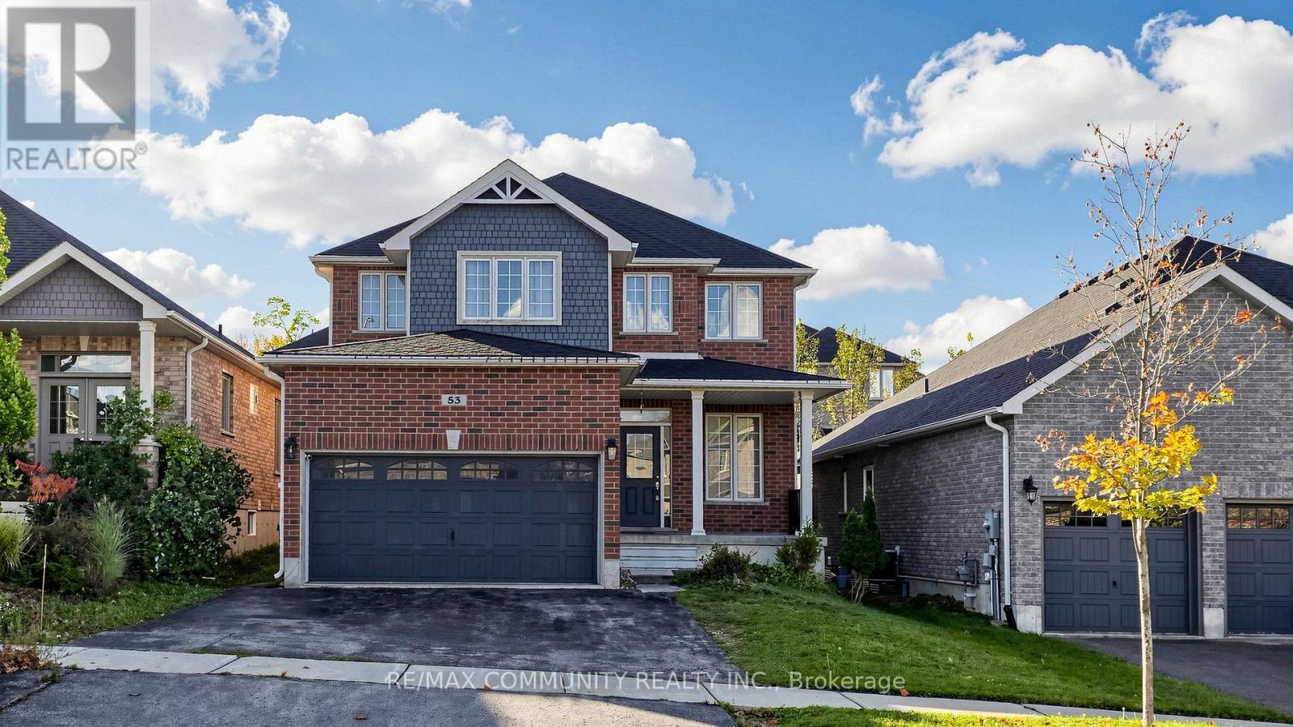
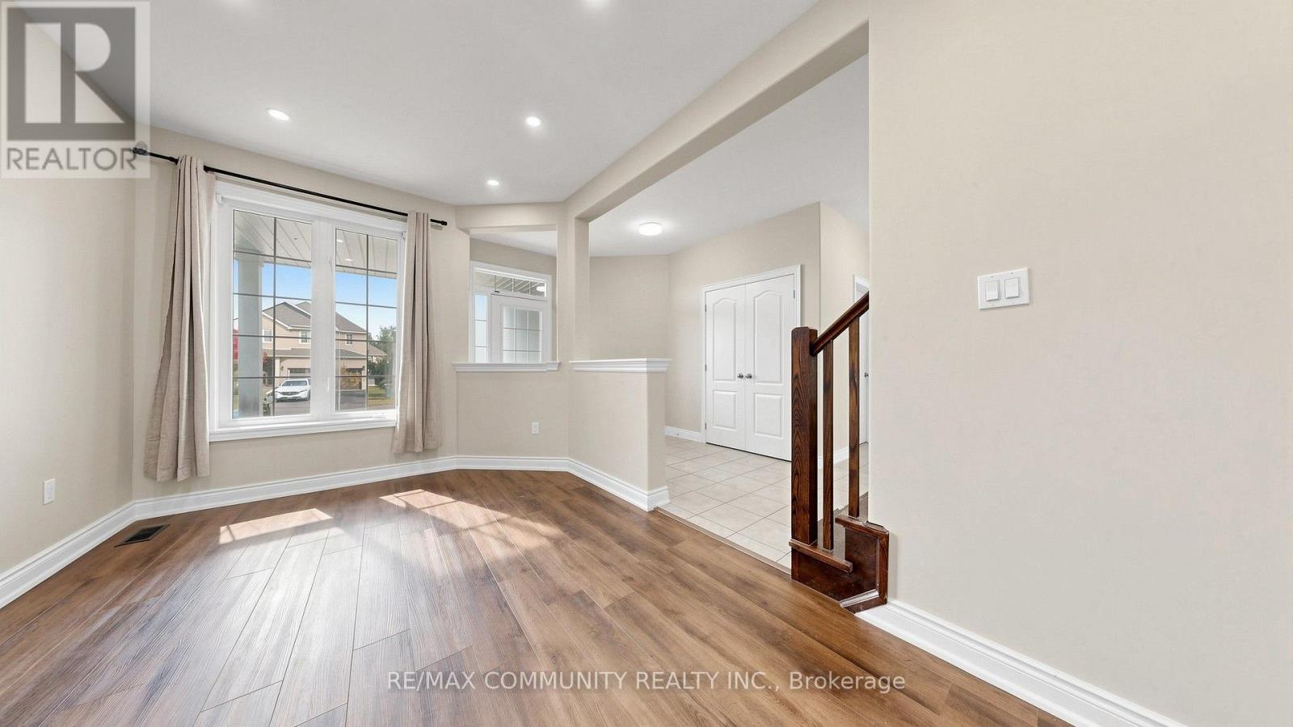
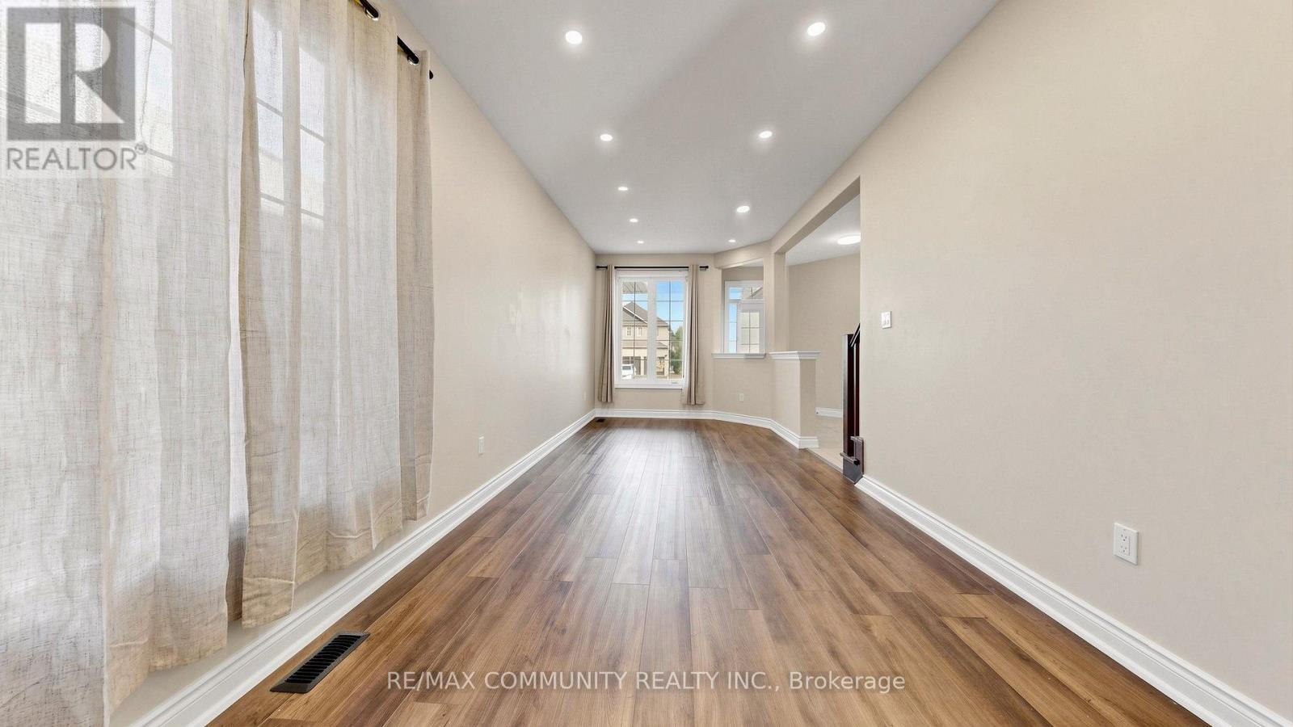
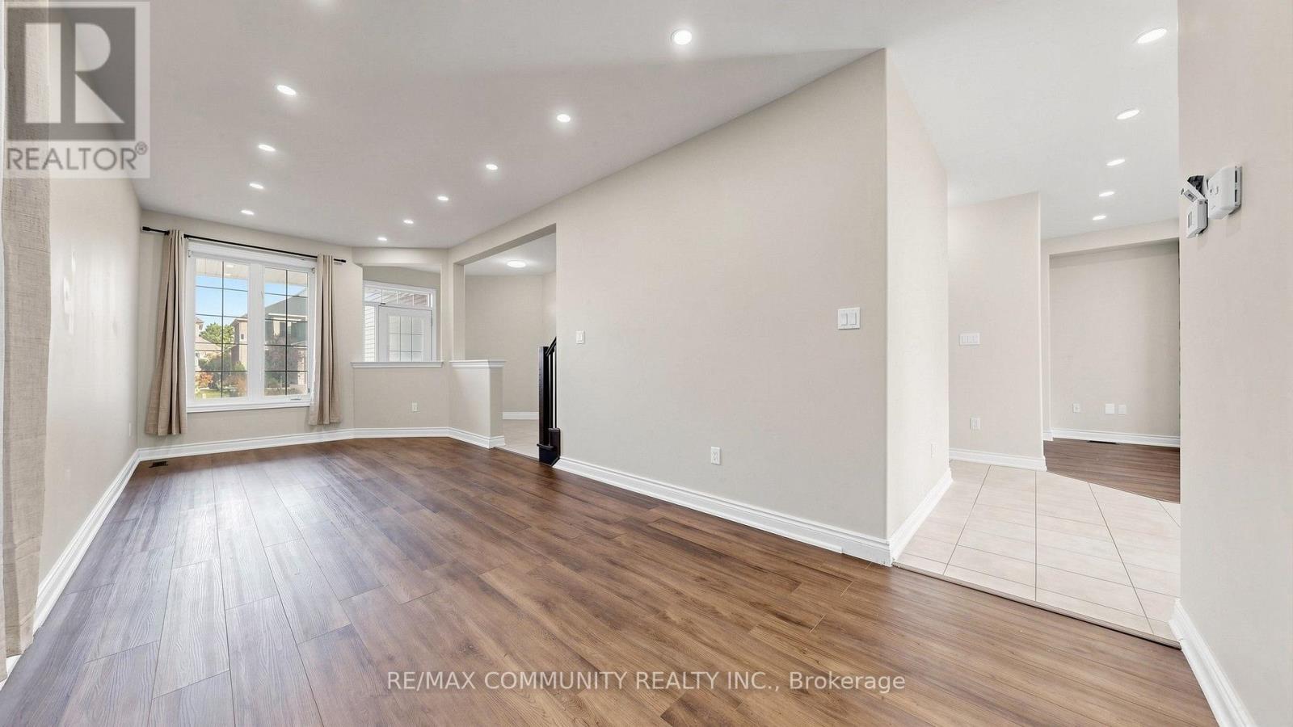
Welcome to Barrie's sought-after Innis-Shore community! This spacious 4-bedroom home sits in a quiet, family-friendly neighbourhood known for its privacy, peaceful surroundings and excellent schools, all within walking distance of parks, public transit and Tyndale Beach. Offering 2,633 sq. ft. of bright, open-concept living, the home features 9-ft ceilings and carpet-free flooring throughout. The main floor includes living, dining and family room, plus a dedicated home office or playroom. Step out to the fully fenced backyard, perfect for summer BBQs, outdoor dining and family gatherings. Upstairs, the primary suite has a luxurious 5- piece ensuite and two separate closets. Three more generously sized bedrooms and a versatile loft add room for family time or a second office. A wonderful opportunity to enjoy space, privacy and a fantastic family lifestyle in one of Barrie's most desirable neighbourhoods!
Map data © OpenStreetMap contributors
No open houses are scheduled for this home.
Can't make it? Request a private viewing.
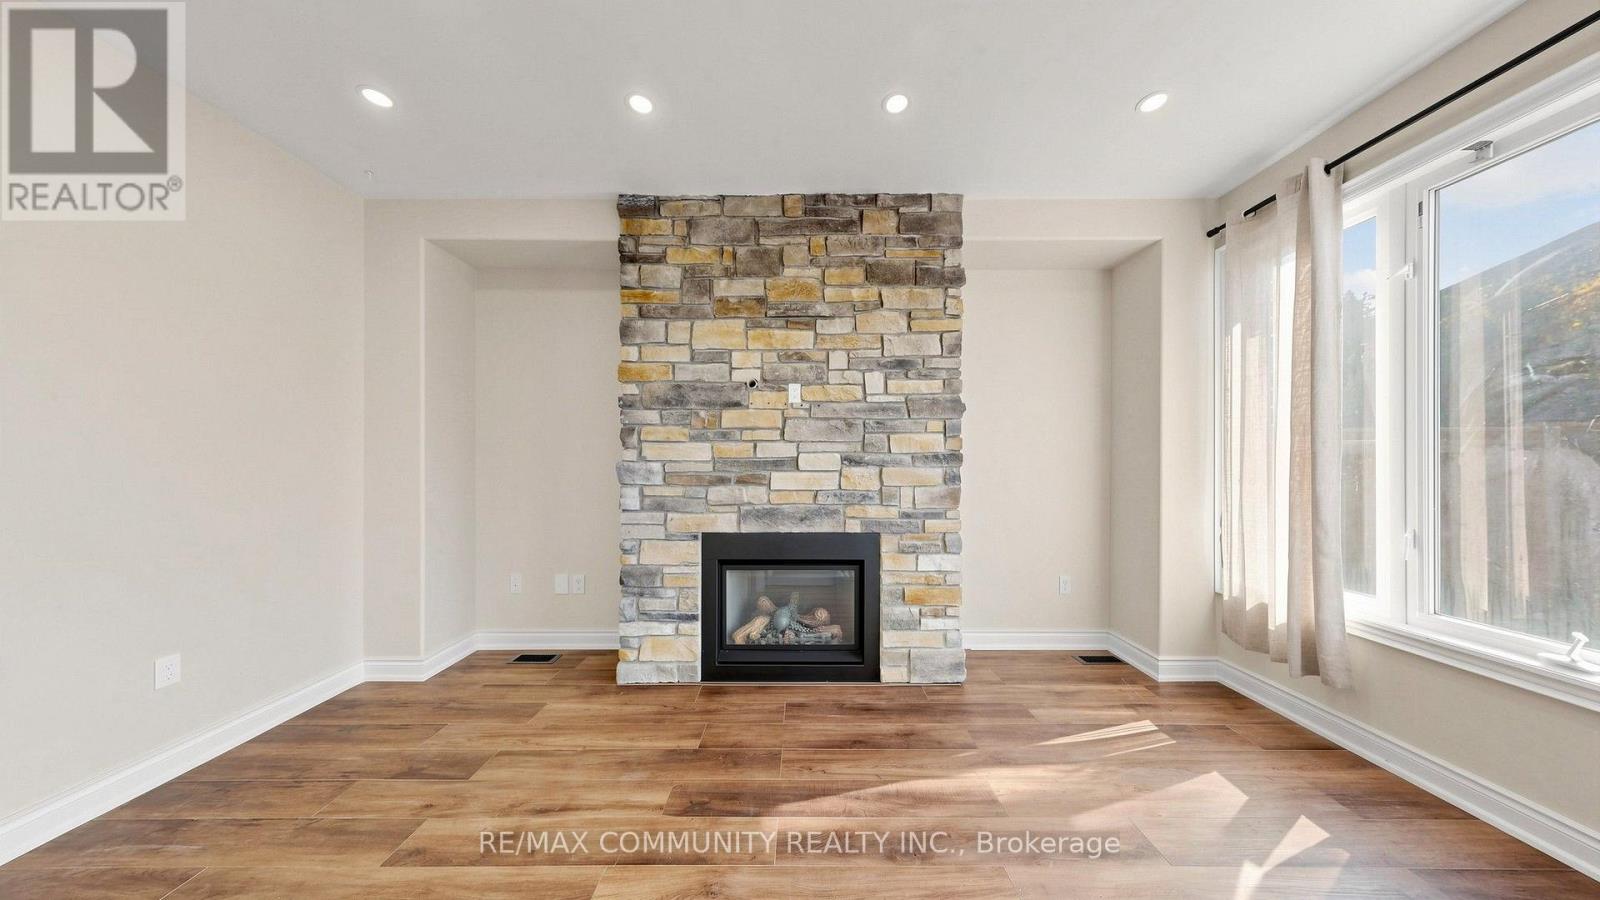
| Family room | Main level | 4.74 x 3.35 m |
| Bedroom 4 | Second level | 5.05 x 4.14 m |
| Kitchen | Main level | 5.56 x 4.05 m |
| Living room | Main level | 7.53 x 2.99 m |
| Dining room | Main level | 7.53 x 2.99 m |
| Office | Main level | 2.61 x 2.68 m |
| Laundry room | Main level | 3.11 x 1.8 m |
| Loft | Second level | 2.46 x 2.37 m |
| Primary Bedroom | Second level | 6.15 x 4.71 m |
| Bedroom 2 | Second level | 3.84 x 3.56 m |
| Bedroom 3 | Second level | 3.73 x 4.49 m |




