
 For rent 50
$2,550/mo
3 bed3 bath1,100–1,500 sq ft
4 Rochester Drive
Rural Barrie Southeast, Barrie
25 days agoMLS® S13802730
SUTTON GROUP-ADMIRAL REALTY INC.
53 Mcbride Trail
Rural Barrie Southeast, Barrie, Ontario L9J0Y8
For rent· Added
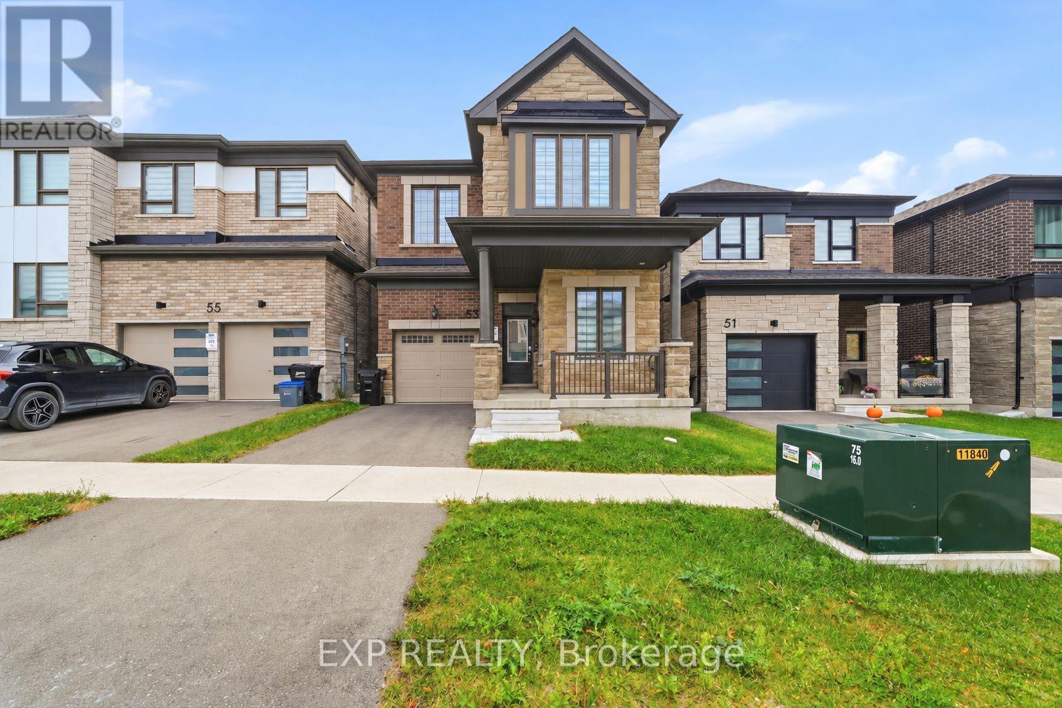
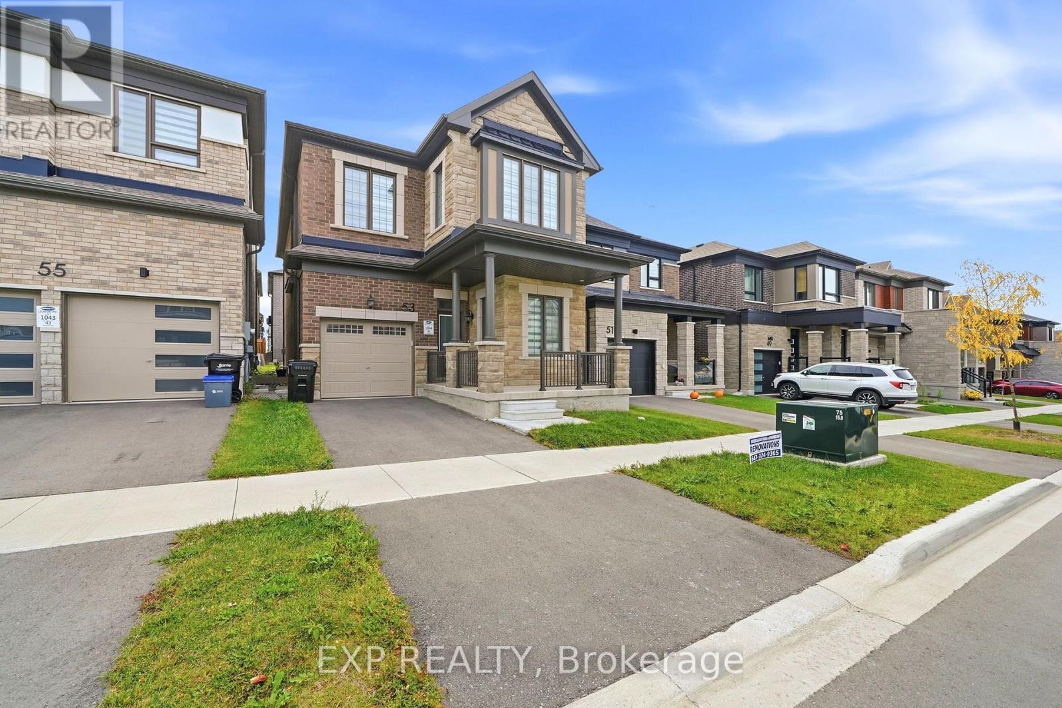
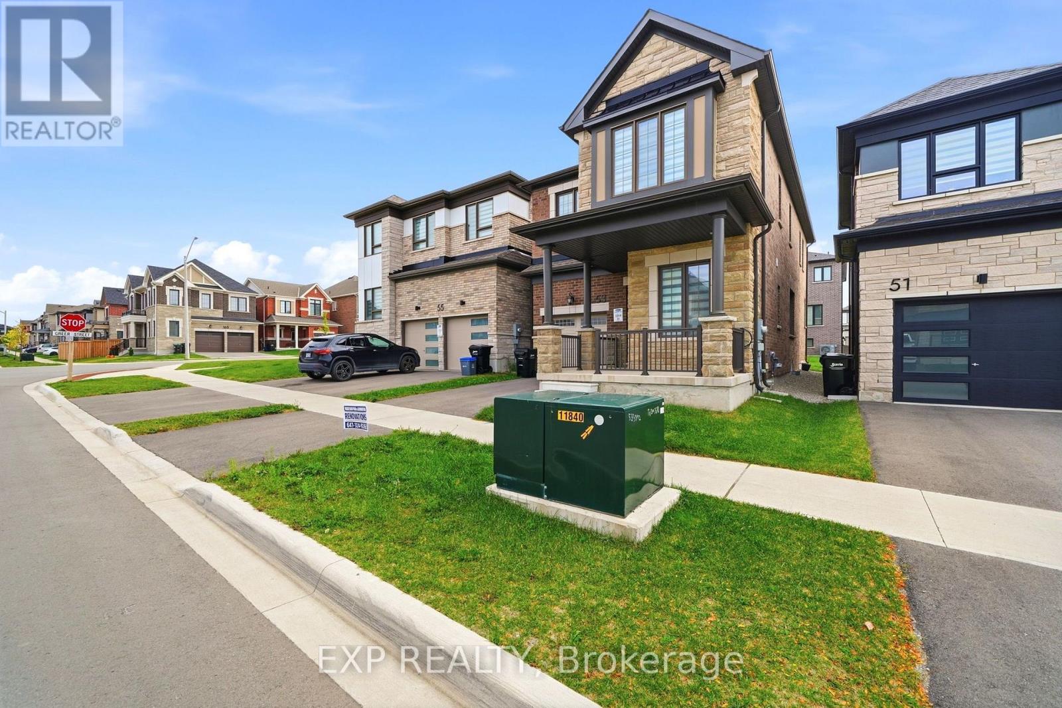
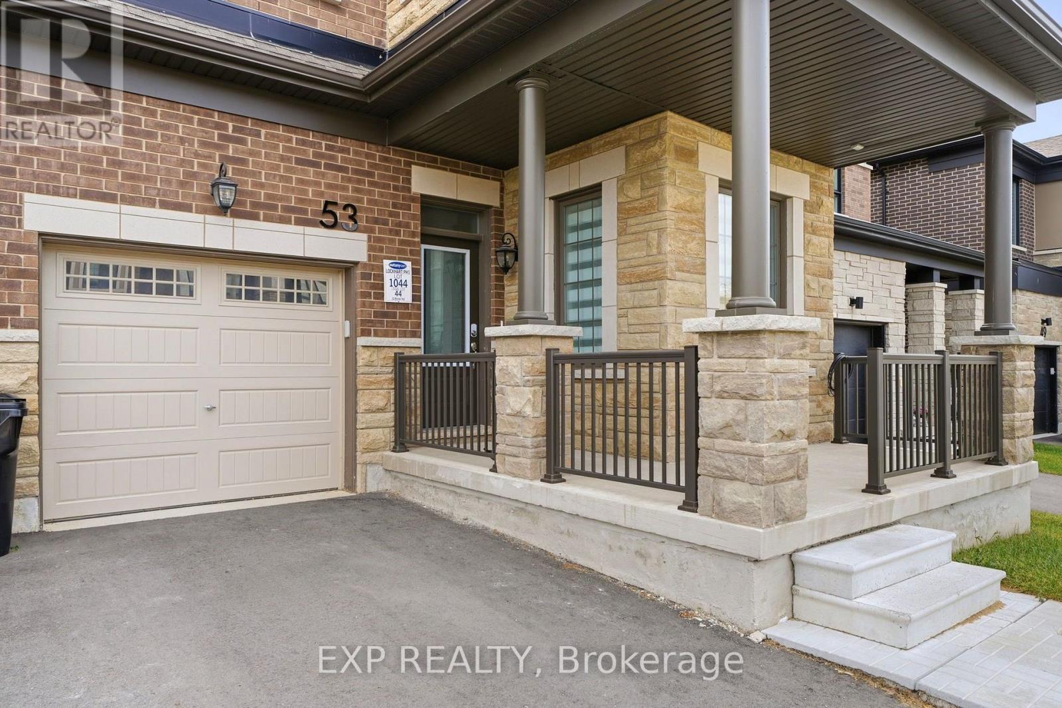
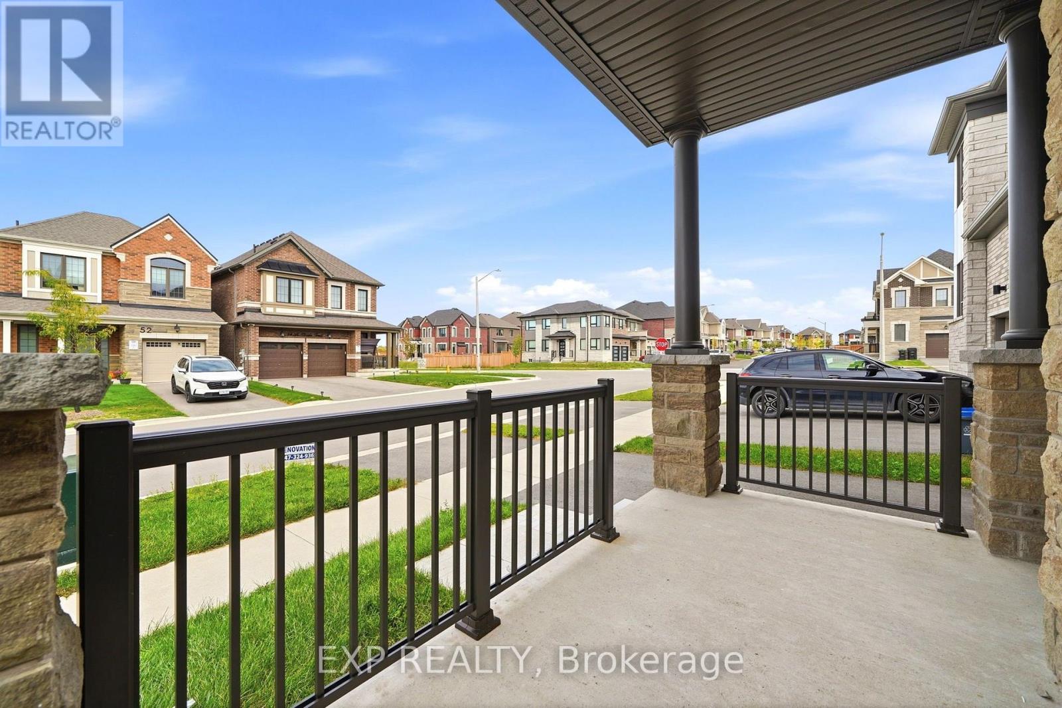
Welcome to 53 McBride Trail, a stunning 2,200 sq. ft. detached home in Barrie's sought-after southeast end. Featuring soaring 10-foot ceilings, premium builder upgrades, hardwood flooring throughout, and an elegant oak staircase, this home blends style with everyday functionality. The open-concept kitchen offers marble countertops, a built-in garbage cabinet, and a dedicated microwave shelf, while modern window blinds add a polished touch throughout the home. Four spacious bedrooms and a generous den with a door and two windows offer flexible space for a home office, guest room, or potential fifth bedroom. Two bedrooms feature ensuite bathrooms, including the primary retreat with a custom walk-in closet complete with shelving. With three full bathrooms and a powder room, there's plenty of convenience for family and guests. A brand-new fence is scheduled to be installed, adding backyard privacy and outdoor space for children and pets. Ideally located near schools, parks, shopping, and major highways, this home is an excellent choice for families and commuters alike. Book your showing today!
Map data © OpenStreetMap contributors
No open houses are scheduled for this home.
Can't make it? Request a private viewing.
| Kitchen | Main level | 3.2 x 3.23 m |
| Dining room | Main level | 3.56 x 3.56 m |
| Great room | Main level | 5.55 x 4.05 m |
| Den | Main level | 2.13 x 3.84 m |
| Primary Bedroom | Second level | 3.84 x 4.57 m |
| Bedroom 2 | Second level | 3.16 x 3.23 m |
| Bedroom 3 | Second level | 3.04 x 3.35 m |
| Bedroom | Second level | 3.59 x 3.04 m |




