
 NewFor sale 50
$530,000
3+1 bed4 bath1,100–1,500 sq ft
75 Prince William Way #6
Innis-Shore, Barrie
5 days agoMLS® S13875668
ROYAL LEPAGE SIGNATURE REALTY
54 Quinlan Road
Georgian Drive, Barrie, Ontario L4M7B1
For sale· Added
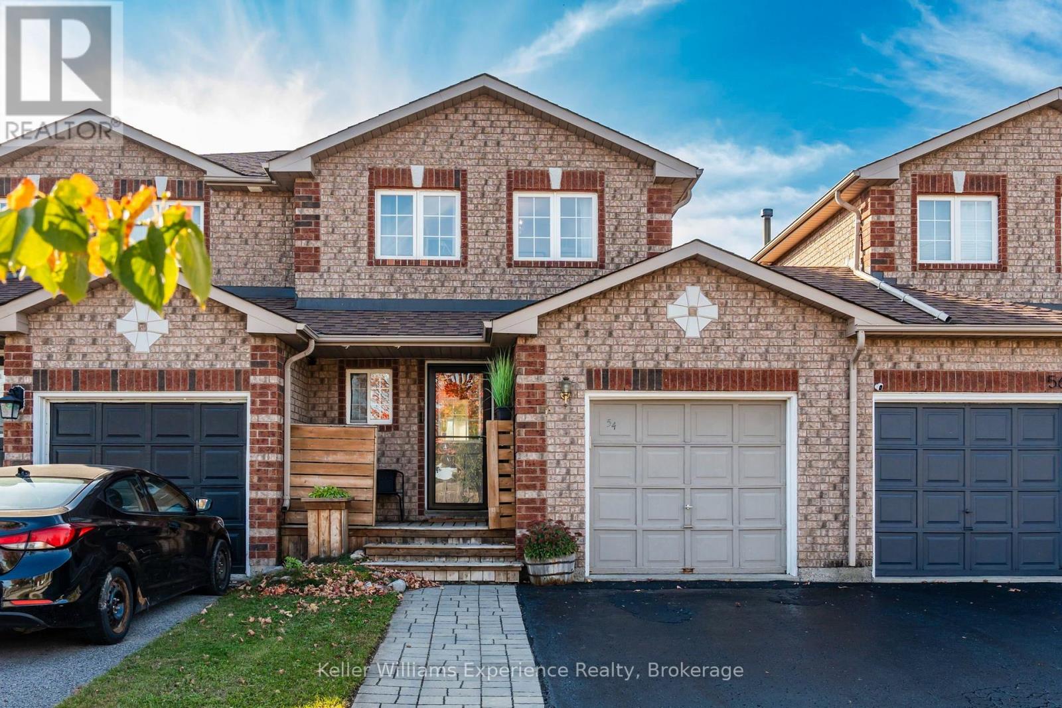
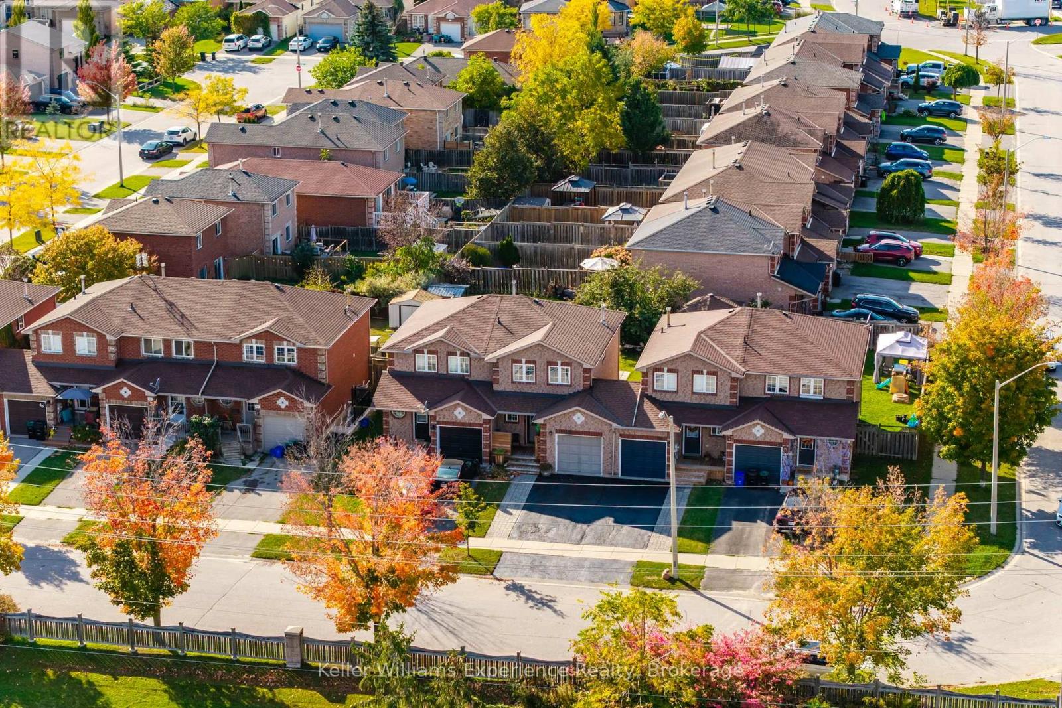
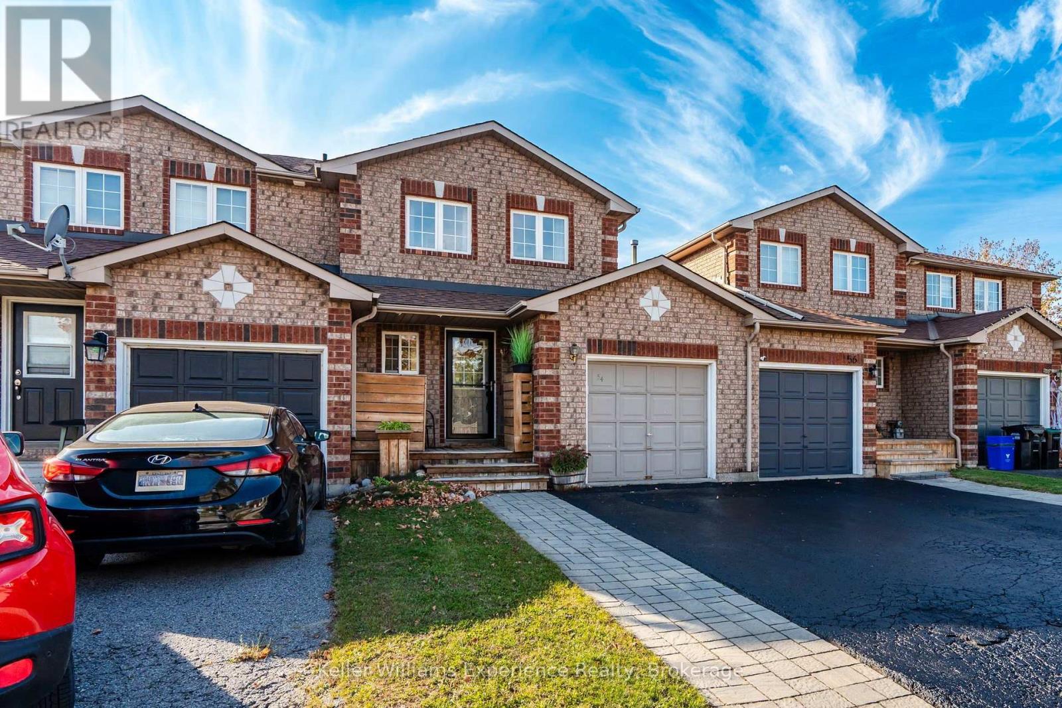
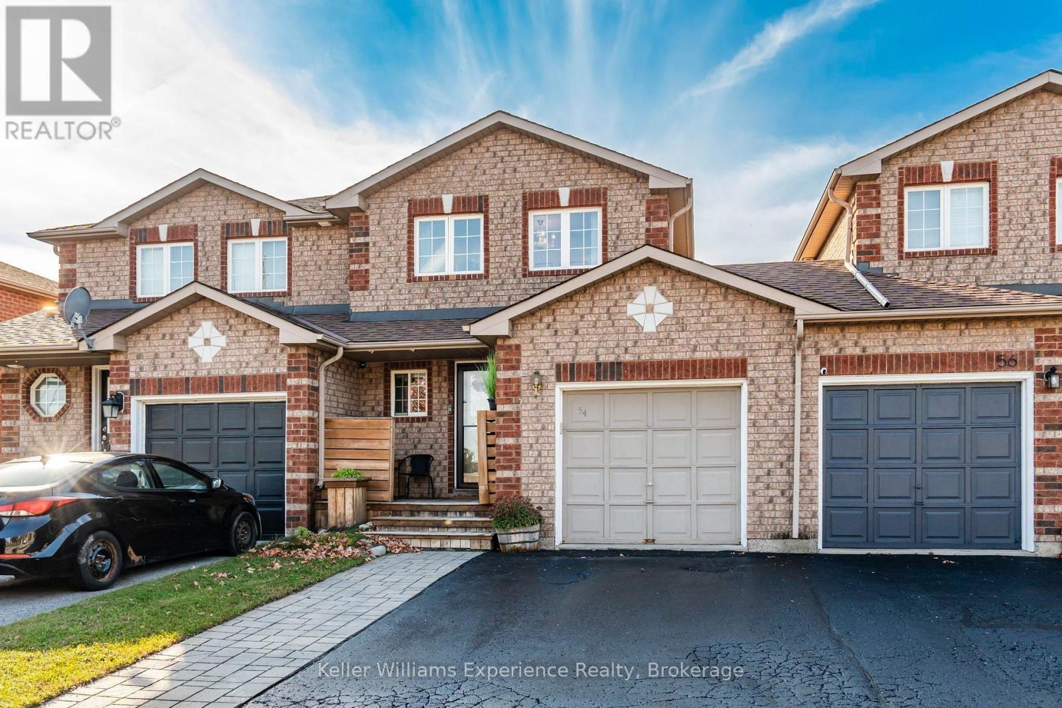
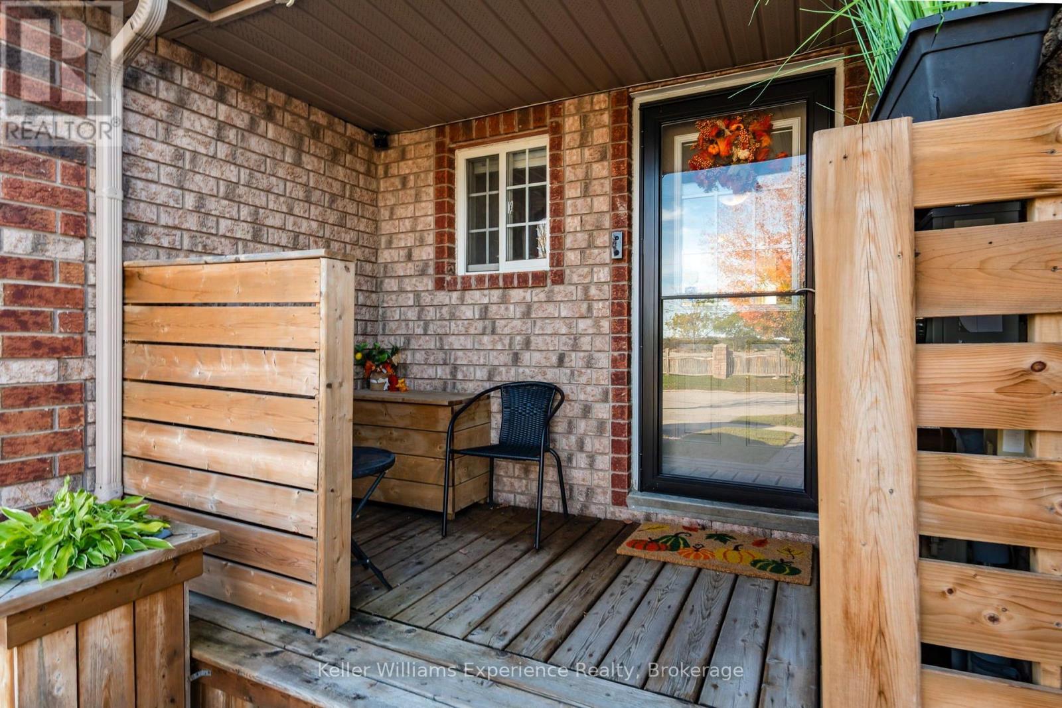
Welcome to this beautifully maintained 3+1 bedroom home in Barrie's desirable north end, where you can enjoy the best of both worlds - the convenience of city living with peaceful farmland views right outside your window. From the moment you walk in, you'll love the bright, inviting feel of this move-in-ready home. The spacious kitchen offers plenty of cabinetry and room to prepare meals, entertain friends or enjoy your morning coffee. The large living area features a walkout to your private backyard , where you can relax on the patio, enjoy the shade of your very own apple tree, or simply unwind after a long day. Upstairs, the spacious primary bedroom is joined by two additional bedrooms, offering plenty of room for a growing family, guests, or a home office. Step outside or look out the windows and take in the peaceful views of the surrounding farmland - a rare bonus while still being close to everything you need. The finished basement adds even more flexibility, whether you need a cozy home office, a workout space, a movie room, playroom or additional space for overnight guests. Best of all, the major updates have already been taken care of, including a new furnace, allowing you to move in and start enjoying your new home from day one. Located on a quiet, family-friendly street and close to Georgian College, RVH hospital, Johnson's Beach, schools, shopping, restaurants and grocery stores, with easy access to local highways. If you've been waiting for a home that feels bright, welcoming, move-in ready and easy to make your own, this could be the one. Come see why this is the perfect place to start your next chapter.
Map data © OpenStreetMap contributors
No open houses are scheduled for this home.
Can't make it? Request a private viewing.
| Dining room | Main level | 1.93 x 2.52 m |
| Kitchen | Main level | 2.56 x 2.42 m |
| Living room | Main level | 4.48 x 3.07 m |
| Bedroom | Second level | 3.92 x 2.61 m |
| Bedroom 2 | Second level | 2.54 x 2.66 m |
| Bathroom | Second level | 1.41 x 2.73 m |
| Primary Bedroom | Second level | 2.95 x 4.12 m |
| Bathroom | Basement | 0.55 x 2.24 m |
| Other | Basement | 4.47 x 3.07 m |




