
 For sale 50
$549,000
4 bed2 bath1,500–2,000 sq ft
33b Cundles Road East
Cundles East, Barrie
11 days agoMLS® S13855748
SUTTON GROUP INCENTIVE REALTY INC.
55 Red Maple Lane
Innis-Shore, Barrie, Ontario L9J0N8
For sale· Added
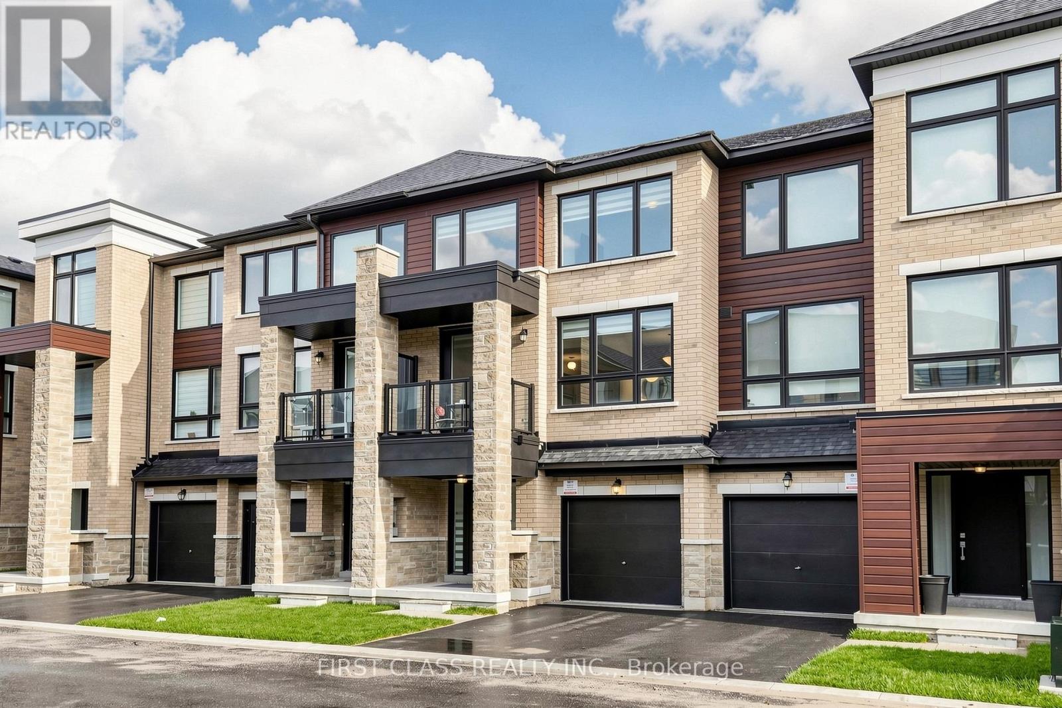
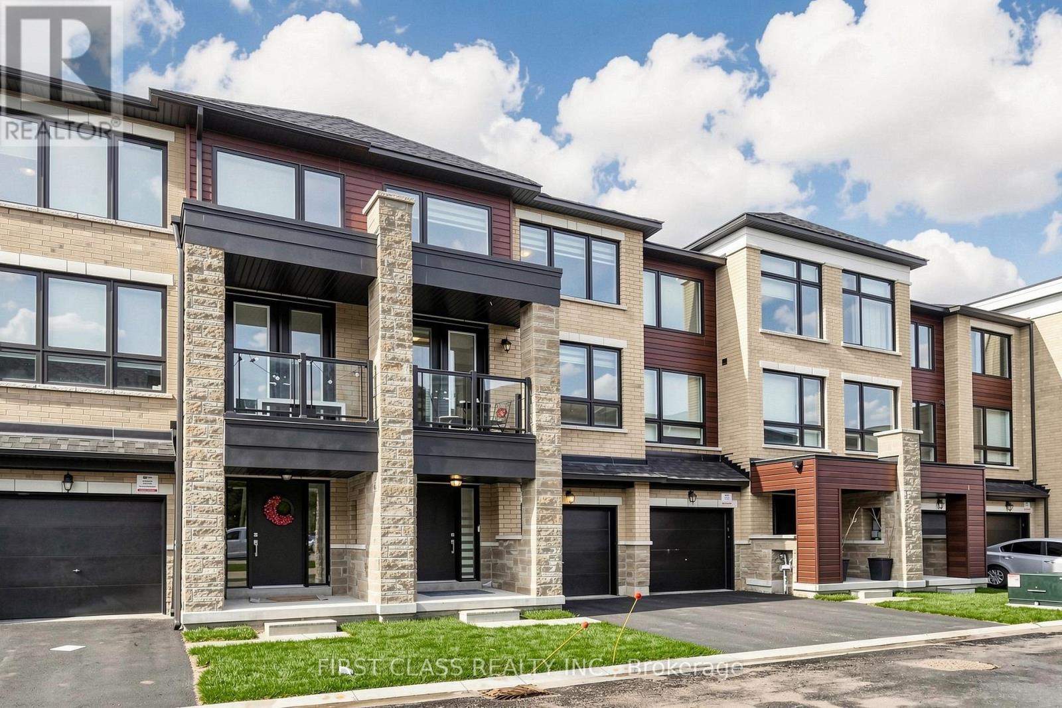
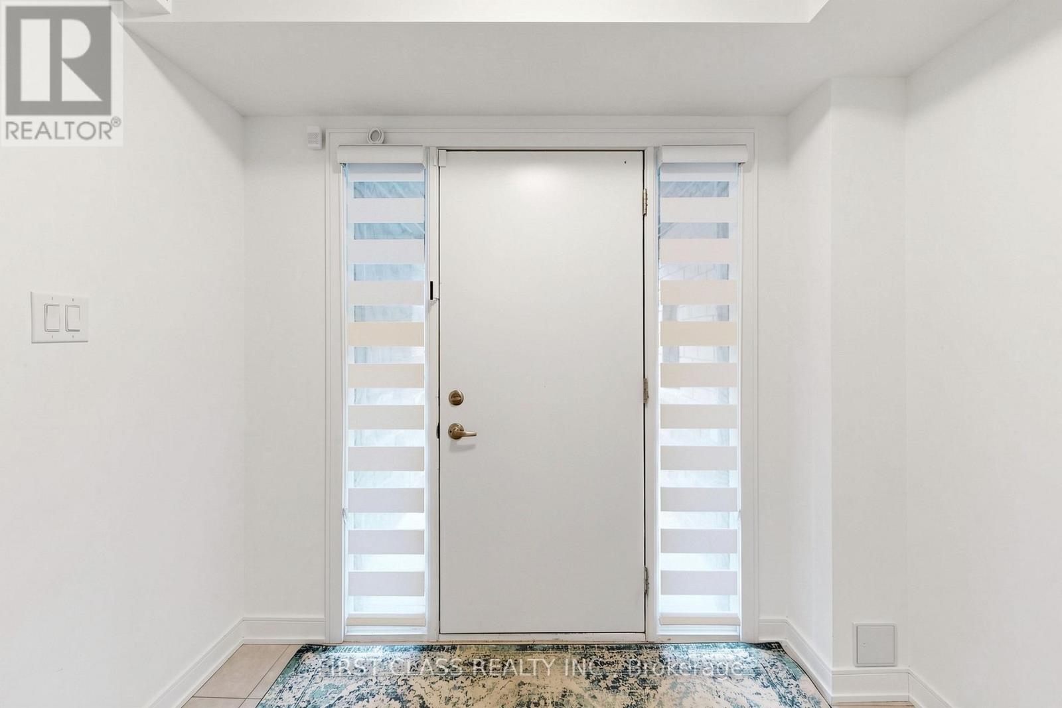
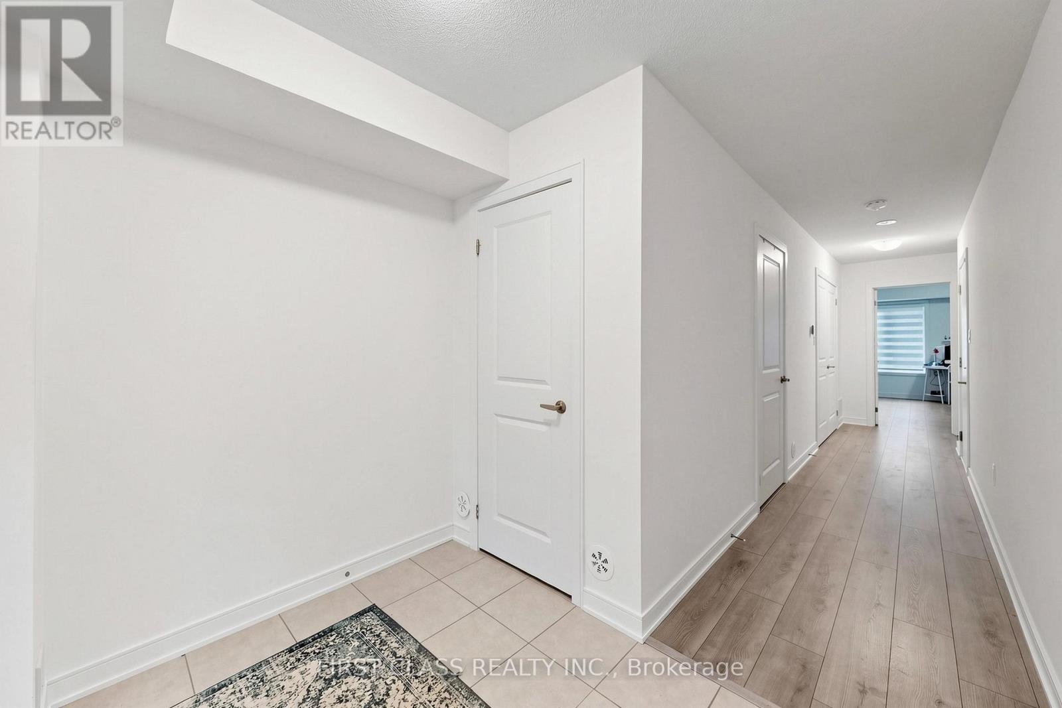
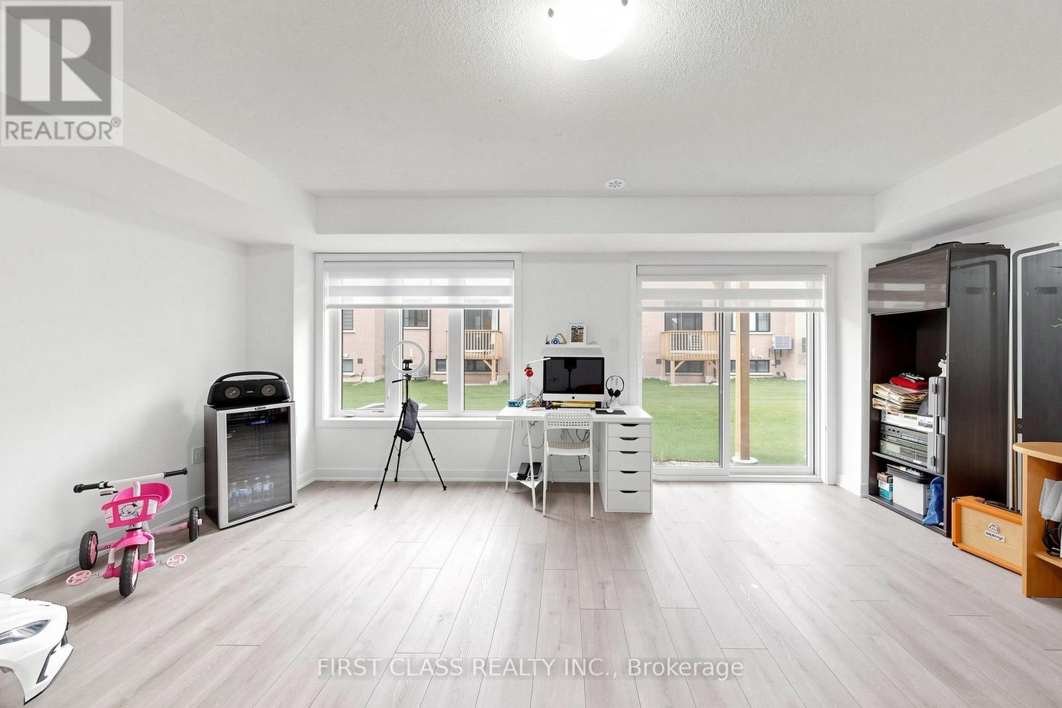
**GREAT PRICE FOR THIS SIZE - 1,951 SQ. FT. OF LIVING SPACE!** One of the larger townhomes on the street, this upgraded 3+1 bedroom, 3 bathroom home offers plenty of space for the whole family. Modern kitchen with quartz counters, tall cabinetry, centre island, stainless steel appliances, large walk-in pantry and walk-out to a private balcony. Bright living room with a second balcony. Ground-floor room with backyard walk-out is perfect as a 4th bedroom, family room or home office. Carpet-free throughout with zebra blinds, modern railings. Primary bedroom features a walk-in closet and private ensuite. Two-car parking with garage and driveway. Close to Barrie South GO, schools, parks and everyday amenities.
Map data © OpenStreetMap contributors
Eastern time. Can't make it? Request a private viewing.
| Family room | Ground level | 5.8 x 6 m |
| Living room | Second level | 5.74 x 3.81 m |
| Dining room | Second level | 3.2 x 3.4 m |
| Kitchen | Second level | 1.98 x 2.18 m |
| Primary Bedroom | Third level | 3.51 x 4.06 m |
| Bedroom 2 | Third level | 3.1 x 3.45 m |
| Bedroom 3 | Third level | 2.54 x 4.11 m |




