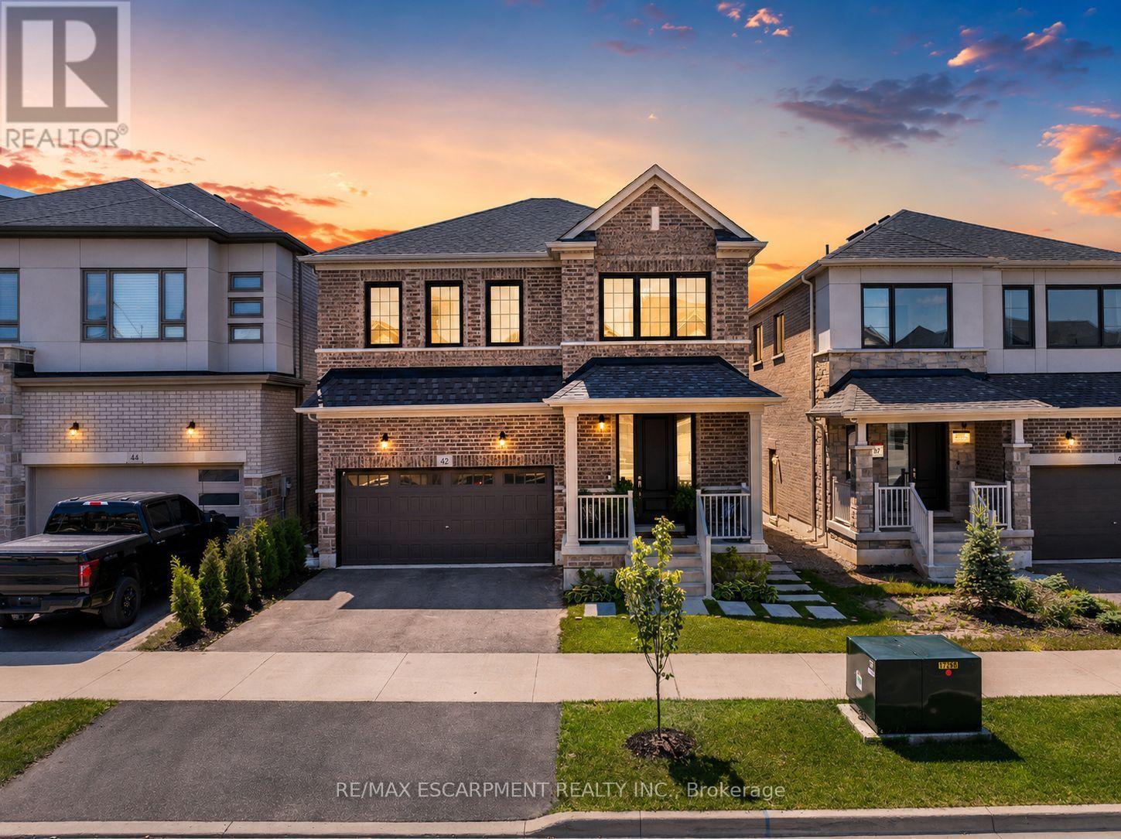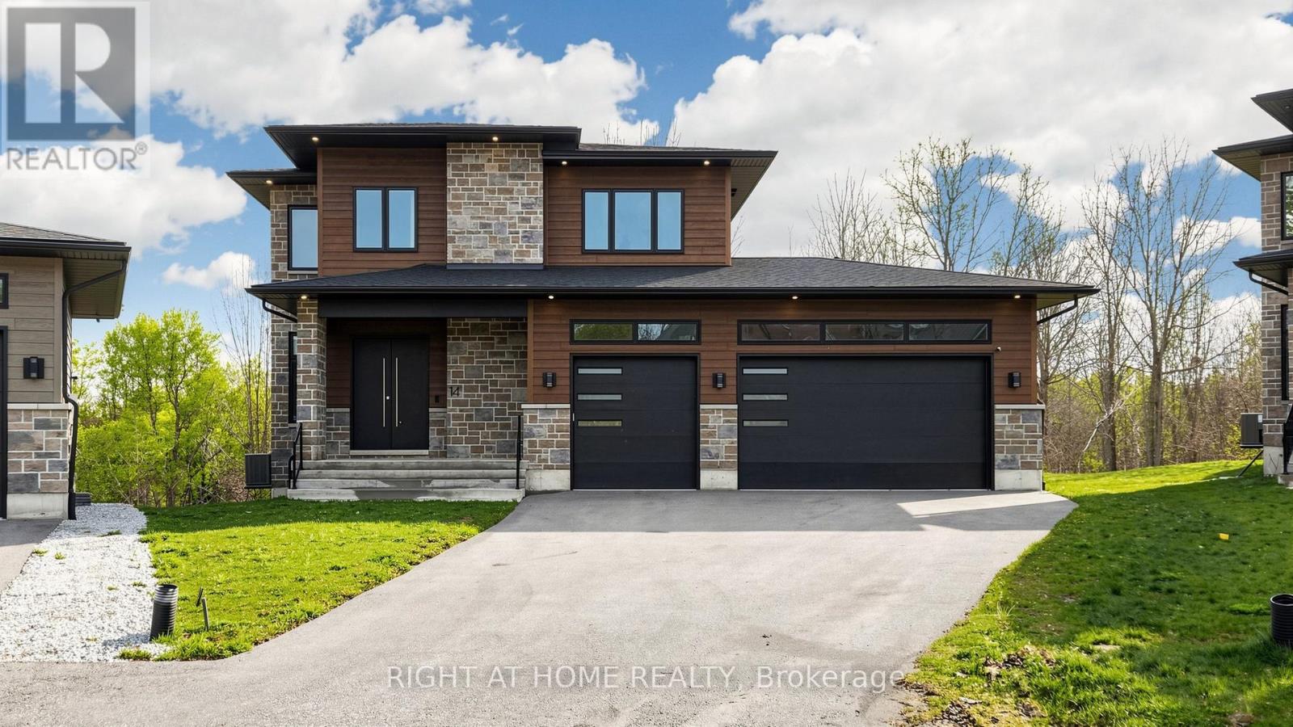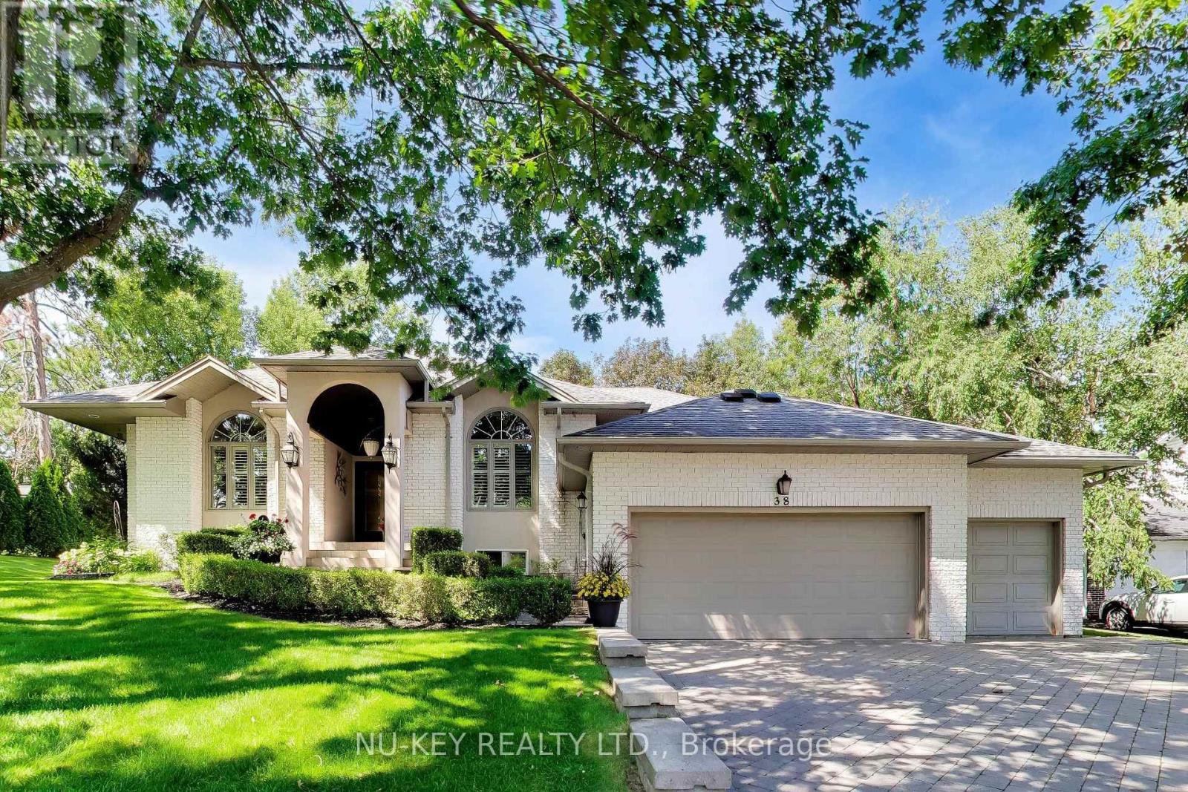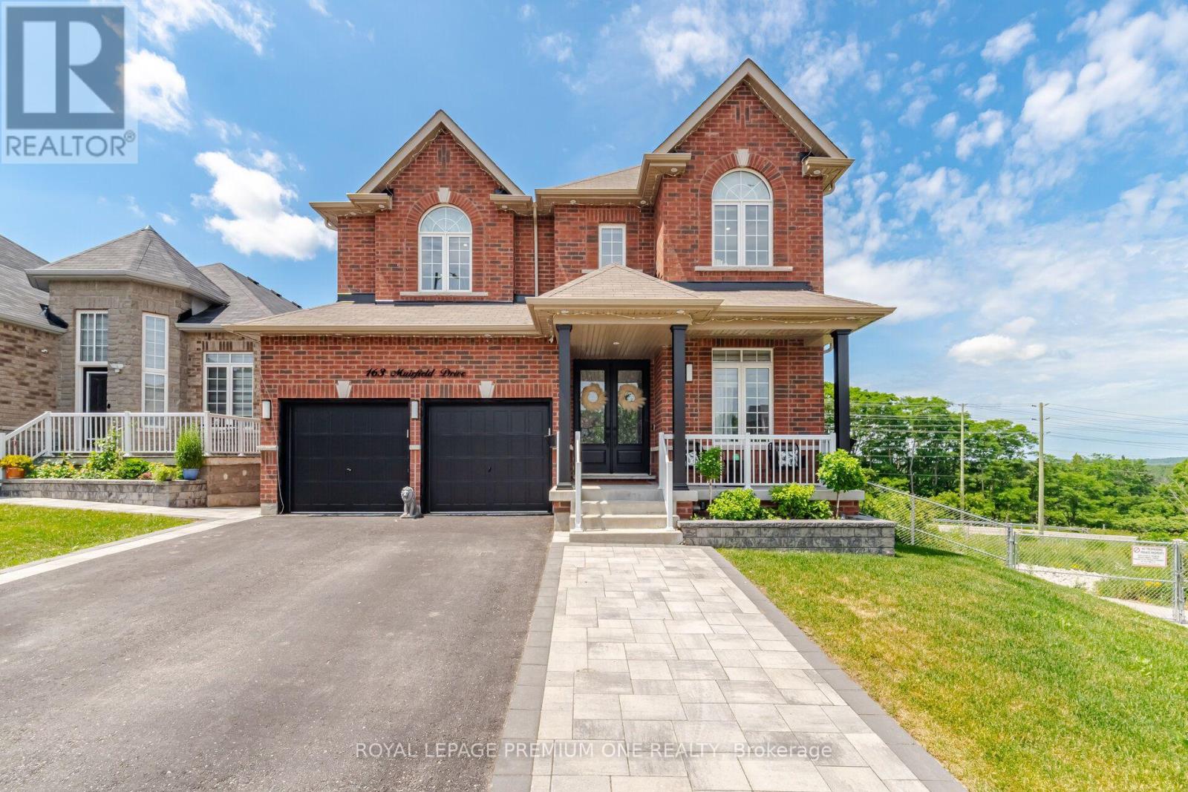
 For sale 50
$1,375,000
3+1 bed5 bath3,500–5,000 sq ft
100 Essa Road
Allandale Centre, Barrie
3 months agoMLS® S13566566
ROYAL LEPAGE REAL ESTATE SERVICES LTD.
552 Big Bay Point Road
Painswick North, Barrie, Ontario L4N3Z5
For sale· Added
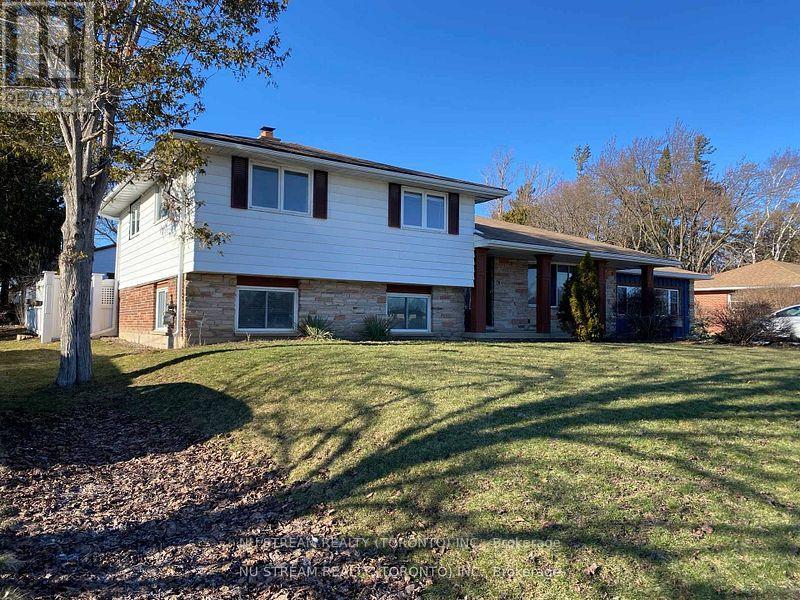
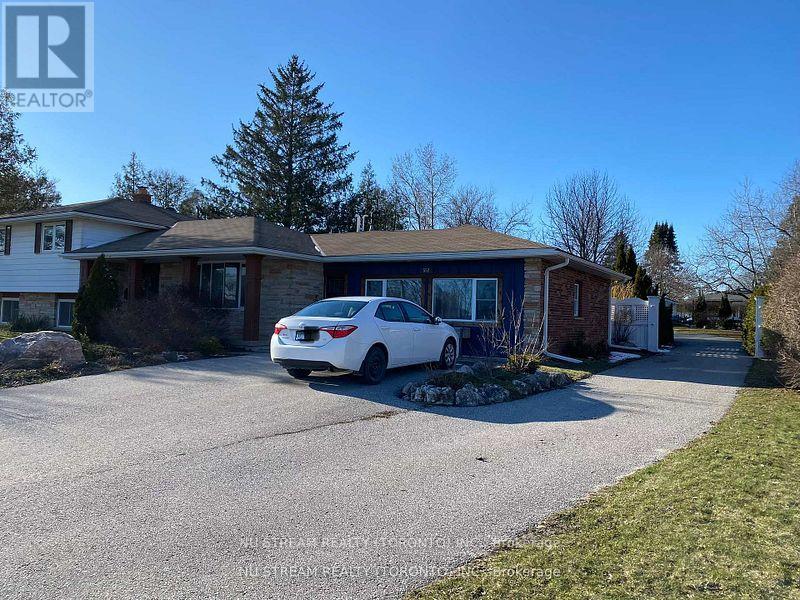
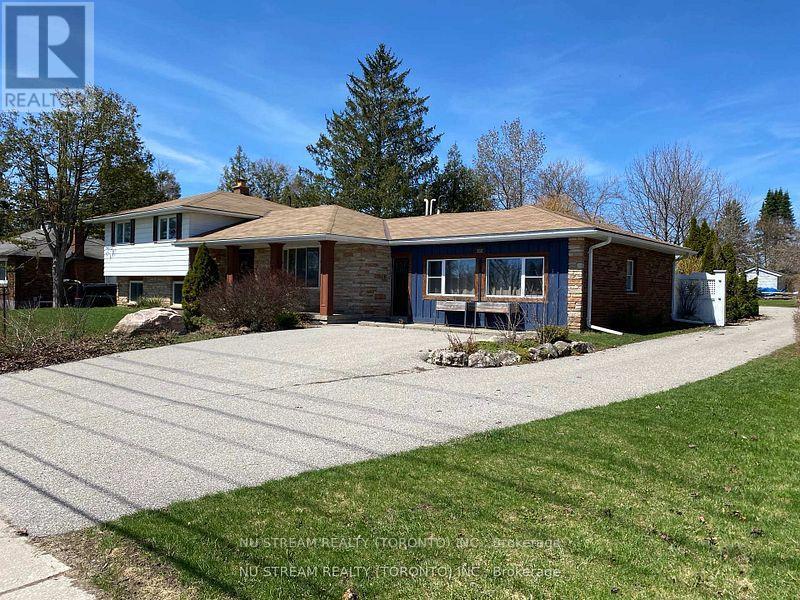
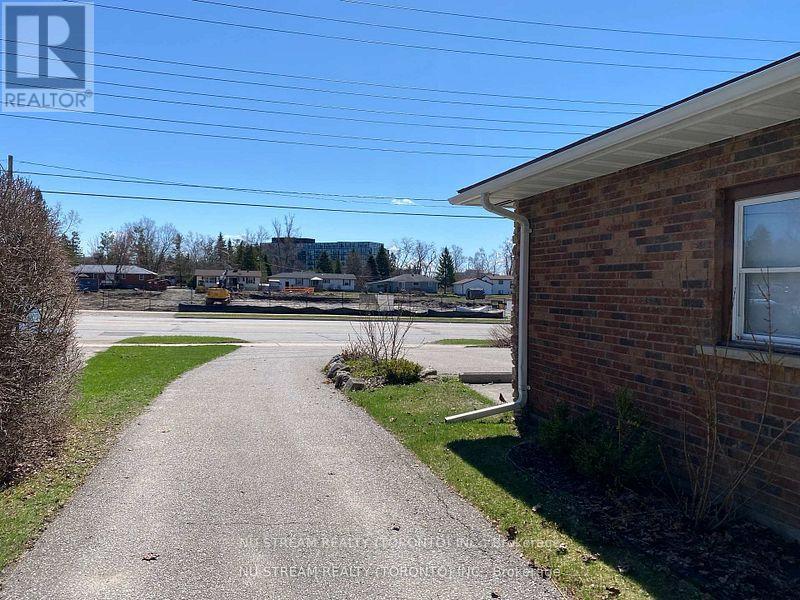
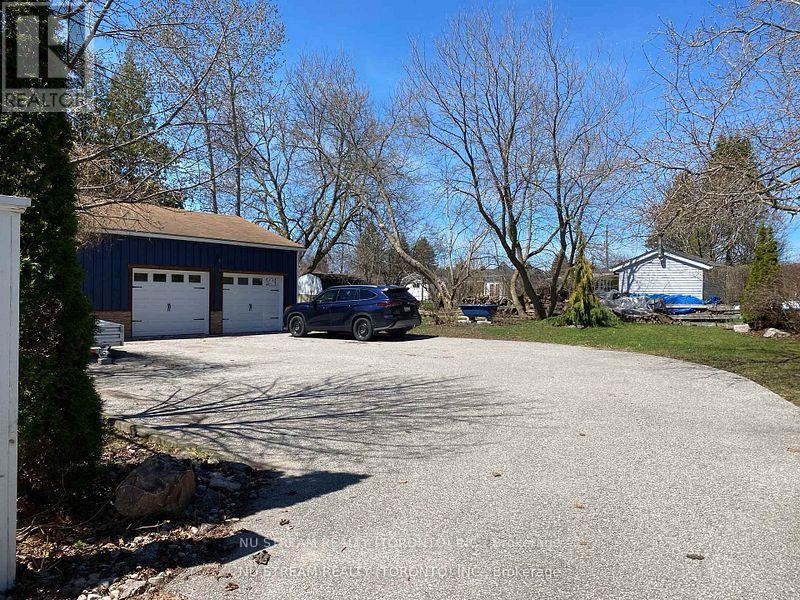
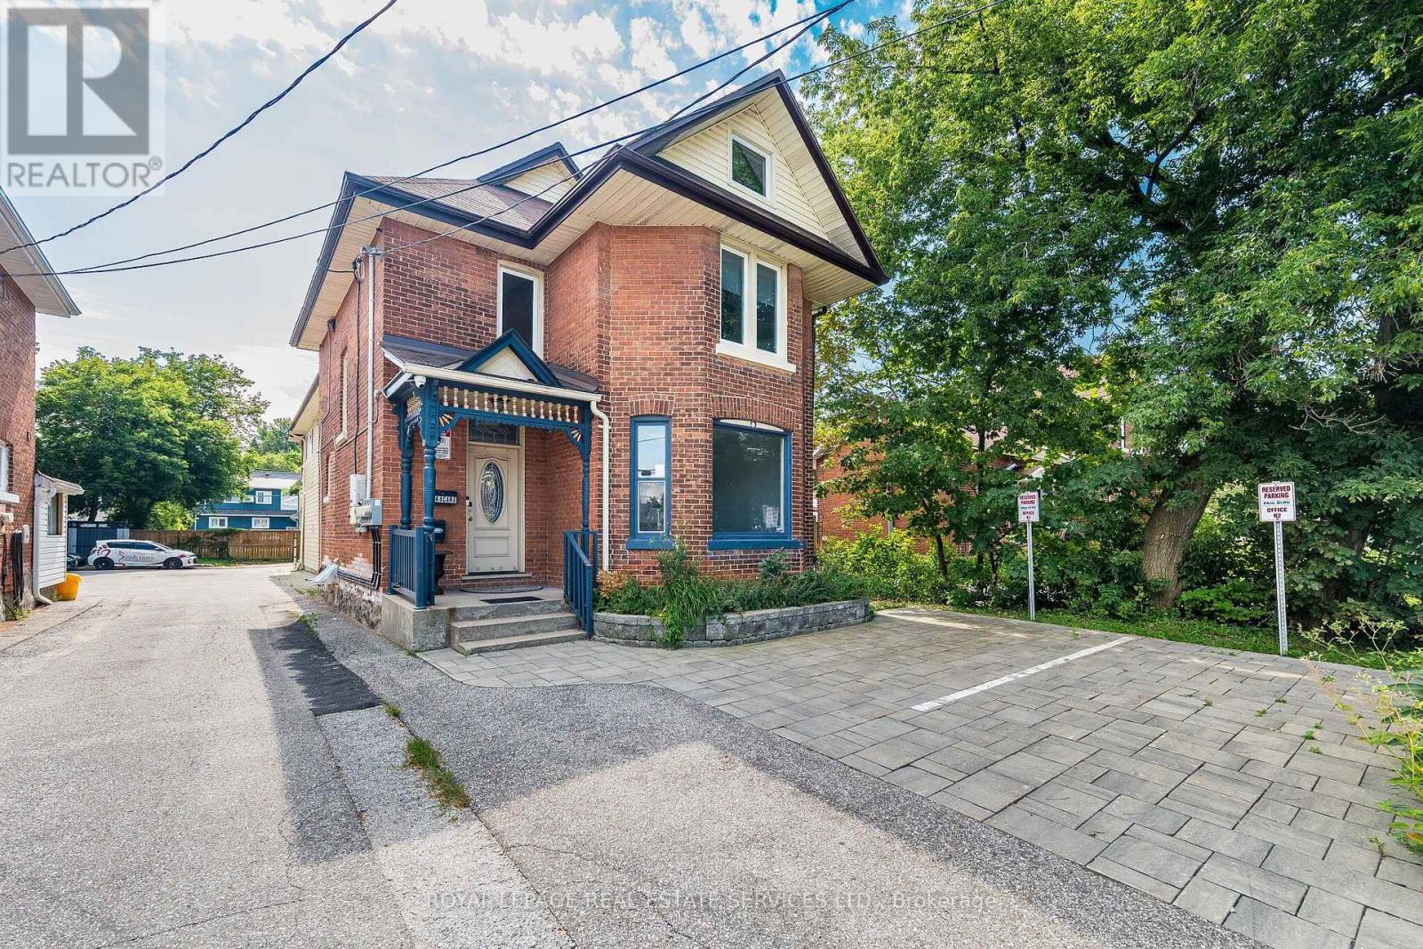
Attention, Attention, Attention, Developers and Investors. Welcome to this ideally family home in Barrie's desirable Painswick North Community, Core Business Centre. This property ON A 100' X 179' LOT IN South Barrie. This Home is part of Six Lots Grouping (536, 540, 544, 548, 552, and 556 Big Bay Point Rd), With great potential for future Re-development Opportunity. Subject to rezoning and Municipal Approval. This Area is in the process of being developed, with numbers of Mid-rise and High-rise Projects currently in progress. The seller willing to lease the home until development begins. This property proximity to school, park, library, shopping, public transit and much more.
Map data © OpenStreetMap contributors
No open houses are scheduled for this home.
Can't make it? Request a private viewing.
| Kitchen | Main level | 12.17 x 7.68 m |
| Office | Lower level | 10.99 x 10.83 m |
| Laundry room | Lower level | 10.66 x 10.33 m |
| Kitchen | Main level | 11.68 x 17.49 m |
| Dining room | Main level | 18.67 x 12.01 m |
| Sunroom | Main level | 25.66 x 12.66 m |
| Mud room | Main level | 8.01 x 7.68 m |
| Bedroom | Main level | 14.24 x 10.99 m |
| Primary Bedroom | Second level | 15.68 x 11.84 m |
| Bedroom 3 | Second level | 15.32 x 12.5 m |
| Bedroom 4 | Second level | 11.52 x 10.66 m |
| Living room | Lower level | 23.33 x 14.93 m |