 For sale 50
$1,147,000
4+2 bed4 bath2,500–3,000 sq ft
62 Prince George Crescent
Innis-Shore, Barrie
1 month agoMLS® S13752710
SUTTON GROUP-ADMIRAL REALTY INC.
163 Muirfield Drive
Ardagh, Barrie, Ontario L4N5S4
For sale· Added
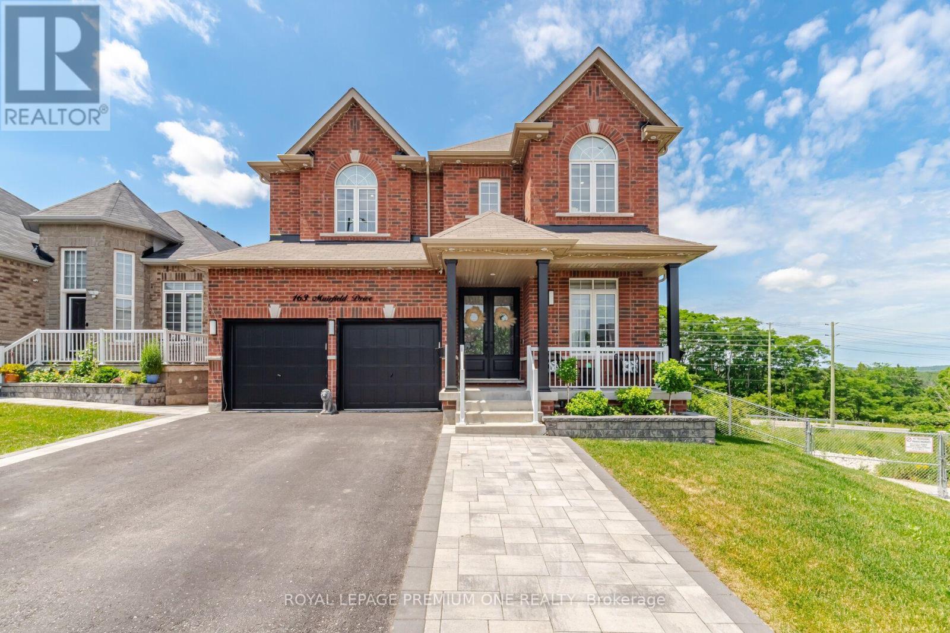
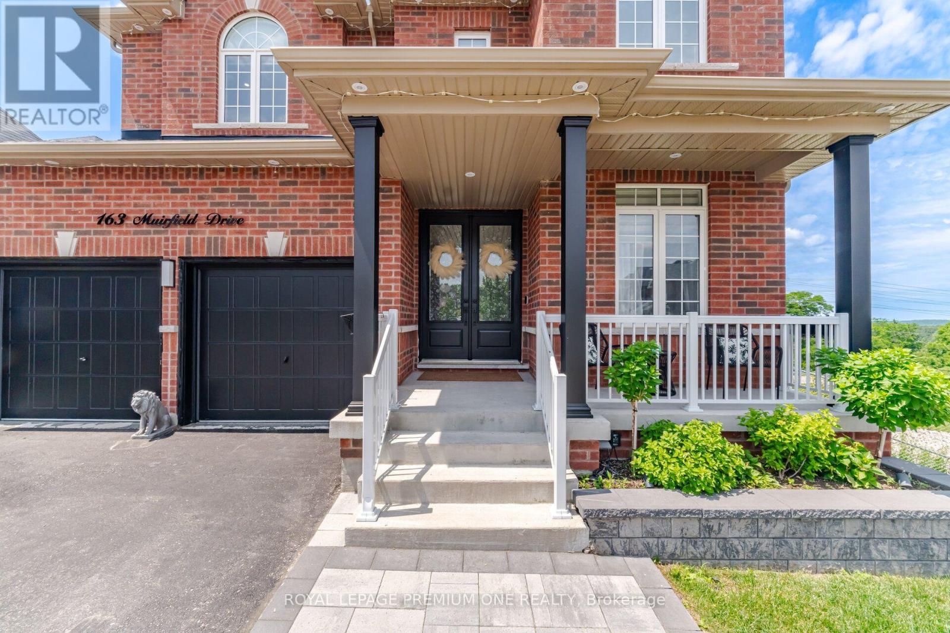
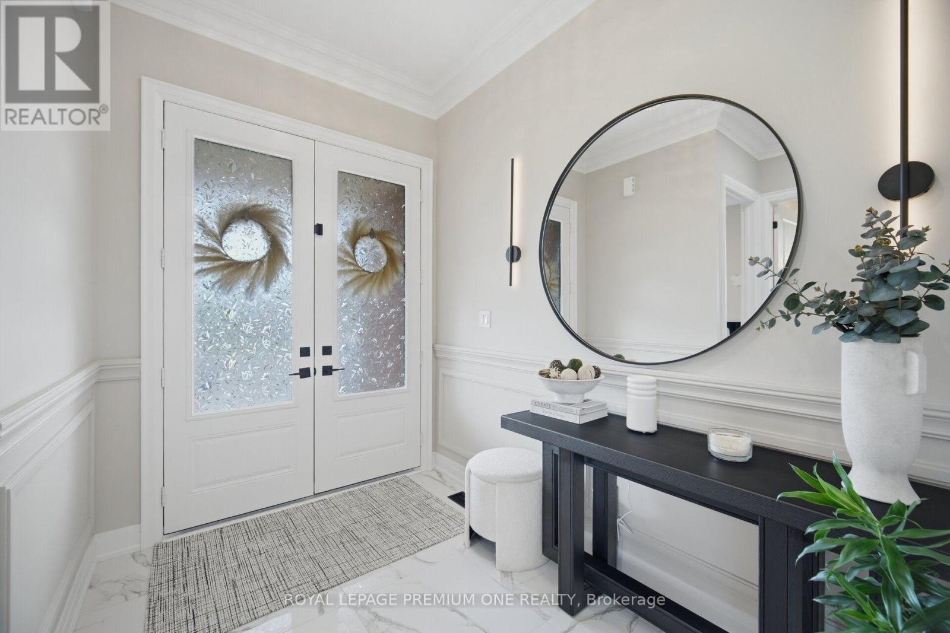
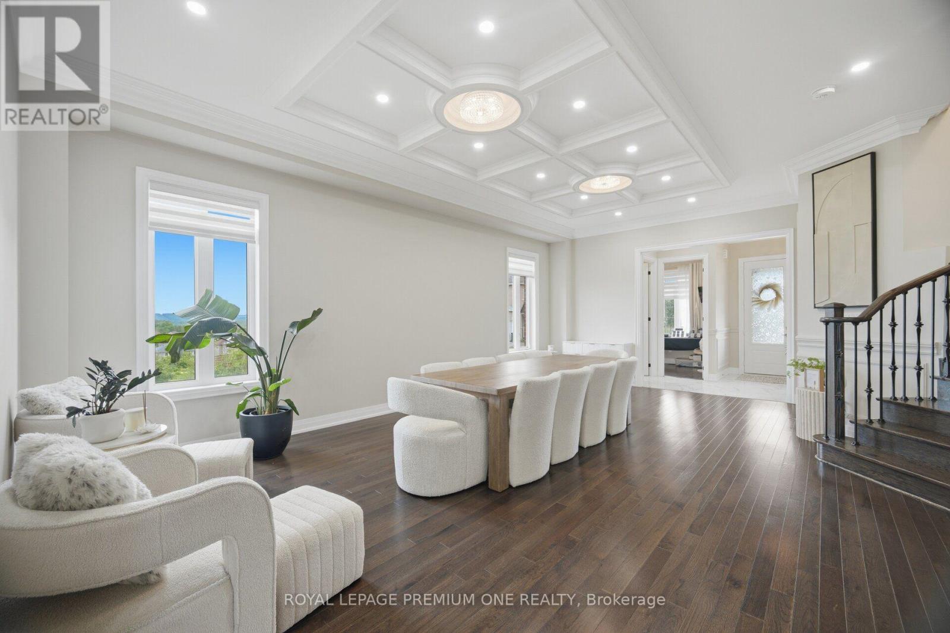
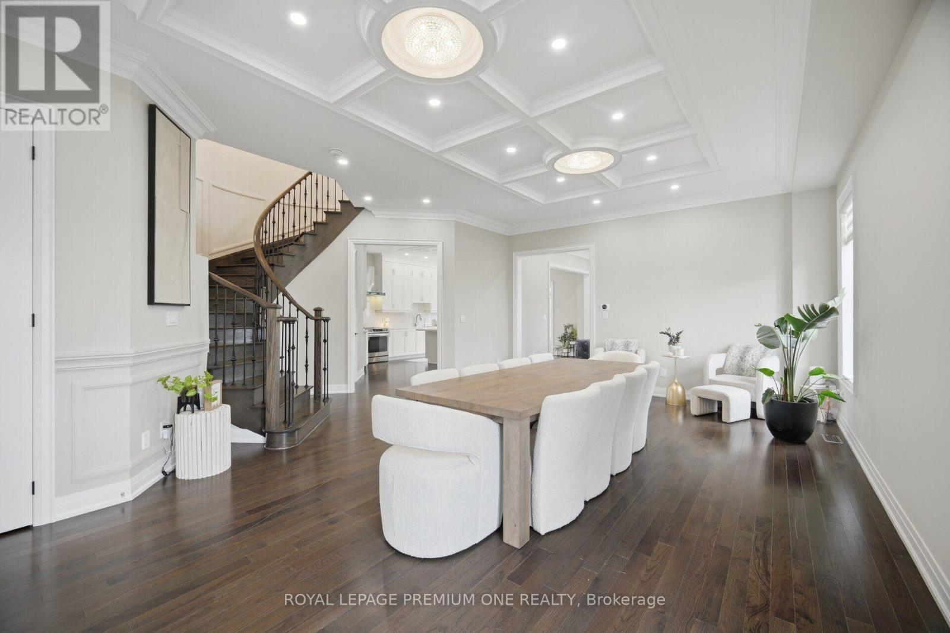
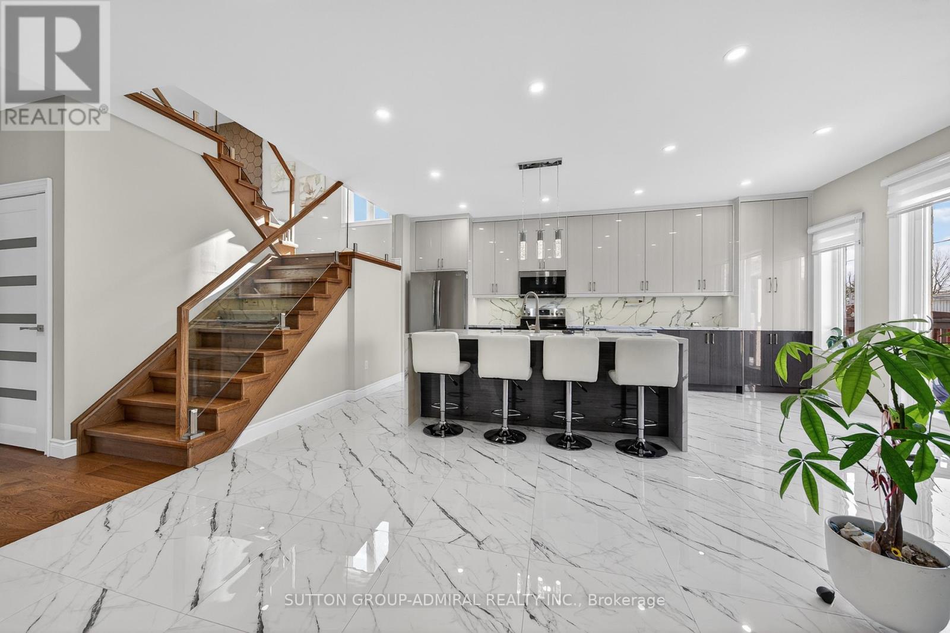
A Showstopper You'll Be Proud to Call Home! This spectacular Royal Park Homes masterpiece offers over 4,000 sqft. of beautifully finished living space designed for modern family living. Featuring 4 spacious bedrooms and 6 luxurious bathrooms, this exceptional residence is one of the largest homes in the subdivision. Enjoy a rare level of privacy with no neighbours behind and on one side, complemented by tranquil pond views and breathtaking sunset skies. The impressive main floor showcases soaring 10-foot ceilings, elegant crown moulding, pot lights throughout, generously sized principal rooms, and a private home office ideal for today's lifestyle. The designer kitchen is fully upgraded with quartz countertops, a large centre island, premium finishes, and abundant space for entertaining. The professionally finished walk-out basement adds incredible versatility with a kitchen, making it perfect for extended family, guests, or multi-generational living. Additional highlights include a 200-amp electrical panel, a beautiful concrete patio, and quality finishes throughout. Combining luxury, space, privacy, and an unbeatable setting, this is a rare opportunity to own an exceptional home that truly stands above the rest. A must-see!
Map data © OpenStreetMap contributors
No open houses are scheduled for this home.
Can't make it? Request a private viewing.
| Recreational, Games room | Basement | 0 x 0 m |
| Dining room | Main level | 0 x 0 m |
| Kitchen | Basement | 0 x 0 m |
| Bedroom | Basement | 0 x 0 m |
| Living room | Main level | 0 x 0 m |
| Kitchen | Main level | 0 x 0 m |
| Eating area | Main level | 0 x 0 m |
| Laundry room | Main level | 0 x 0 m |
| Primary Bedroom | Second level | 0 x 0 m |
| Bedroom 2 | Second level | 0 x 0 m |
| Bedroom 3 | Second level | 0 x 0 m |
| Bedroom 4 | Second level | 0 x 0 m |