
 For sale 50
$599,900
3+1 bed2 bath1,500–2,000 sq ft
131 Cundles Road East
Cundles East, Barrie
12 days agoMLS® S13849858
HOMELIFE EMERALD REALTY LTD.
56 Briar Road
Allandale Heights, Barrie, Ontario L4N3M4
For sale· Added
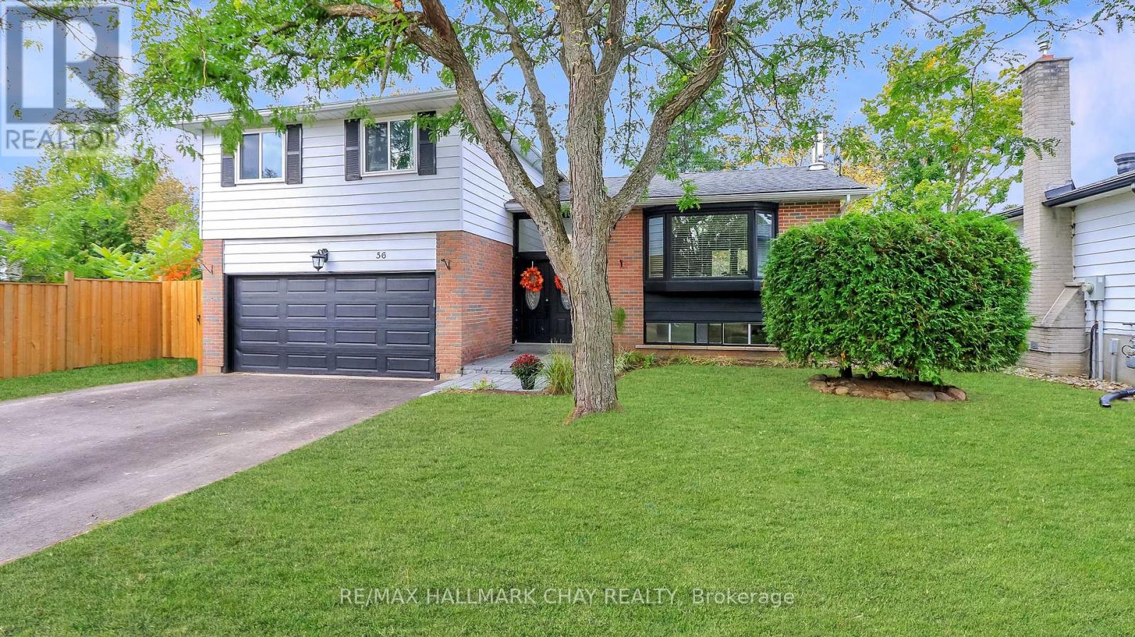
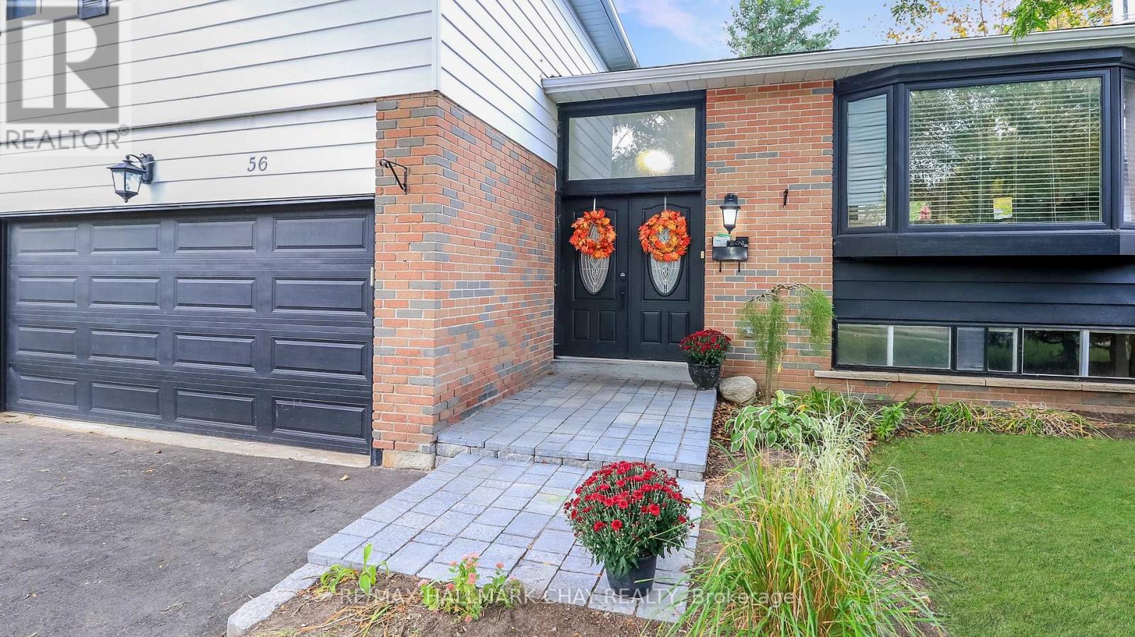
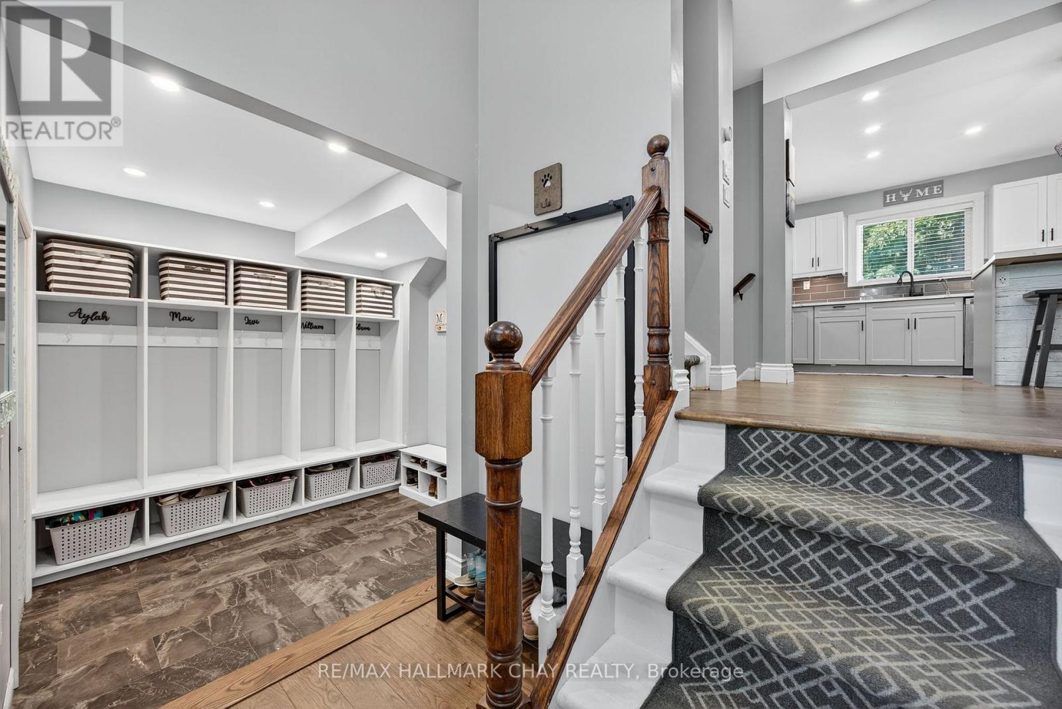
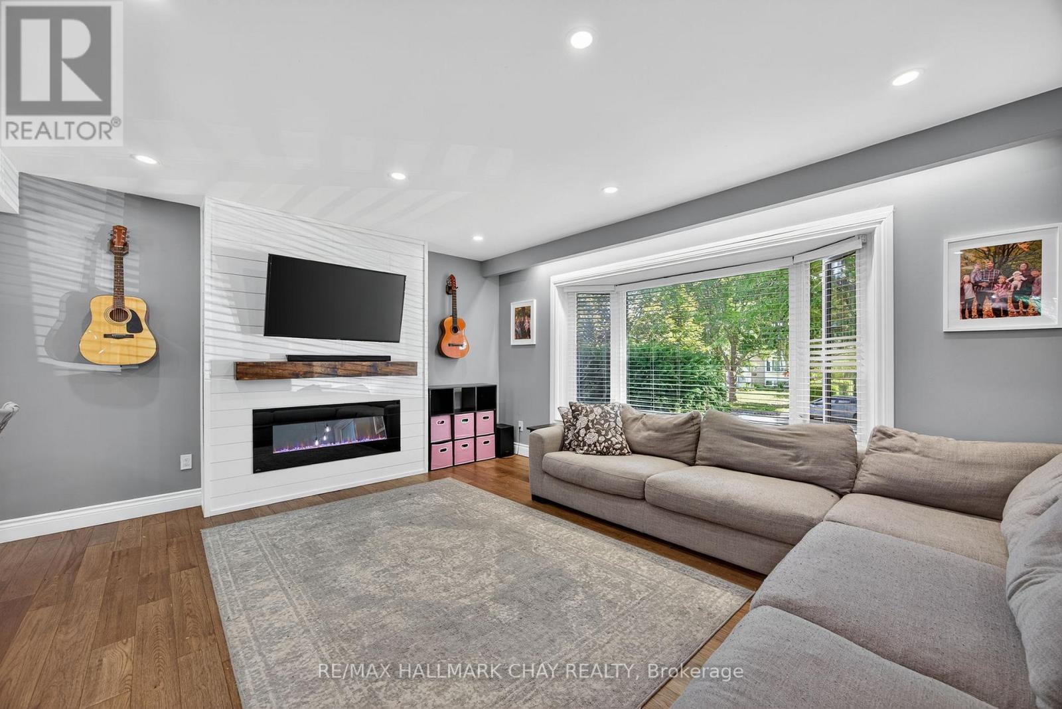
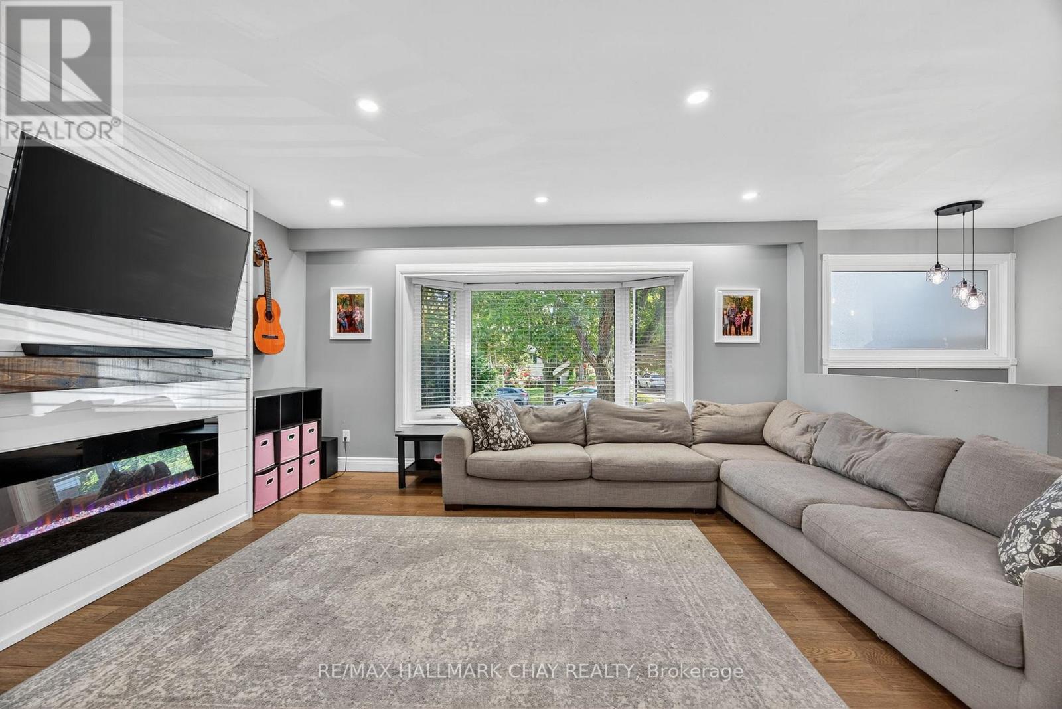
Welcome to this spacious and stylishly updated 4-bedroom, 2-bath side-split in Barrie's sought-after Allandale neighbourhood. Offering a great mix of modern updates, flexible living space, and a backyard made for summer enjoyment, this move-in-ready home is ideal for families and entertainers alike. The bright, open-concept main floor is filled with natural light and features modern finishes, a convenient mudroom with direct garage access, and a spacious family room with a walkout to the backyard and convenient access to a 3-piece bathroom. Upstairs, four generous bedrooms feature new hardwood flooring and are complemented by a newly renovated main bathroom. The lower level offers additional living space perfect for a rec room, home office, gym, or kids' hangout. Outside, enjoy the private backyard with an above-ground pool, play space, and plenty of room to relax or entertain. A newly paved driveway and new stone walkway enhance the home's curb appeal and create a welcoming entrance.Located close to schools, parks, shopping, and transit, with shingles replaced in 2019, this Allandale home offers comfortable family living with plenty of space to grow and enjoy.
Map data © OpenStreetMap contributors
No open houses are scheduled for this home.
Can't make it? Request a private viewing.
| Bedroom 2 | Upper Level | 3.05 x 5.94 m |
| Bedroom 3 | Upper Level | 2.64 x 4.48 m |
| Bedroom 4 | Upper Level | 2.21 x 7.25 m |
| Primary Bedroom | Upper Level | 3.01 x 9.76 m |
| Family room | Lower level | 4.28 x 4.34 m |
| Kitchen | Main level | 4.18 x 3.44 m |
| Dining room | Main level | 2.88 x 3.45 m |
| Living room | Main level | 4.1 x 4.93 m |
| Recreational, Games room | Basement | 7.61 x 4.88 m |




