
 For sale 50
$549,000
4 bed2 bath1,500–2,000 sq ft
33b Cundles Road East
Cundles East, Barrie
11 days agoMLS® S13855748
SUTTON GROUP INCENTIVE REALTY INC.
57 Parisian Crescent
Innis-Shore, Barrie, Ontario L4N0Y9
For sale· Added
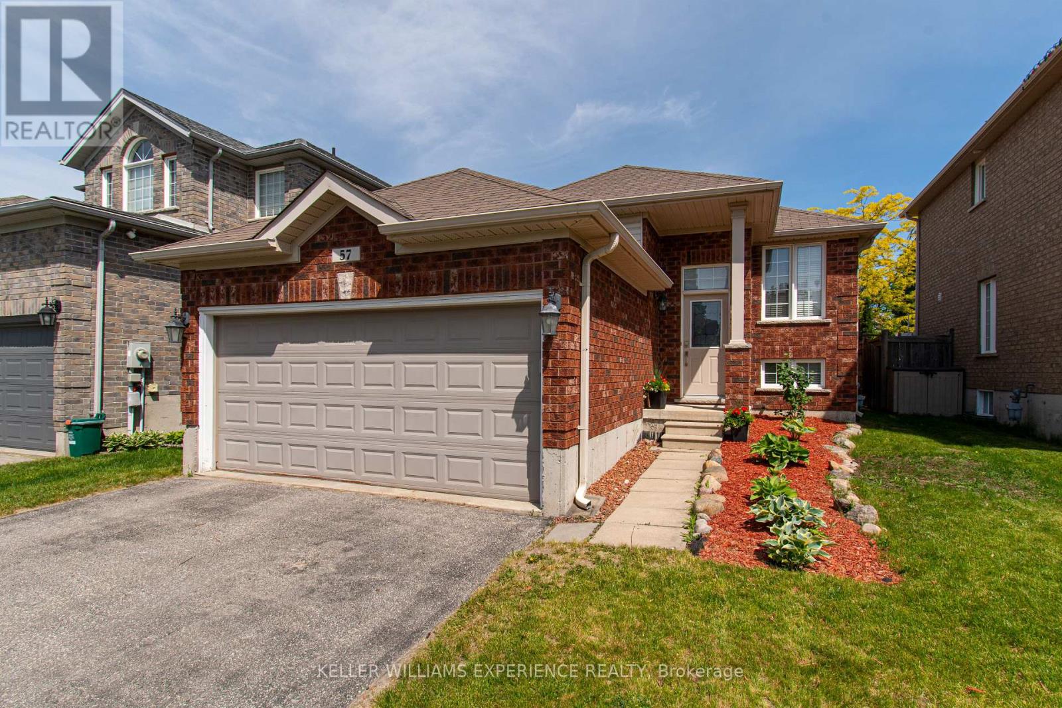
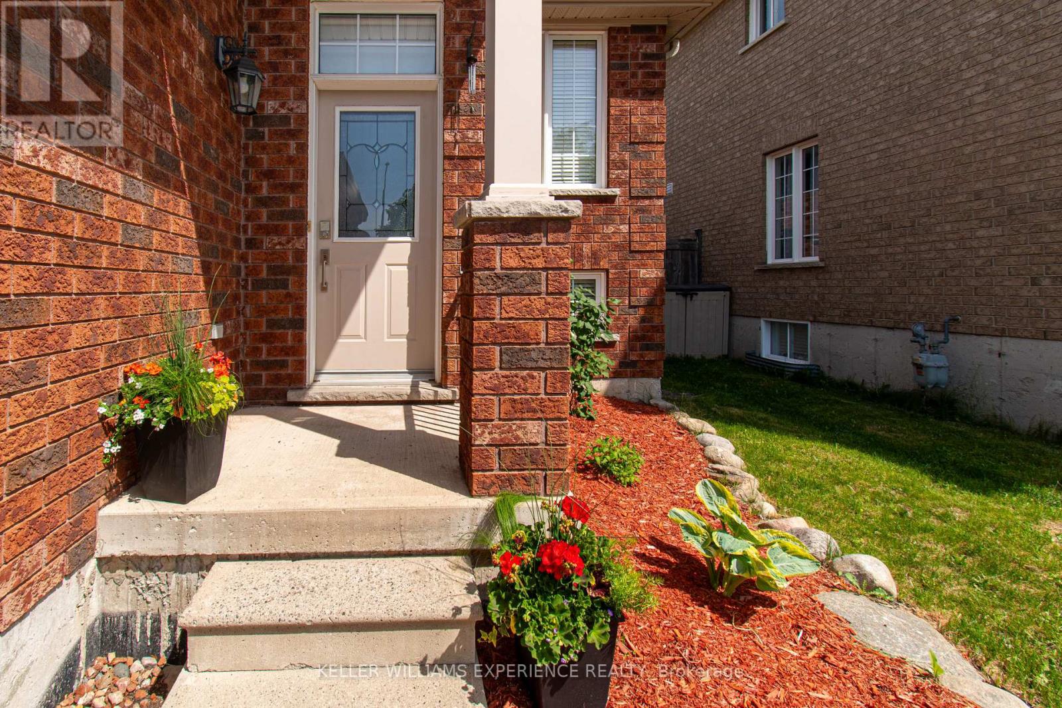
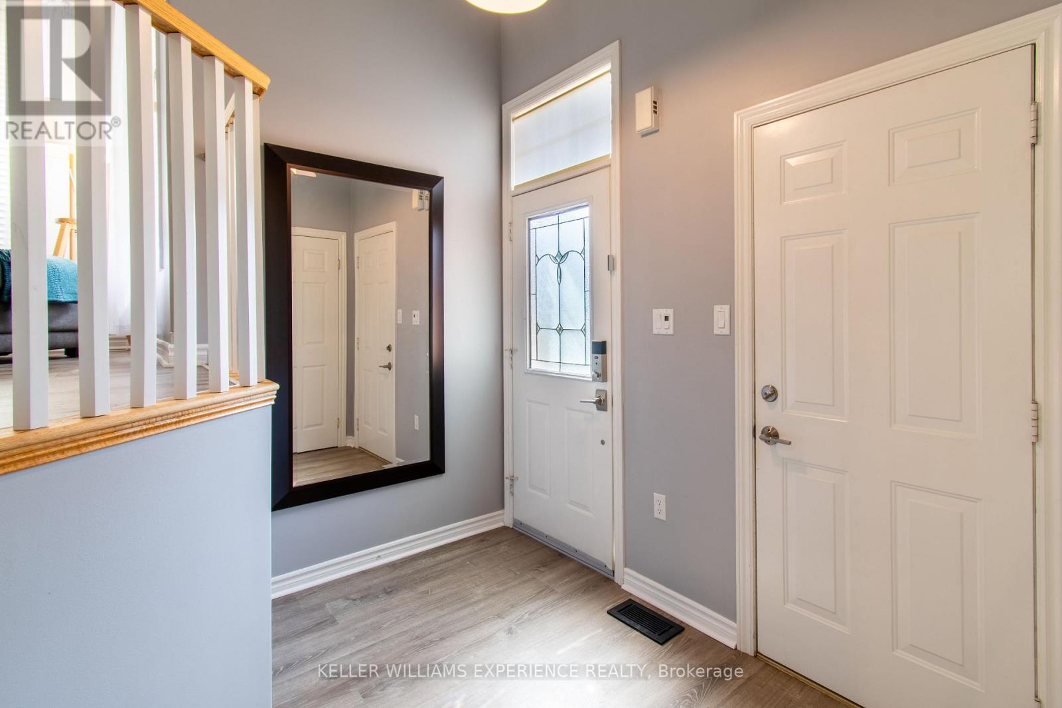
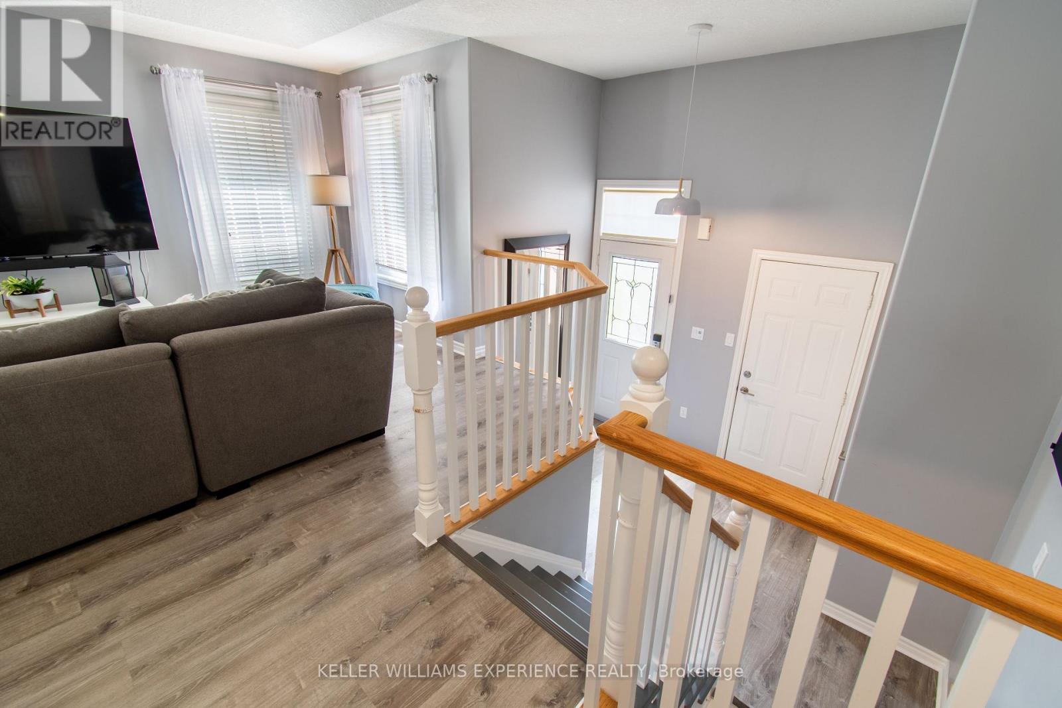
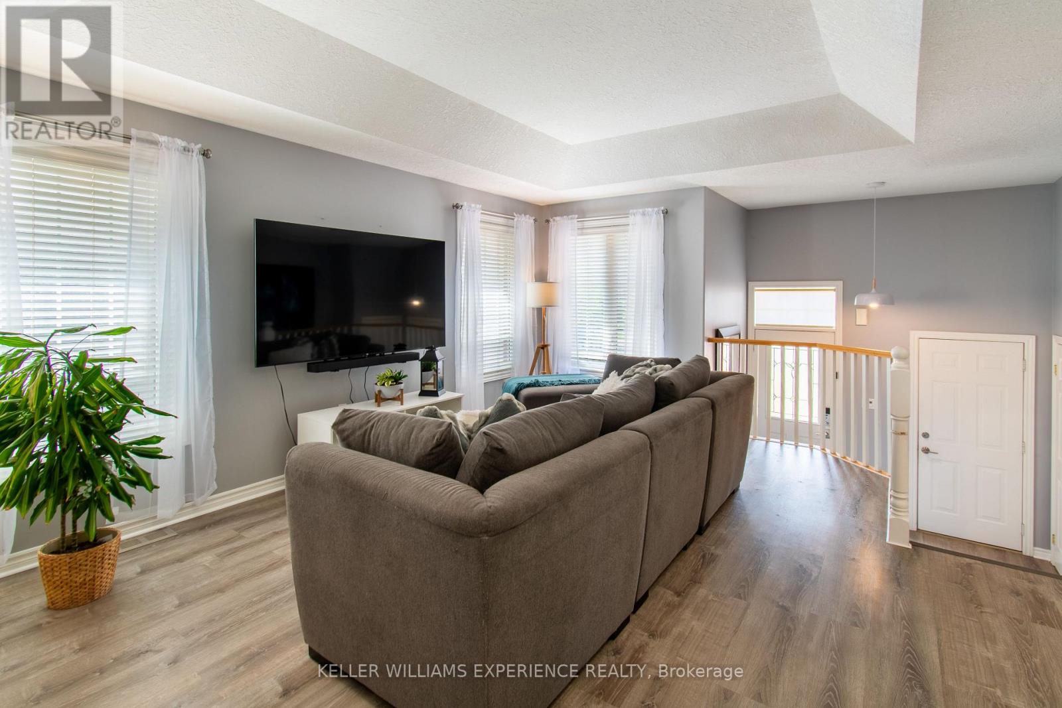
Located in one of Barrie's most sought-after south-east neighbourhoods, this all-brick bungalow offers an exceptional combination of location, comfort, and value. Boasting over 1,400 sq. ft. of finished living space on the main level, this well-maintained home is ideal for families, retirees, or buyers seeking the convenience of bungalow living. The thoughtfully designed floor plan features three generous bedrooms, including a spacious primary retreat complete with a beautifully renovated ensuite bath. The updated kitchen showcases modern finishes, ample storage, and a functional layout that flows seamlessly into the principal living and dining areas, making it perfect for everyday living and entertaining. Large windows throughout provide an abundance of natural light, creating a warm and inviting atmosphere. Situated close to top-rated schools, shopping, restaurants, parks, walking trails, public transit, and commuter routes, this home offers the perfect balance of lifestyle and convenience in one of Barrie's most desirable communities. A fantastic opportunity to own a solid brick bungalow in a prime location.
Map data © OpenStreetMap contributors
No open houses are scheduled for this home.
Can't make it? Request a private viewing.
| Living room | Main level | 5.18 x 4.14 m |
| Kitchen | Main level | 6.58 x 4.14 m |
| Primary Bedroom | Main level | 3.9 x 3.22 m |
| Bedroom | Main level | 3.05 x 2.99 m |
| Bedroom | Main level | 2.95 x 2.74 m |
| Bathroom | Main level | 2.5 x 1.2 m |
| Bathroom | Main level | 3 x 1.5 m |




