
 NewFor sale 50
$530,000
3+1 bed4 bath1,100–1,500 sq ft
75 Prince William Way #6
Innis-Shore, Barrie
5 days agoMLS® S13875668
ROYAL LEPAGE SIGNATURE REALTY
6 Ashdale Court
Cundles East, Barrie, Ontario L4M5B5
For sale· Added
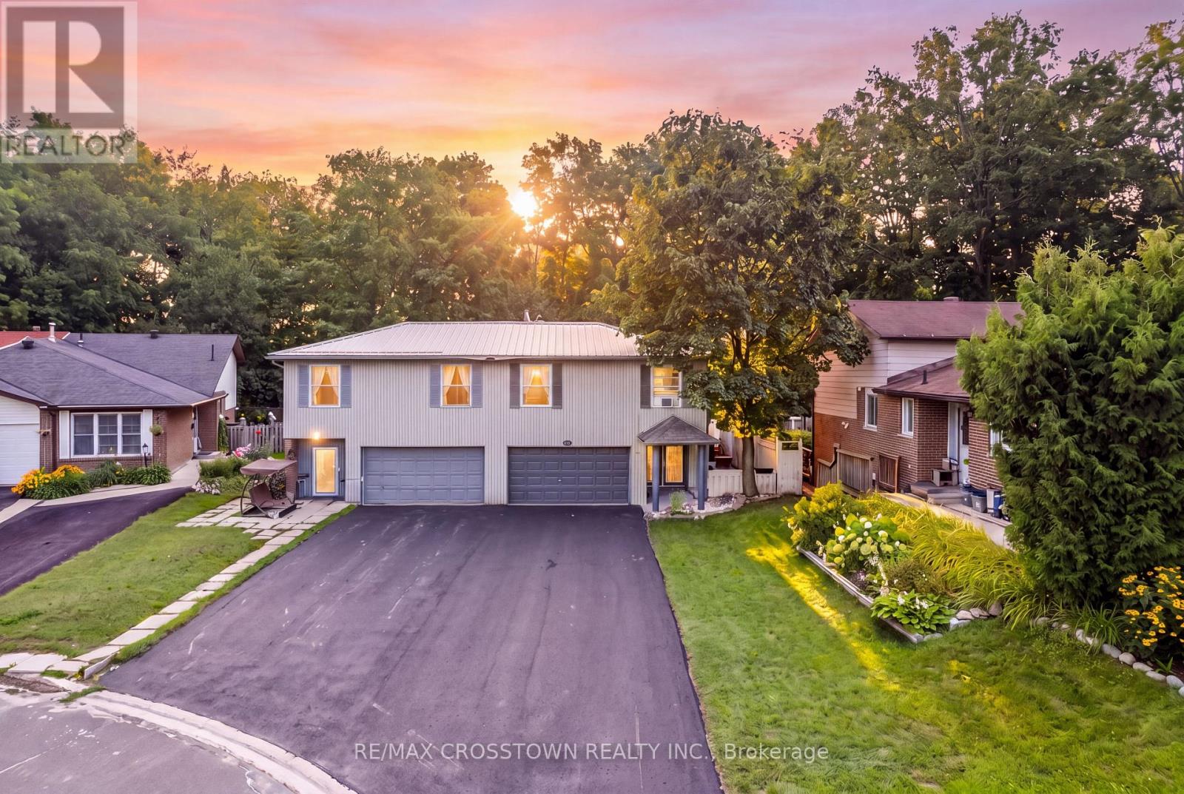
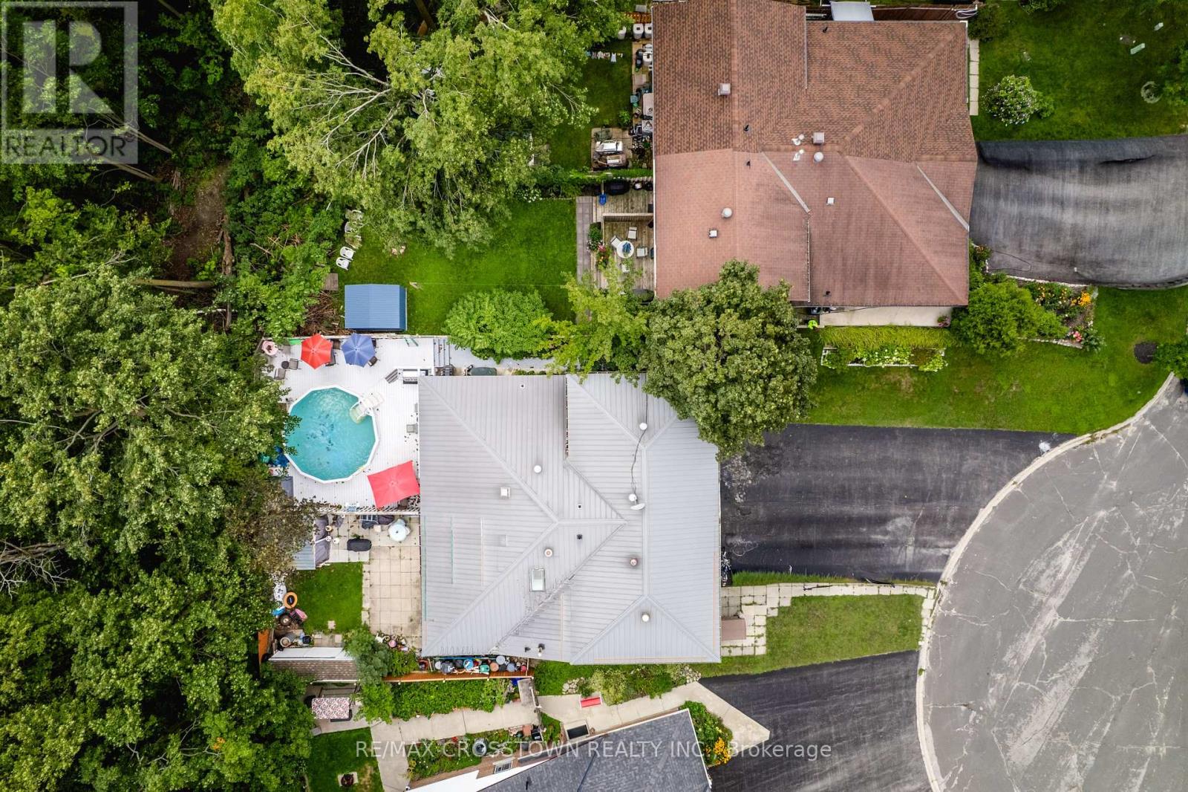
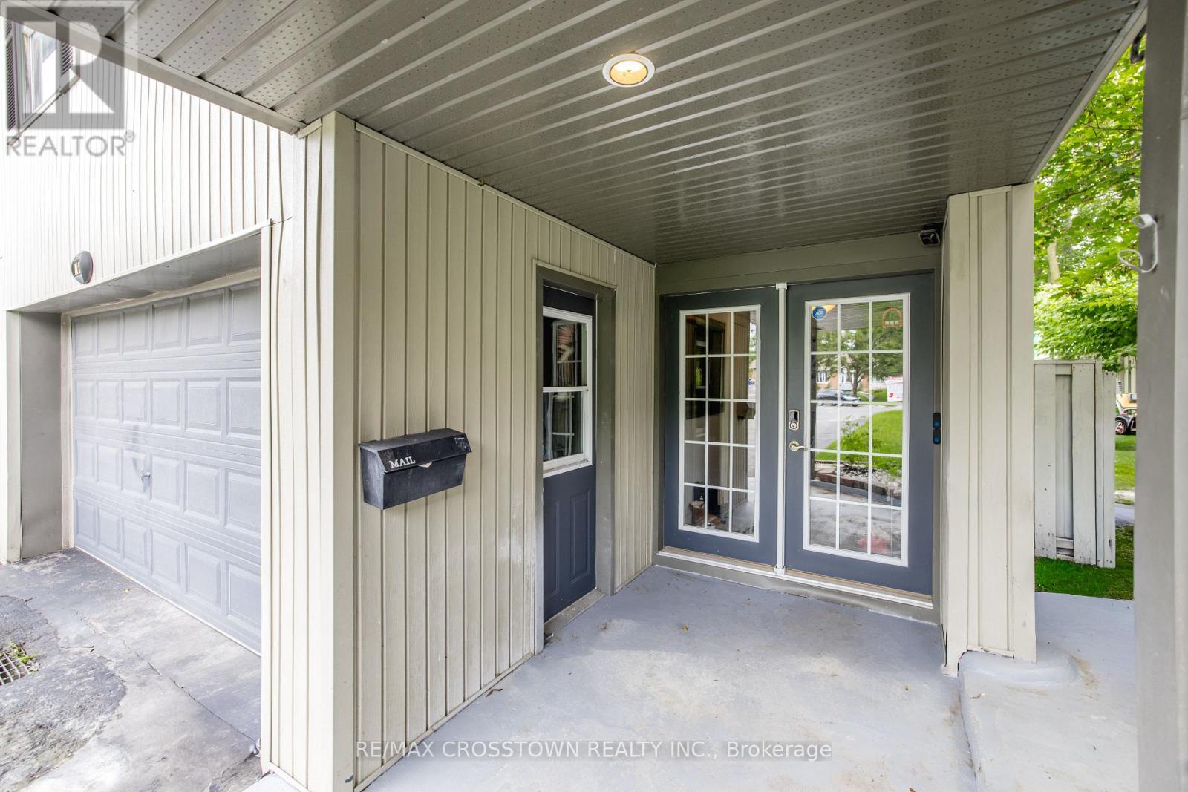
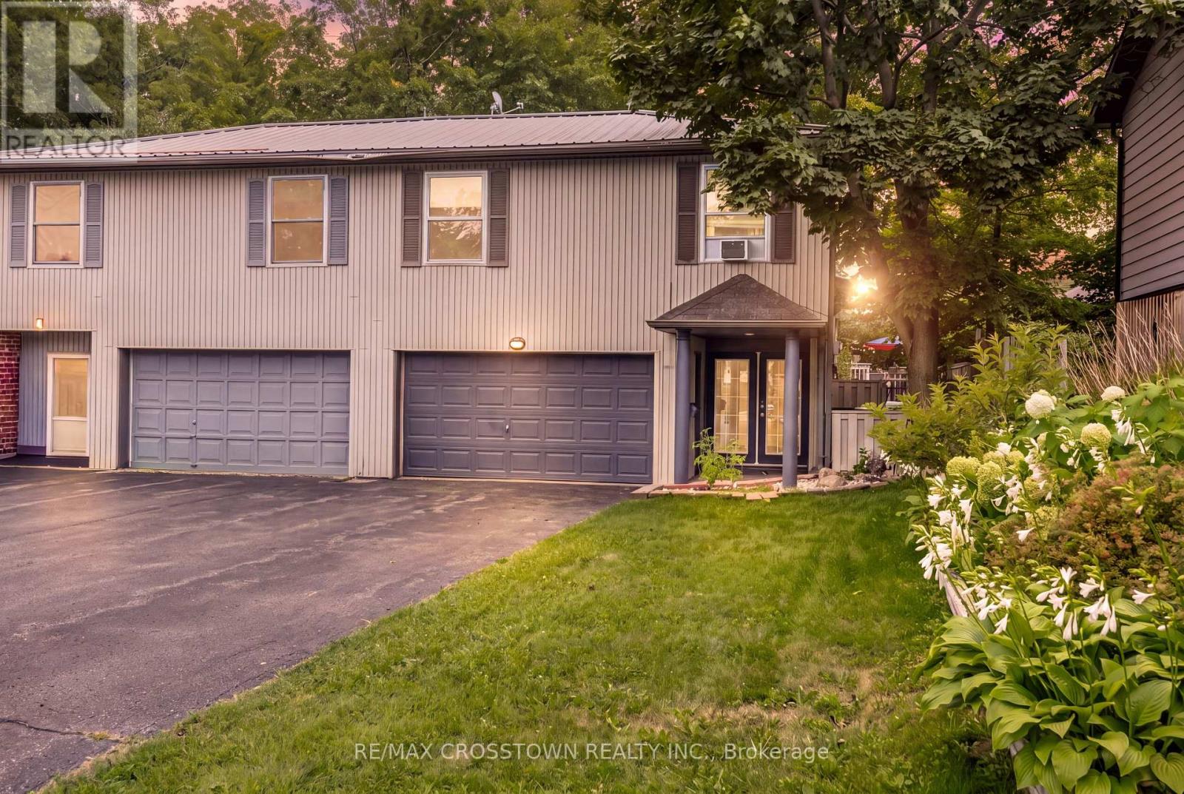
Welcome to 6 Ashdale Court, a spacious 3+2 bedroom backsplit tucked away on a quiet court in Barrie's Cundles East neighbourhood. Offering over 1,900 sq. ft. of finished living space, this home provides plenty of room for growing families, multi-generational living or those looking for flexible living space. The bright main level features an open living and dining area and a custom-made kitchen, thoughtfully designed by the homeowner, a custom kitchen maker, with ample cabinetry and functional workspace. Upstairs are 3 bedrooms and a 3-piece bathroom. The finished basement expands the living space with a family room, a second custom-made kitchen, 2 additional bedrooms and another 3-piece bathroom, creating excellent potential for extended family or guests. Outside, enjoy a private, fully fenced backyard designed for summer living with a large wood deck, built-in BBQ area, gazebo and gas-heated above-ground pool with a new liner in 2025. The property backs onto a sports field/playground area, adding to the open feel behind the home. Additional highlights include an attached garage, generous driveway parking, metal roof, forced-air gas heating and central air. Conveniently located close to schools, parks, public transit, shopping and everyday amenities, this is a versatile home in a family-friendly location with space inside and out.
Map data © OpenStreetMap contributors
No open houses are scheduled for this home.
Can't make it? Request a private viewing.
| Living room | Main level | 3.45 x 7.93 m |
| Laundry room | Basement | 2.13 x 3.35 m |
| Other | Basement | 1.22 x 3.05 m |
| Dining room | Main level | 3.4 x 2.75 m |
| Kitchen | Main level | 2.85 x 5.89 m |
| Primary Bedroom | Second level | 4.88 x 3.1 m |
| Bedroom 2 | Upper Level | 3.76 x 3.05 m |
| Bedroom 3 | Upper Level | 2.82 x 3.66 m |
| Family room | Basement | 2.9 x 4.32 m |
| Kitchen | Basement | 3.66 x 2.44 m |
| Bedroom 4 | Basement | 2.74 x 1.22 m |
| Bedroom 5 | Basement | 2.44 x 3.05 m |




