 NewFor sale 50
$489,000
1+1 bed2 bath500–599 sq ft
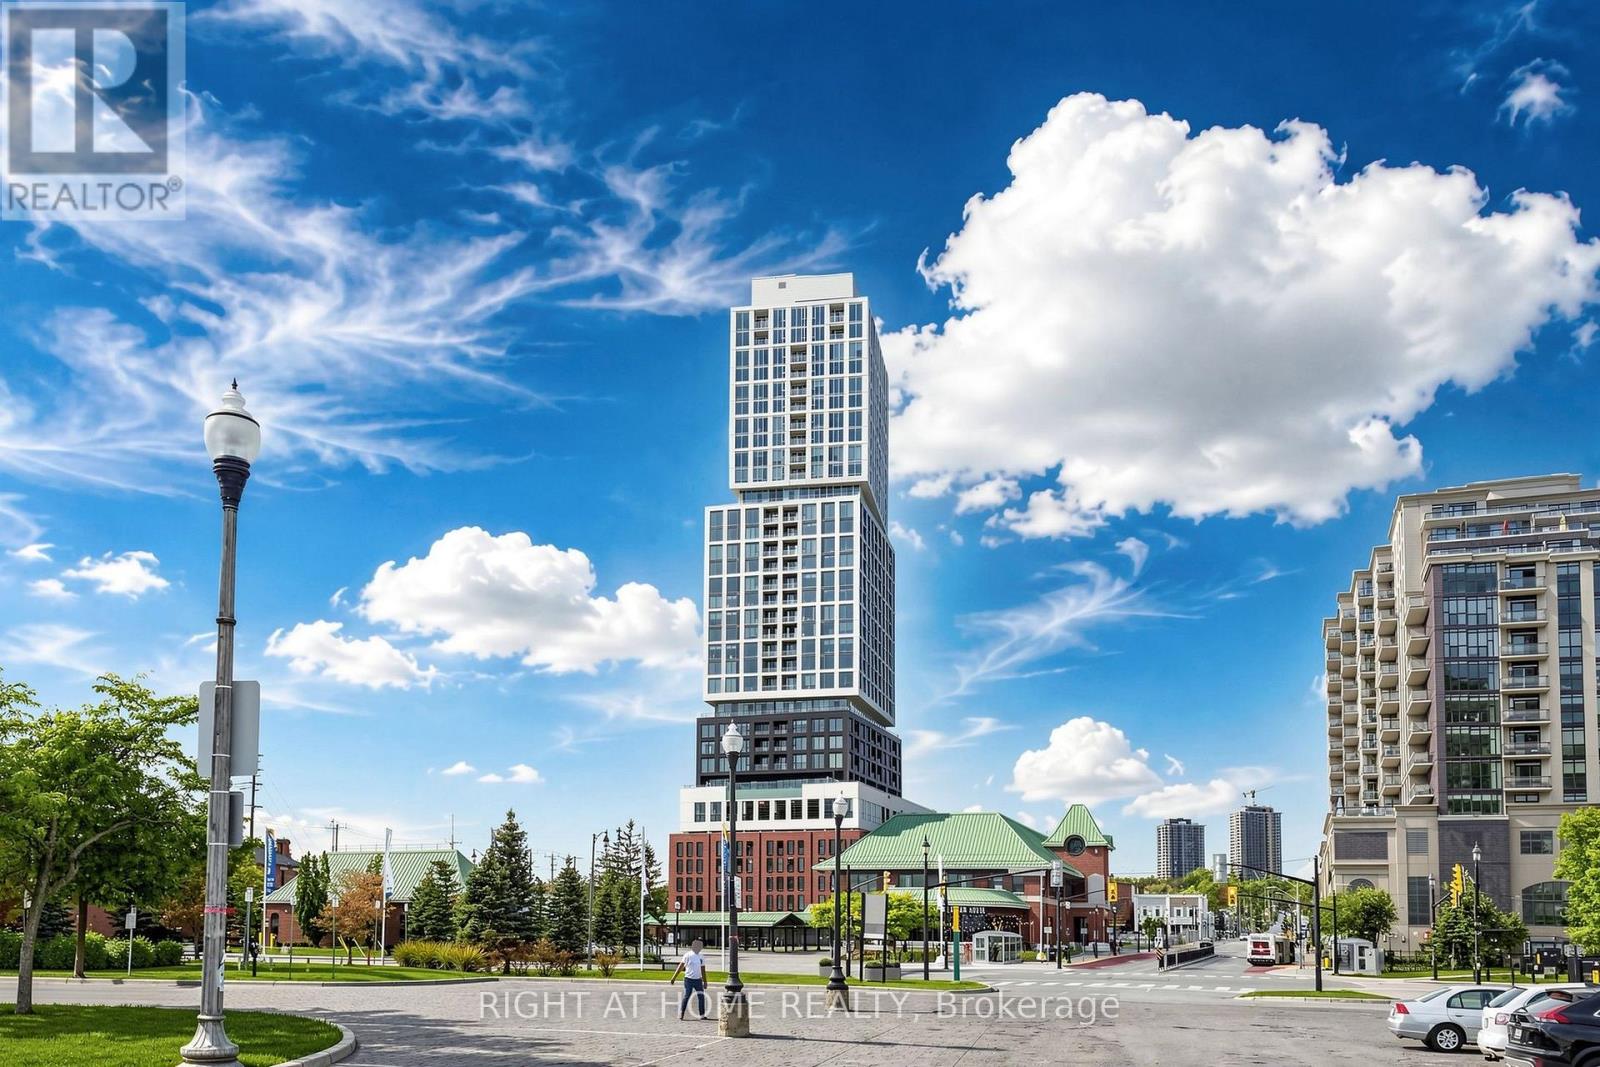
39 Mary Street #1809
City Centre, Barrie
4 days agoMLS® S14029204
RIGHT AT HOME REALTY
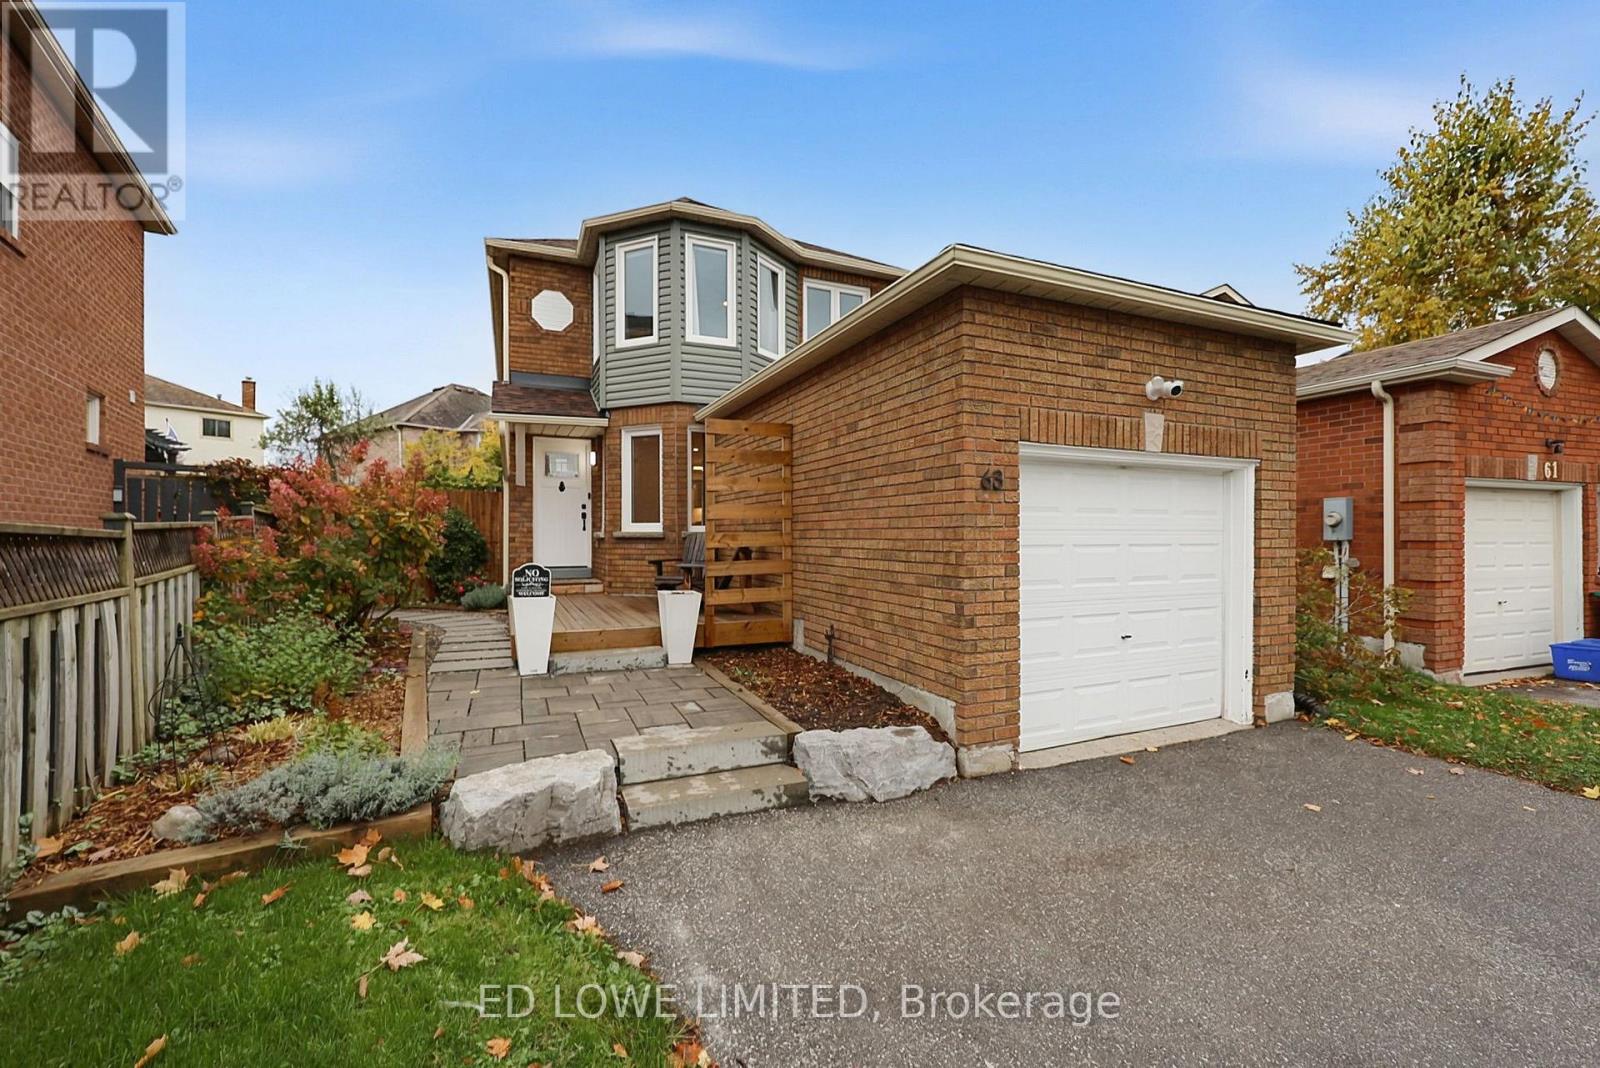
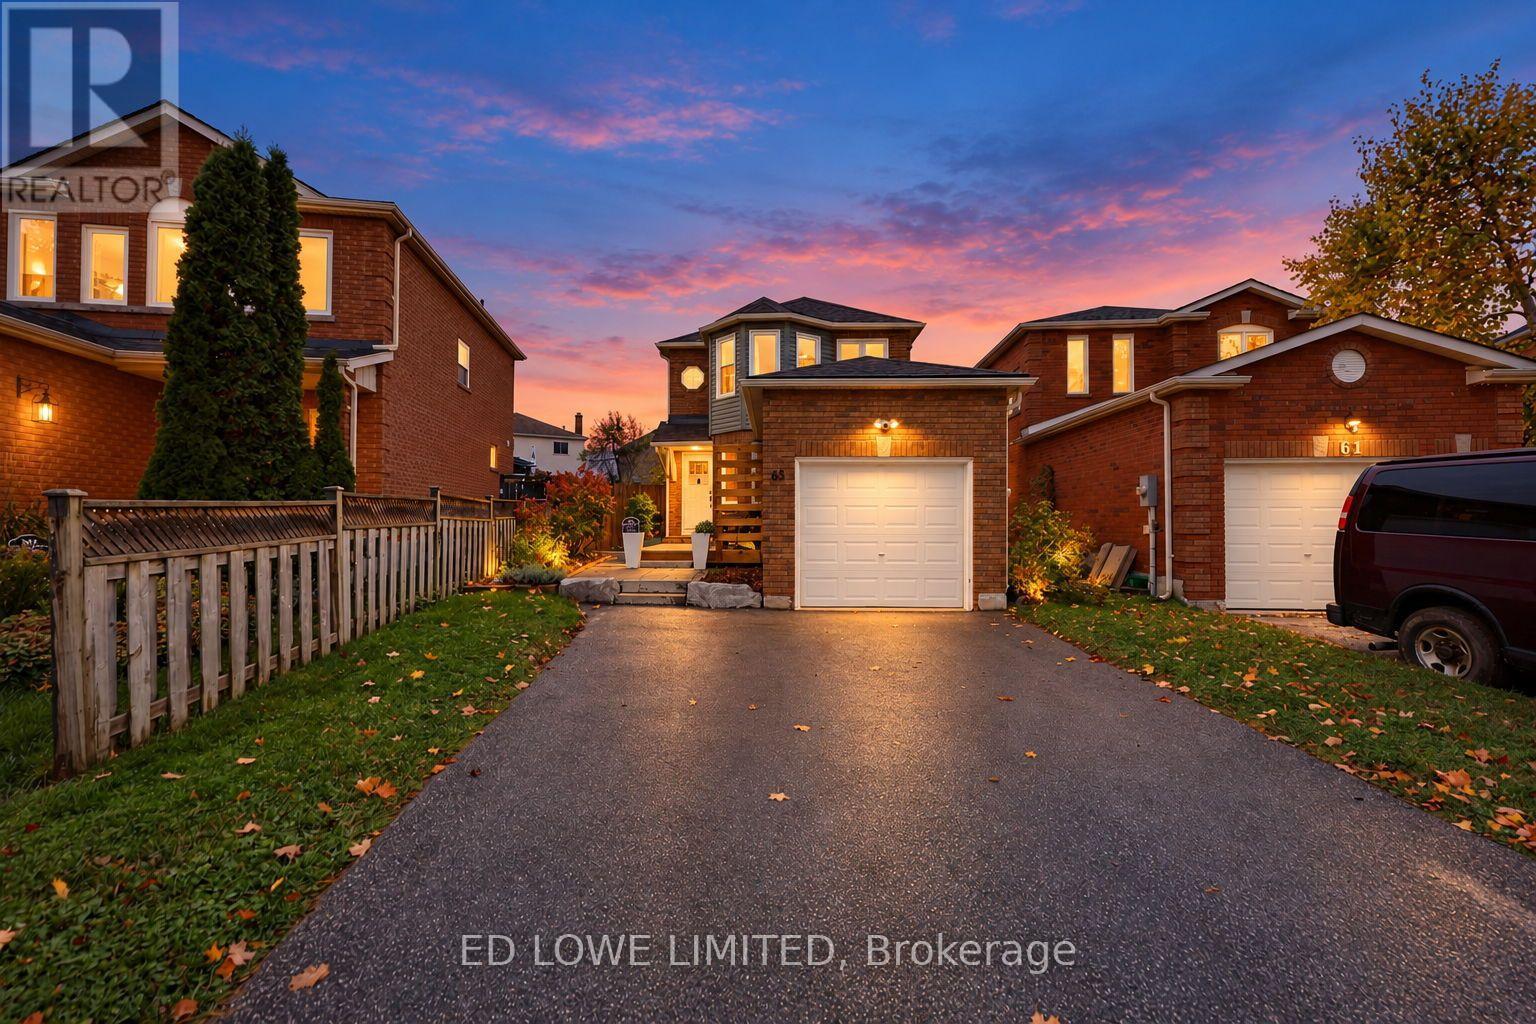
63 Weatherup Crescent
West Bayfield, Barrie, Ontario L4N7J6
For sale· Added
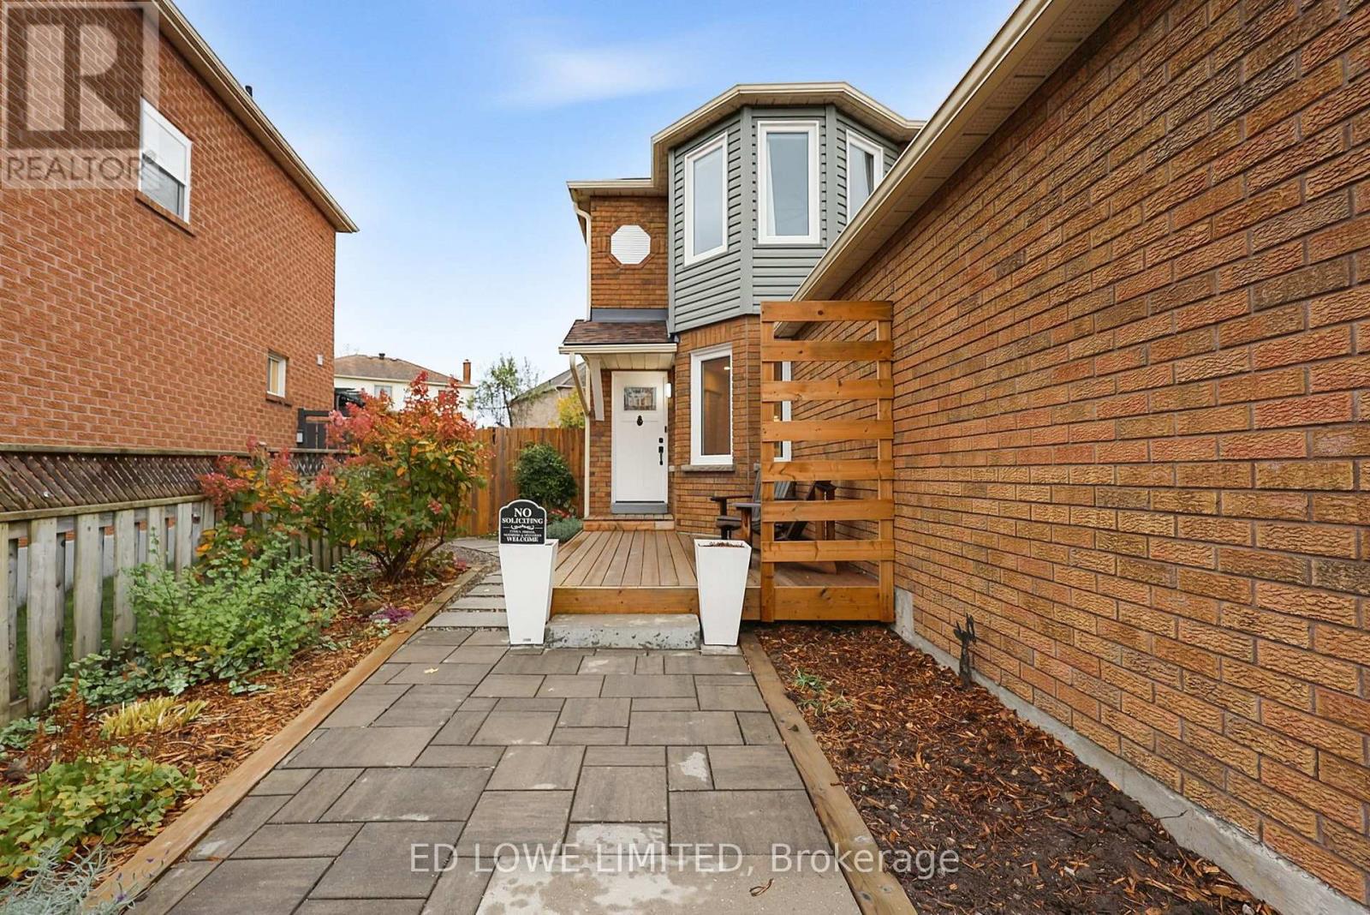
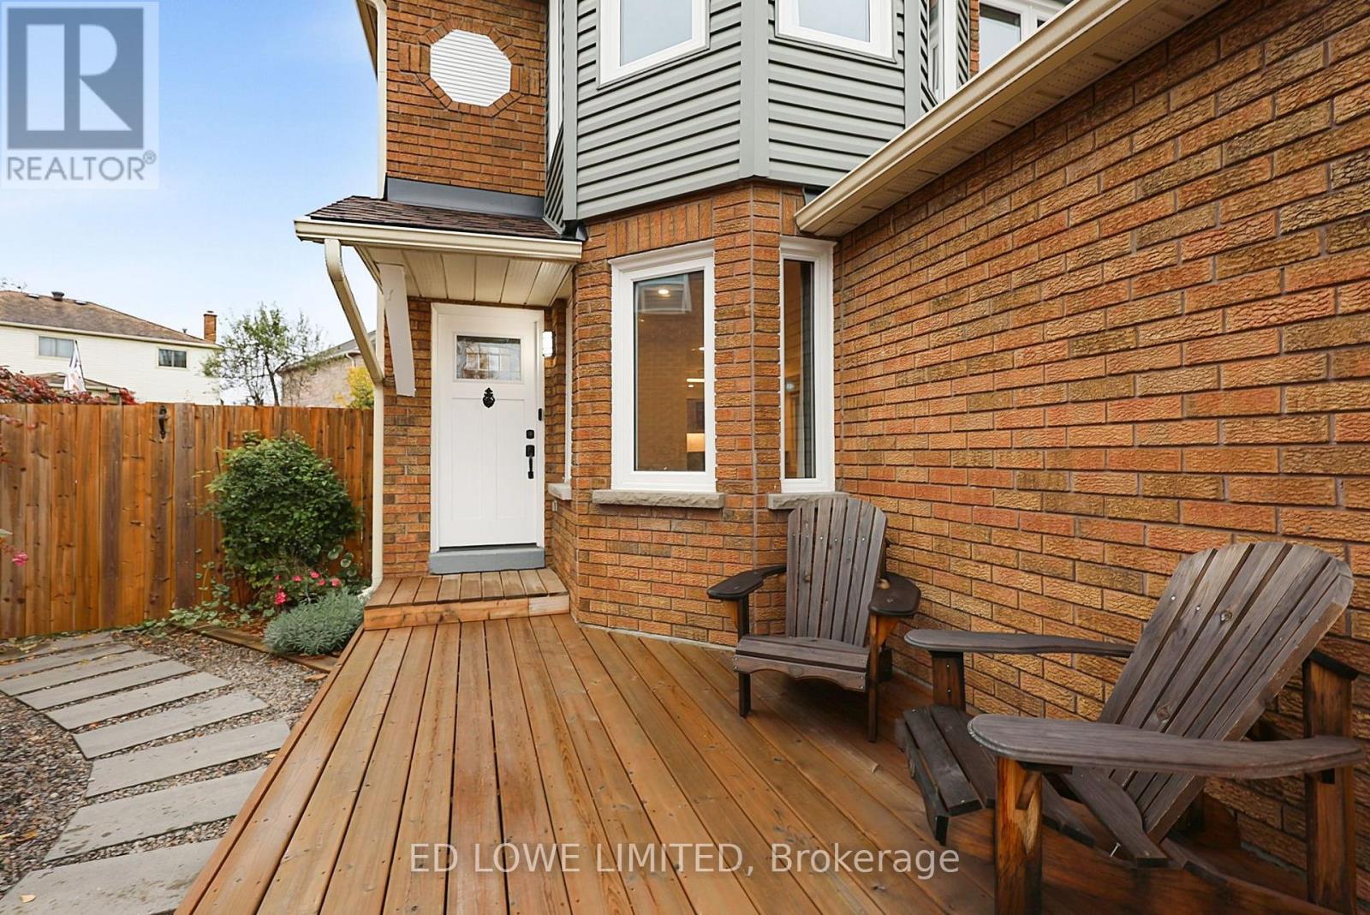
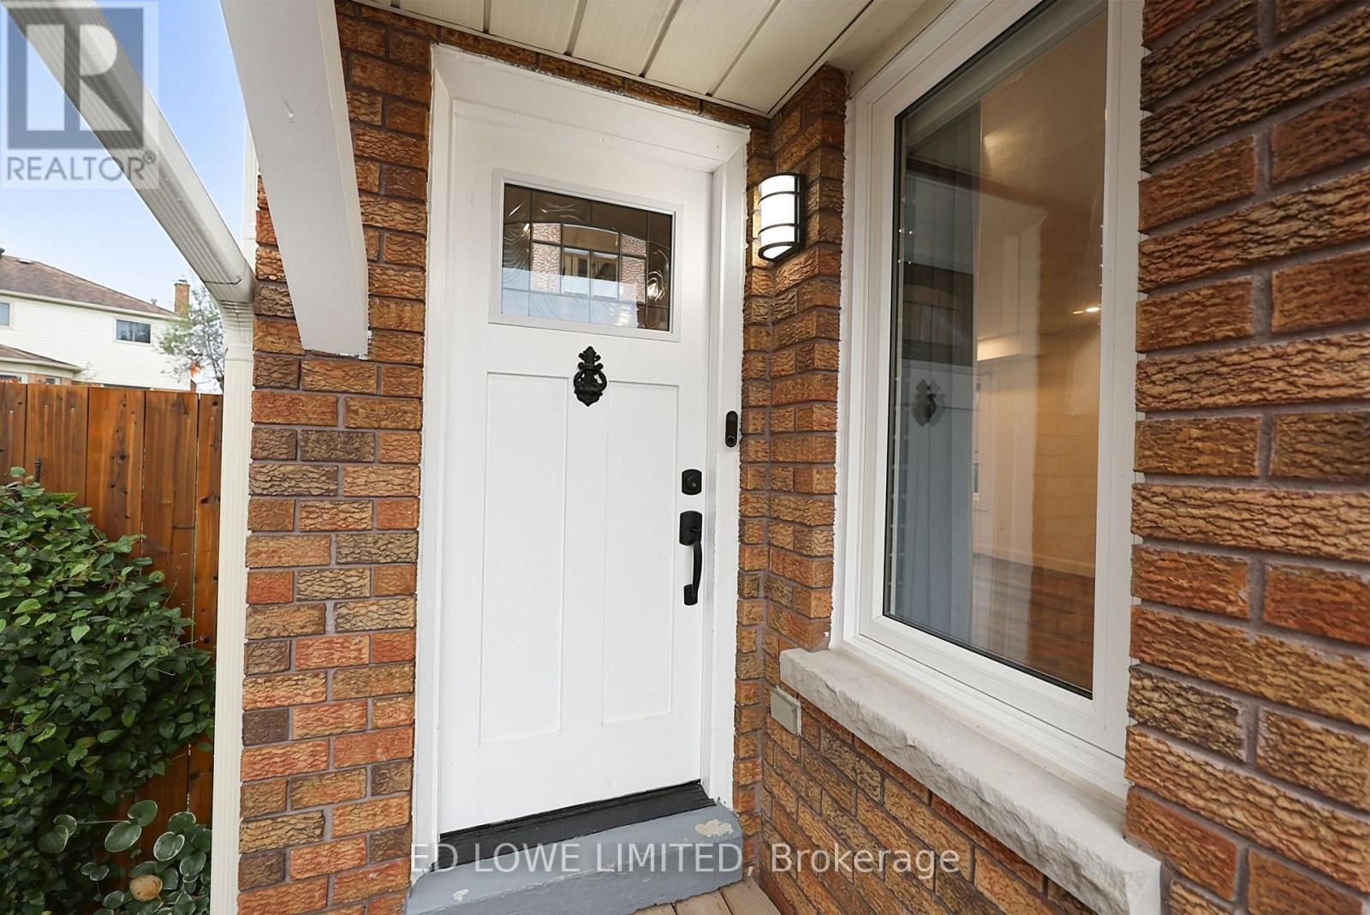
Welcome to 63 Weatherup Cres, a beautifully bright and updated home updated with an open concept main floor featuring a new, spacious, eat-in kitchen(2020) featuring a breakfast bar, Appliances(2019), Bathroom(2020) and flooring(2020). The main floor living offers a warm and welcoming atmosphere perfect for relaxing or hosting. The upstairs features 3 comfortable bedrooms perfect for family lifestyle with beautifully updated bathrooms(Hall 2020, Ensuite 2022). The natural light this house receives is incredible! The Back yard features a sprawling deck and a large covered section ideal for relaxing and enjoying the gardens. Finished basement(2024) offers additional recreational or living space. Walking distance to West Bayfield Elementary and on the bus route for Barrie North Collegiate. This house is perfectly move-in ready. Close to all amenities, shopping, recreation, entertainment, downtown. Furnace(2020), AC(2020) and Windows (10 in 2021, 5 in 2026) all updated.
Map data © OpenStreetMap contributors
Eastern time. Can't make it? Request a private viewing.
| Bedroom | Second level | 4.45 x 4.16 m |
| Bedroom 2 | Second level | 2.73 x 3.64 m |
| Bedroom 3 | Second level | 4.45 x 2.97 m |
| Dining room | Main level | 3.03 x 4.55 m |
| Eating area | Main level | 2.65 x 2.17 m |
| Living room | Main level | 4.45 x 4.07 m |
| Laundry room | Basement | 3.89 x 2.56 m |
| Bathroom | Second level | 1.42 x 2.44 m |
| Bathroom | Second level | 1.46 x 2.44 m |